42108 Emerson Court, Elyria, OH, 44035

Save
Ask
Tour
Hide
Share
$219,800
45 Days On Site

42108 Emerson Court
Elyria, OH 44035

For Sale|Single Family Residence|Active
3
Beds
1
Total Bath
1
Full Bath
2,432
SqFt
$90
/SqFt
1954
Built
County:
Lorain
Call Now: 330-440-3253
Is this the listing for you? We can help make it yours.
330-440-3253
42108 Emerson Court42108 Emerson Court42108 Emerson Court42108 Emerson Court
Save
Ask
Tour
Hide
Share

Mortgage Calculator

Monthly Payment (Est.)

Enter an interest rate to see your estimated monthly payment.
Calculator powered by Showcase IDX, a Constellation1 Company. Copyright ©2026 Information is deemed reliable but not guaranteed.

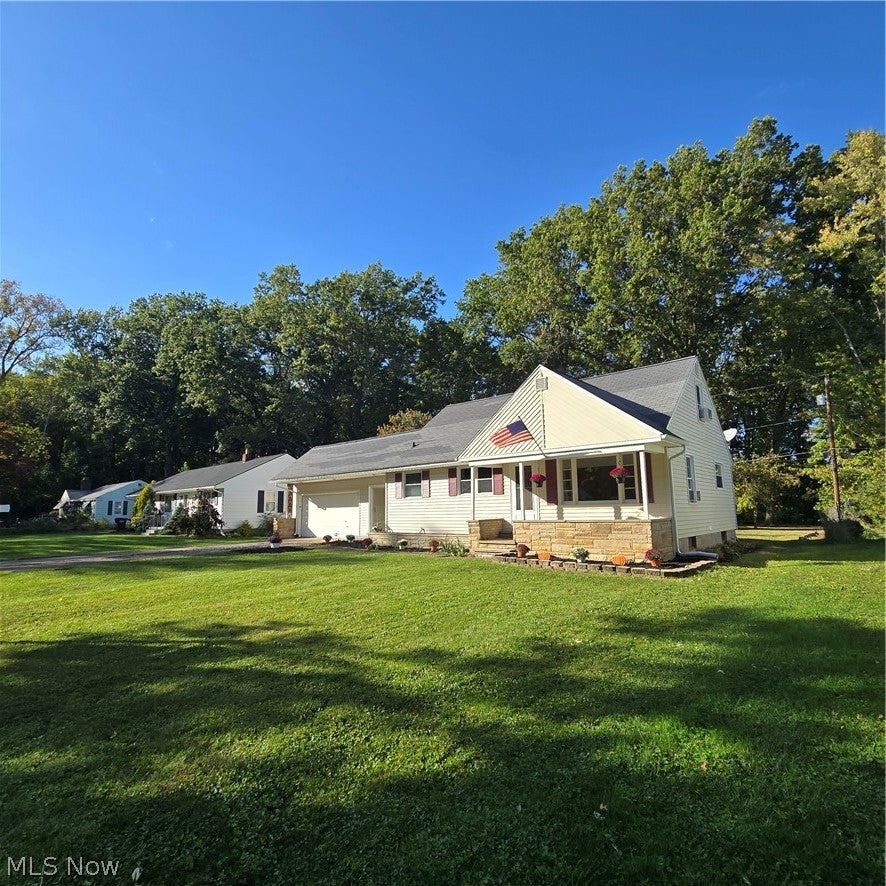
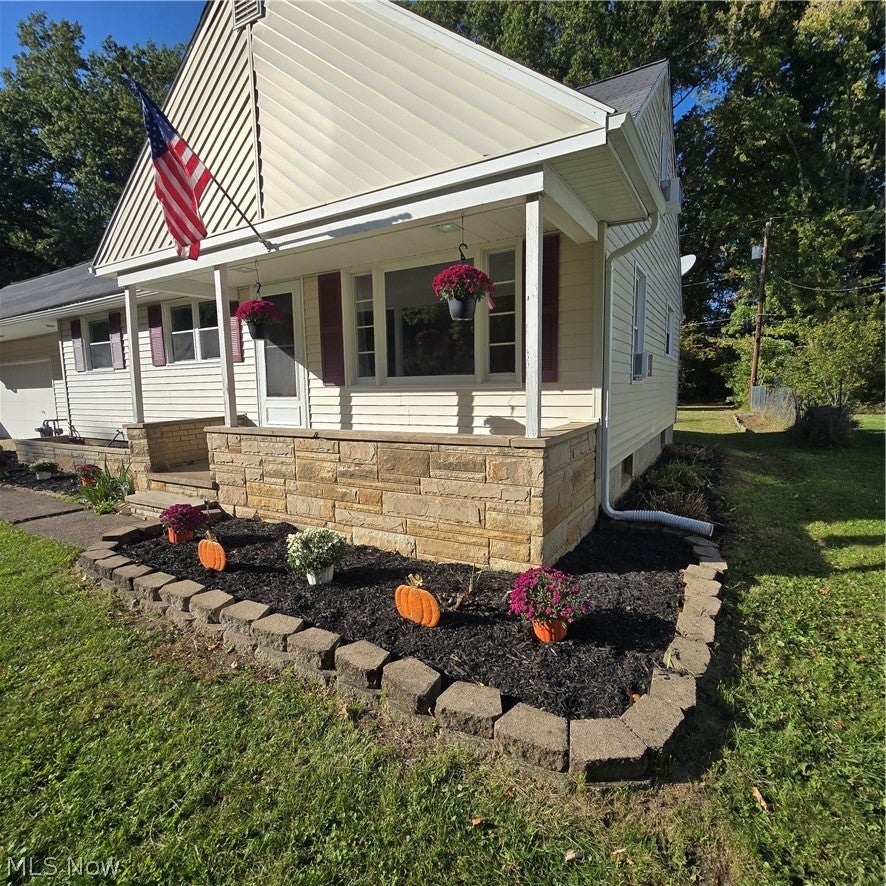
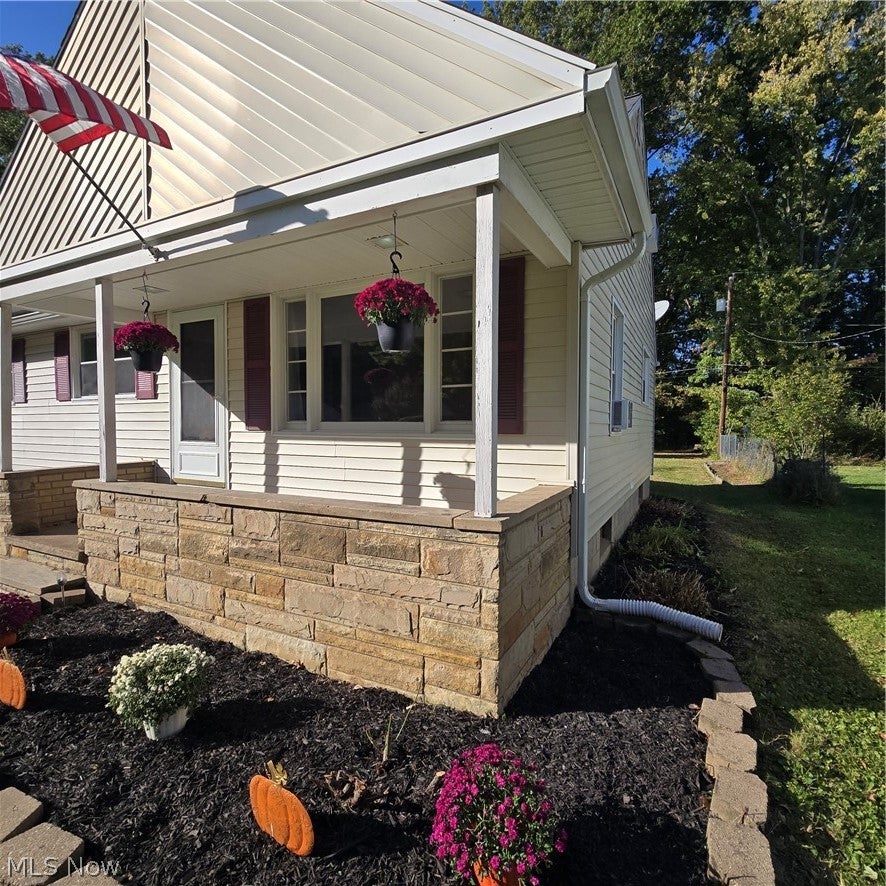
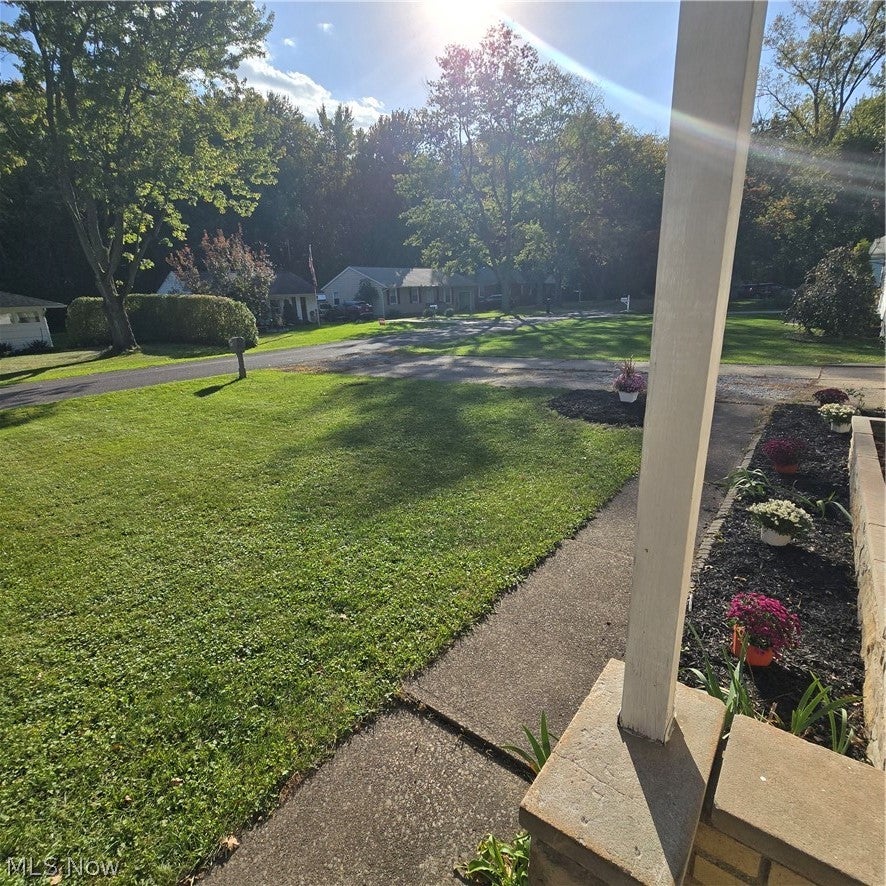
Congratulations! You have found a rare opportunity in this home purchase! This nicely appointed home is located on this quit & relaxing dead-end street that leads into Lorain County Metro Parks. You are steps away from your front porch to Rolland Nature Preserve Park trails of Turkey Trail & Red Hawk Trail in Elyria Township. This spacious home offers all opportunities for all interests of of all age. All on a large lot with extended private backyard. You have huge backyard deck, perfect for family & friends with plenty of space for grilling, large tables and room for lounging furniture spaces. Or just relax and enjoy the views & sounds of nature. All 1 step out your sliding picture glass doors that make for ideal indoor-outdoor living with nature. This yard also has a fenced custom garden with boxes. This can also be repurposed to suit your own interests. Plenty of privacy and space for outdoor games for kids of any ages, great for pets. Deep into the park like yard there is a firepit to relax and create tradition & memories. You may also enjoy cover front porch with spacious front yard. A custom stonewall for landscape & flower beds structure line the entire front of home and frames around front porch. What's more, you have a 2 car attached garage providing safety to outside elements, with lots of storage. Enter into a spacious bright breeze-way from the garage. This large breeze-way offers all kinds of opportunity, featuring two different glass sliding doors, one from the front of the home & one from the back that steps out to your backyard large deck. The family room has beautiful natural light provided by large front picture window. The kitchen has a window over the sink with a beautiful view of the front yard and wooded park. The fall colored trees are spectacular! You have to see it, to believe it. It is all yours! Natures finest! Massive finished basement! Separate laundry with large built in cabinets, Bonus Room and HUGE Recroom or Anything Room! Come out!

Save
Ask
Tour
Hide
Share
Listing Snapshot
Price 
$219,800
Days On Site 
45 Days
Bedrooms 
3
Inside Area (SqFt) 
2,432 sqft
Total Baths 
1
Full Baths 
1
Partial Baths 
N/A
Lot Size 
0.52 Acres
Year Built 
1954
MLS Number 
5251499
Status 
Active
Property Tax 
$2,598.73
HOA/Condo/Coop Fees 
N/A
Sq Ft Source 
N/A
Friends & Family
Recent Activity
2 weeks agoPrice changed to $219,800
2 weeks agoListing updated with changes from the MLS
2 months agoListing first seen on site
General Features
Acres 
0.52
Attached Garage 
Yes
Garage 
Yes
Garage Spaces 
2
Land Lease 
No
Levels 
Two
Parking 
AttachedGaragePaved
Property Sub Type 
Single Family Residence
Sewer 
Septic Tank
Special Circumstances 
Standard
SqFt Above 
1216
SqFt Below 
1216
Style 
Bungalow, Cape Cod, Ranch
Water Source 
Public
Interior Features
Appliances 
DryerDishwasherRangeRefrigeratorWasher
Basement 
Dimensions - 30 x 12Level - LowerDescription - Fantastic!!!!! Fabulous space for incredible extended living space, all to your imagination! Natural light from basement windows. Surround wall sconce lighting with dimmer to fit your mood or occasion.
Cooling 
Ceiling Fan(s)Window Unit(s)
Heating 
Natural GasBaseboardElectricHot WaterSteam
Interior 
Ceiling Fan(s)ChandelierStorageTrack Lighting
Laundry Features 
Lower Level
Main Level Bedrooms 
2
AdditlLivingSuite 
Dimensions - ND x ND
Bathroom 
Dimensions - 22 x 14Level - SecondFeatures - Bookcases, Built-in Features, Walk-In Closet(s)
Bedroom 
Dimensions - 18 x 14Level - Second
Bonus Room 
Dimensions - 15 x 15Level - BasementDescription - Make you dream space come true! Work out, theater, cave, lair, crafts, office, with light dimmer. The room is your bonus pleasure!!!
Breezeway 
Dimensions - 21 x 9Level - FirstDescription - Enter from attached 2 car garage, features 2 separate glass sliding doors, 1 in the front of home, 2nd from back to deck. Lots of natural light
Dining Room 
Dimensions - 9 x 8Level - First
Family Room 
Dimensions - 30 x 12Level - LowerDescription - Great Recreation Room
Kitchen 
Dimensions - 10 x 11Level - FirstDescription - Great Natural light with a window over the sink with a beautiful view of front yard and wooded park
Laundry 
Dimensions - 10 x 14Level - LowerFeatures - Built-in FeaturesDescription - Full wall of built in cabinets, great deal of hide away storage!
Living Room 
Dimensions - 19 x 12Level - FirstDescription - Beautiful large picture window to view tree lined neighborhood & Metro Park
PrimaryBedroom 
Dimensions - 14 x 12Level - First
Save
Ask
Tour
Hide
Share
Exterior Features
Construction Details 
Vinyl Siding
Exterior 
GardenRain Gutters
Fencing 
PartialPrivacy
Lot Features 
Back YardFront YardGardenLevelWooded
Patio And Porch 
DeckPorch
Roof 
AsphaltFiberglass
View 
Park/GreenbeltGardenNeighborhoodTrees/Woods
Waterview 
Park/GreenbeltGardenNeighborhoodTrees/Woods
Community Features
Community Features 
Park
School District 
Elyria CSD - 4706
Township 
Elyria Twp
Financing Terms Available 
CashConventionalFHAVA Loan
Schools
School District
Elyria CSD - 4706
Elementary School
Unknown
Middle School
Unknown
High School
Unknown
Listing courtesy of Laura A Murner of ComLink Realty, Ltd.


The data relating to real estate for sale on this website comes in part from the Internet Data Exchange program of MLS NOW. Real estate listings held by brokerage firms other than are marked with the Internet Data Exchange logo and detailed information about them includes the name of the listing broker(s). The photos may be altered, edited, enhanced or virtually staged. Information Deemed Reliable But Not Guaranteed. Copyright 2026 - Multiple Listing Service, Inc. – All Rights Reserved.

Neighborhood & Commute
Source: Walkscore
Disclosure: Community information and market data powered by Constellation Data Labs. Information is deemed reliable but not guaranteed.
Save
Ask
Tour
Hide
Share