17079 Cats Den Road, Chagrin Falls, OH, 44023

Save
Ask
Tour
Hide
Share
$699,000
New Listing

17079 Cats Den Road
Chagrin Falls, OH 44023

For Sale|Single Family Residence|Active
5
Beds
4
Total Baths
3
Full Baths
1
Partial Bath
3,937
SqFt
$178
/SqFt
1955
Built
County:
Geauga
Call Now: 330-440-3253
Is this the listing for you? We can help make it yours.
330-440-3253
17079 Cats Den Road17079 Cats Den Road17079 Cats Den Road17079 Cats Den Road
Save
Ask
Tour
Hide
Share

Mortgage Calculator

Monthly Payment (Est.)

Enter an interest rate to see your estimated monthly payment.
Calculator powered by Showcase IDX, a Constellation1 Company. Copyright ©2026 Information is deemed reliable but not guaranteed.

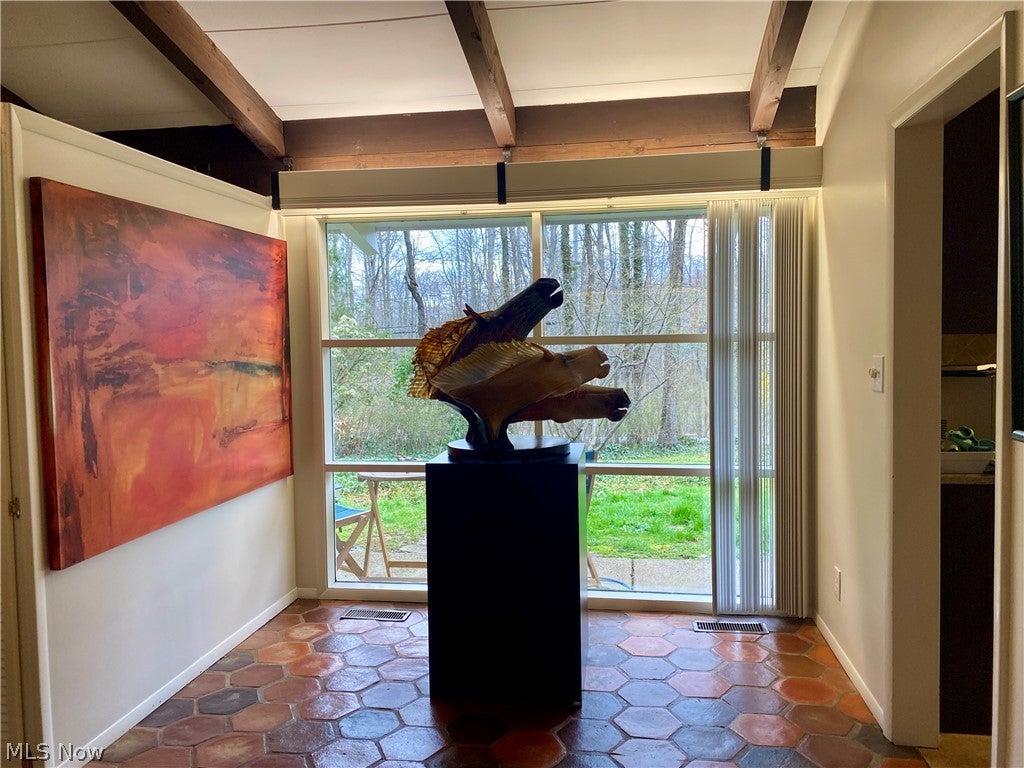
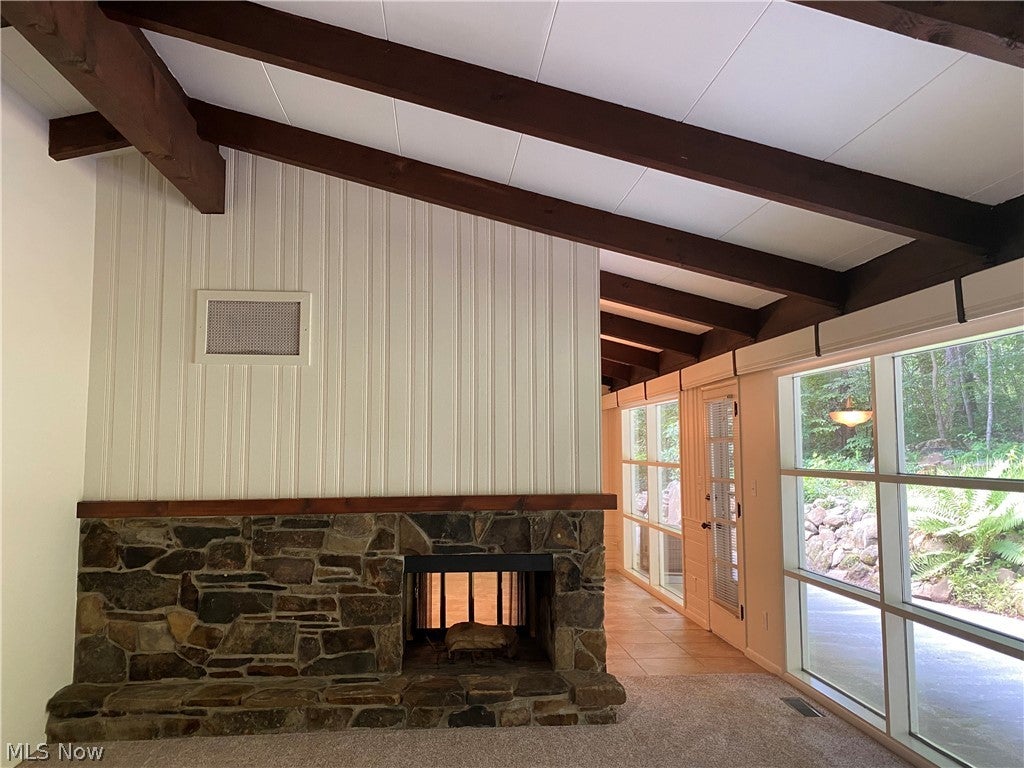
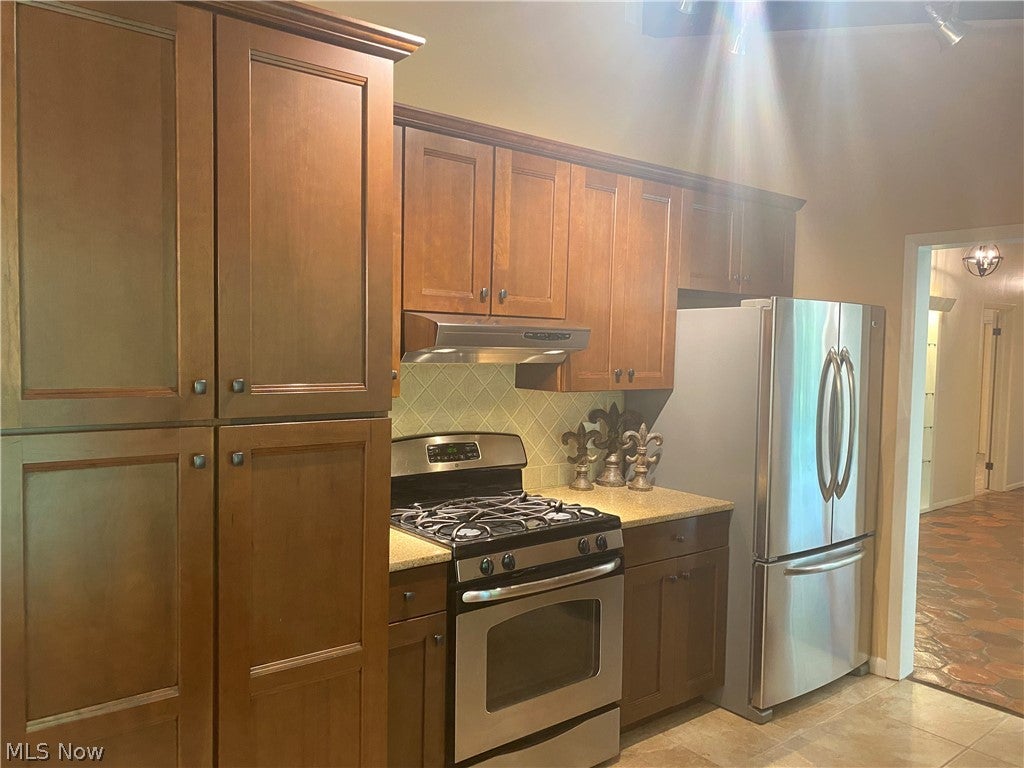
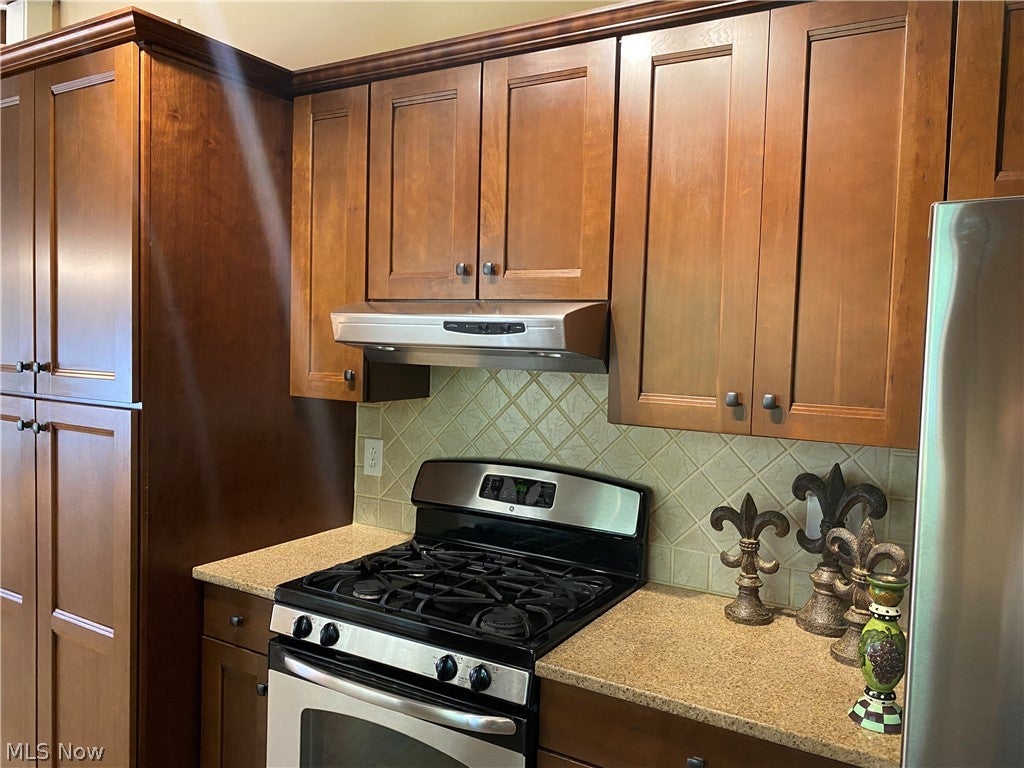
Nestled on over 2 wooded acres with serene views and mature trees visible from every window, this 5-bedroom, 3.5-bath home offers privacy, versatility, and an ideal location just 2 miles from Chagrin Falls. The inviting first floor features vaulted, beamed ceilings and walls of glass that bring the beauty of the wooded setting indoors. The spacious living room has a pass-through wood-burning stone fireplace shared with the dining room, which opens to a private patio—perfect for entertaining or enjoying the peaceful surroundings. The updated eat-in kitchen features granite countertops, cherry cabinetry, ceramic tile flooring, and stainless steel appliances. A large family room with wood floors flows into a convenient mudroom area and attached heated 2-car garage, complete with an EV charger and generator plug. The flexible floor plan includes 2 bedrooms and 1.5 baths on the 1st floor, offering the possibility of a 1st floor primary suite. Upstairs are 3 additional bedrooms and 2 full baths, providing another option for a primary suite. All full baths have been tastefully updated with newer ceramic tile flooring, cherry cabinetry, granite countertops, and newer fixtures. The walk-out lower level adds valuable living and storage space with a spacious recreation room and sliding doors leading to the wooded front yard, along with a laundry/utility room offering ample storage. Numerous 2026 improvements include a new roof, furnace, and air conditioning system; new interior and exterior paint & replacement of all electrical panels, There is also a B-Dry waterproofing system and a water filtration system. A new asphalt driveway is scheduled for installation in November 2026. Beautifully maintained landscaping enhances the private wooded setting, while the quiet street and proximity to downtown Chagrin Falls offer the perfect combination of tranquility and convenience. A rare opportunity to enjoy space, privacy, and flexible living in a sought-after location

Save
Ask
Tour
Hide
Share
Listing Snapshot
Price 
$699,000
Days On Site 
0 Days
Bedrooms 
5
Inside Area (SqFt) 
3,937 sqft
Total Baths 
4
Full Baths 
3
Partial Baths 
1
Lot Size 
2.13 Acres
Year Built 
1955
MLS® Number 
5251556
Status 
Active
Property Tax 
$6,936
HOA/Condo/Coop Fees 
N/A
Sq Ft Source 
N/A
Friends & Family
Recent Activity
4 hours agoListing first seen on site
8 hours agoListing updated with changes from the MLS®
General Features
Acres 
2.13
Attached Garage 
Yes
Disclosures 
Owner Is Listing Agent, Principal Is Real Estate Licensed
Foundation 
Block
Garage 
Yes
Garage Spaces 
2
Green Energy Efficient 
AppliancesRoof
Land Lease 
No
Levels 
TwoMulti/Split
Number Of Stories 
2
Parking 
AsphaltAttachedDirect AccessDrivewayElectric Vehicle Charging Station(s)GarageGarage Door OpenerHeated GarageKitchen LevelPaved
Property Condition 
Updated/Remodeled
Property Sub Type 
Single Family Residence
Security 
Carbon Monoxide Detector(s)Smoke Detector(s)
Sewer 
Septic Tank
SqFt Above 
3500
SqFt Below 
437
Style 
Ranch, Split Level
Water Source 
Well
Interior Features
Appliances 
DryerDishwasherDisposalRangeRefrigeratorWater SoftenerWasher
Basement 
Partially FinishedSump Pump
Cooling 
Ceiling Fan(s)Central Air
Fireplace 
Yes
Fireplace Features 
Dining RoomDouble SidedLiving RoomSee ThroughStoneWood Burning
Fireplaces 
1
Heating 
Natural GasForced Air
Interior 
Vaulted Ceiling(s)Beamed CeilingsCeiling Fan(s)Cathedral Ceiling(s)Entrance FoyerEat-in KitchenGranite CountersHigh CeilingsStorageTrack LightingMaster Downstairs
Laundry Features 
Washer HookupElectric Dryer HookupGas Dryer HookupLower LevelIn UnitSink
Main Level Bedrooms 
2
Window Features 
Aluminum FramesBlindsDouble Pane Windows
Save
Ask
Tour
Hide
Share
Exterior Features
Construction Details 
StoneWood Siding
Exterior 
GardenLightingPrivate EntrancePrivate Yard
Fencing 
None
Lot Features 
Front YardGardenGentle SlopingPrivateWooded
Patio And Porch 
Front PorchPatioTerrace
Roof 
AsphaltFiberglass
View 
GardenTrees/Woods
Waterview 
GardenTrees/Woods
Windows/Doors 
Aluminum FramesBlindsDouble Pane Windows
Community Features
School District 
Kenston LSD - 2804
Township 
Bainbridge Twp
Schools
School District
Kenston LSD - 2804
Elementary School
Unknown
Middle School
Unknown
High School
Unknown
Listing courtesy of Rozanne Oriella of Berkshire Hathaway HomeServices Professional Realty


The data relating to real estate for sale on this website comes in part from the Internet Data Exchange program of MLS NOW. Real estate listings held by brokerage firms other than are marked with the Internet Data Exchange logo and detailed information about them includes the name of the listing broker(s). The photos may be altered, edited, enhanced or virtually staged. Information Deemed Reliable But Not Guaranteed. Copyright 2026 - Multiple Listing Service, Inc. – All Rights Reserved.

Neighborhood & Commute
Source: Walkscore
Disclosure: Community information and market data powered by Constellation Data Labs. Information is deemed reliable but not guaranteed.
Save
Ask
Tour
Hide
Share