
Save
Ask
Tour
Hide
$224,900
45 Days On Site
3732 Colony Hill DriveZanesville, OH 43701
For Sale|Condominium|Active Under Contract
2
Beds
2
Total Baths
2
Full Baths
912
SqFt
$247
/SqFt
2004
Built
Subdivision:
Condo At Colony Hill
County:
Muskingum
Call Now: 330-440-3253
Is this the listing for you? We can help make it yours.
330-440-3253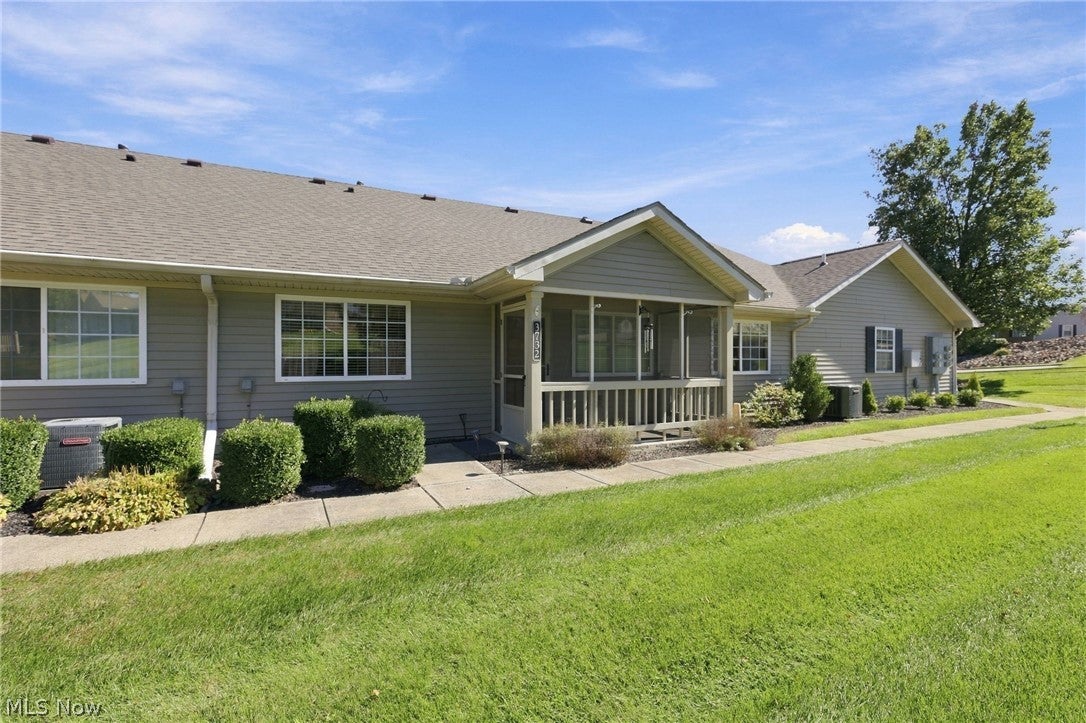
Save
Ask
Tour
Hide
Mortgage Calculator
Monthly Payment (Est.)
Enter an interest rate to see your estimated monthly payment.Calculator powered by Showcase IDX, a Constellation1 Company. Copyright ©2026 Information is deemed reliable but not guaranteed.
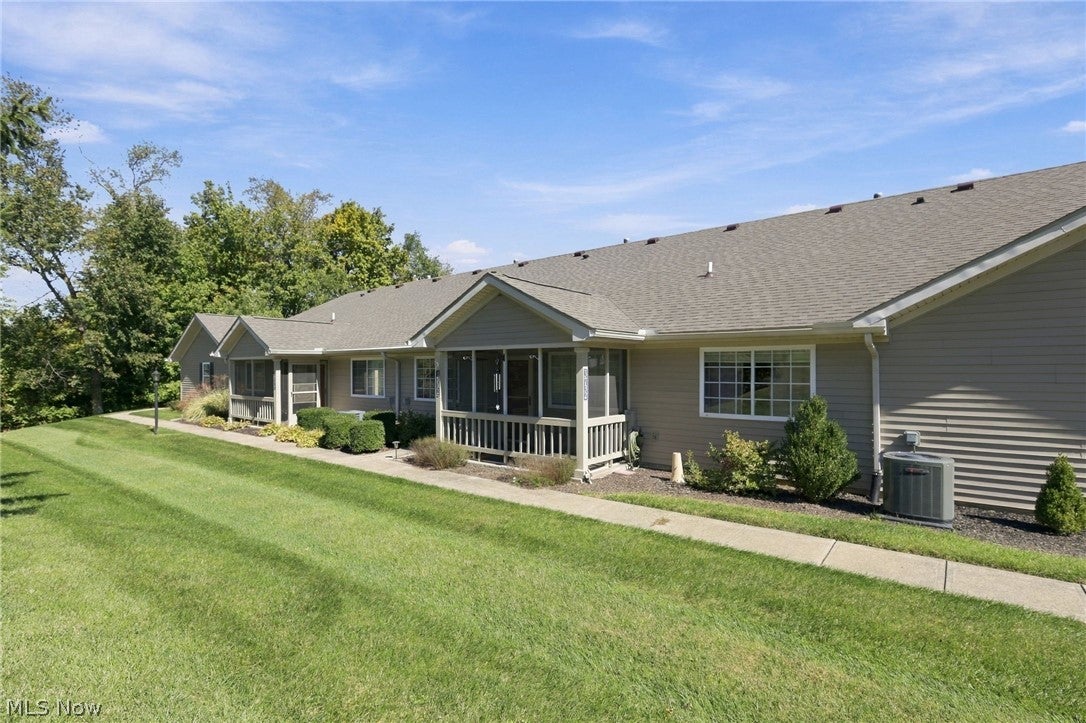
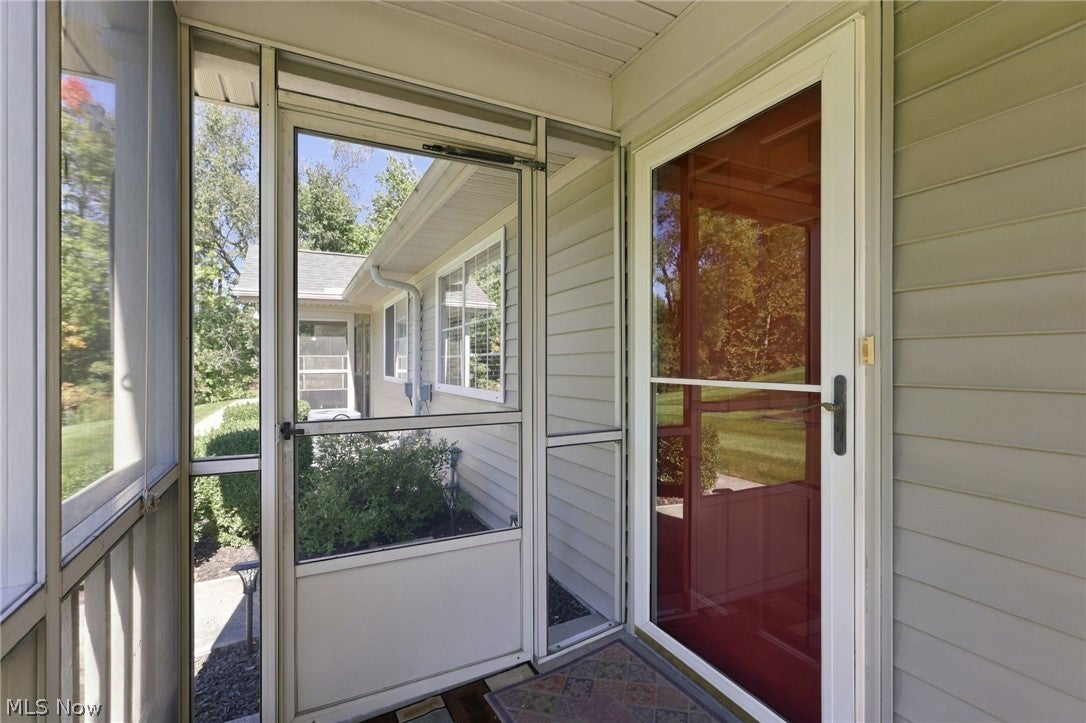
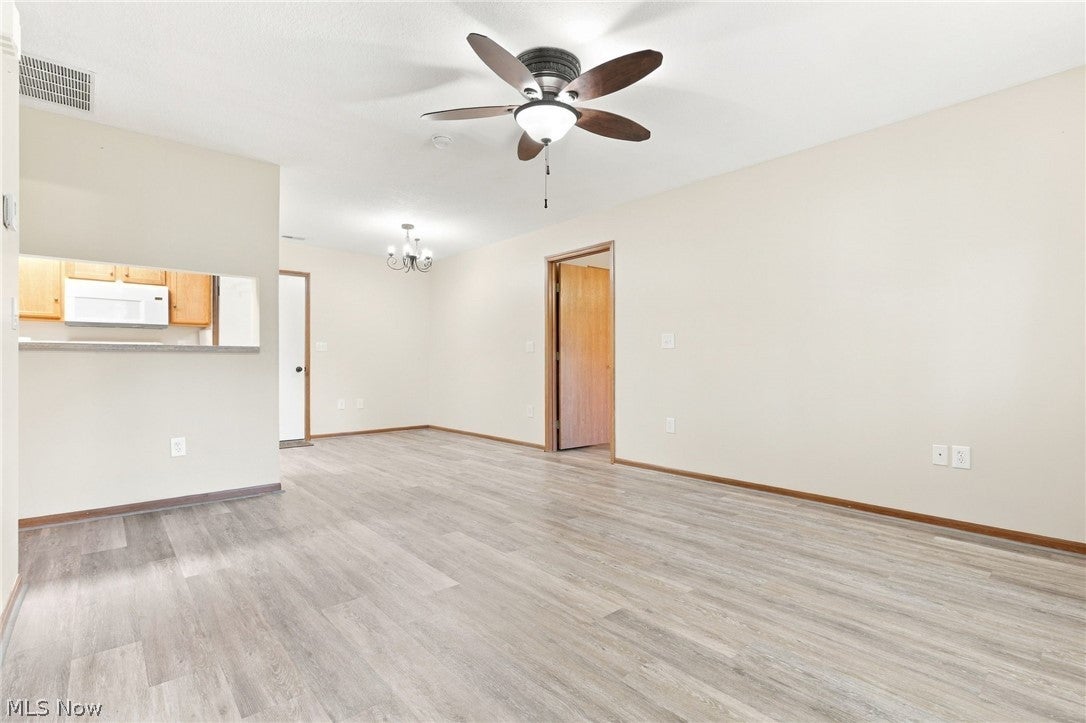
Move right in and enjoy low-maintenance living in this well-maintained 2-bedroom, 2-bathroom ranch-style condominium! Featuring easy-care vinyl flooring throughout, this home offers a comfortable and functional layout with an attached one-car garage. The kitchen feathers oak cabinetry, Corian countertops, and appliances, while the owner's suite includes a walk-in closet and private bath with a walk-in shower, safety handrails, and built-in bench seat. Relax and enjoy the outdoors from the screened-in porch with stamped concrete overlooking a wooded area and conveniently situated near the community building. Ideally located in north Zanesville, close to every day conveniences with nothing to do but move in and enjoy.
Save
Ask
Tour
Hide
Listing Snapshot
Price
$224,900
Days On Site
45 Days
Bedrooms
2
Inside Area (SqFt)
912 sqft
Total Baths
2
Full Baths
2
Partial Baths
N/A
Lot Size
N/A
Year Built
2004
MLS Number
5251561
Status
Active Under Contract
Property Tax
$1,479.9
HOA/Condo/Coop Fees
$255 monthly
Sq Ft Source
N/A
Friends & Family
Recent Activity
| 3 days ago | Status changed to Active Under Contract | |
| 3 days ago | Listing updated with changes from the MLS | |
| 2 weeks ago | Price changed to $224,900 | |
| a month ago | Listing first seen on site |
General Features
Attached Garage
Yes
Direction Faces
Northwest
Disclosures
Homestead Exemption
Foundation
Slab
Garage
Yes
Garage Spaces
1
Land Lease
No
Levels
One
Number Of Stories
1
Parking
AttachedGarageGarage Door Opener
Pets
Cats OKDogs OKNumber LimitSize Limit
Property Condition
Updated/Remodeled
Property Sub Type
Condominium
Sewer
Public Sewer
SqFt Above
912
Style
Ranch
Water Source
Public
Interior Features
Appliances
DryerDishwasherMicrowaveRangeRefrigeratorWasher
Cooling
Ceiling Fan(s)Central AirGas
Fireplace Features
None
Heating
Natural GasForced Air
Interior
Ceiling Fan(s)Open FloorplanWalk-In Closet(s)
Laundry Features
Laundry ClosetMain Level
Main Level Bedrooms
2
Window Features
Double Pane WindowsInsulated Windows
Bathroom
Dimensions - ND x NDLevel - First
Bedroom
Dimensions - ND x NDLevel - First
EatInKitchen
Dimensions - ND x NDLevel - First
Kitchen
Dimensions - ND x NDLevel - First
Laundry
Dimensions - ND x NDLevel - First
Living Room
Dimensions - ND x NDLevel - First
PrimaryBathroom
Dimensions - ND x NDLevel - First
PrimaryBedroom
Dimensions - ND x NDLevel - First
Utility Room
Dimensions - ND x NDLevel - First
Save
Ask
Tour
Hide
Exterior Features
Construction Details
Vinyl Siding
Exterior
None
Other Structures
None
Patio And Porch
CoveredFront PorchScreened
Pool Features
None
Roof
Shingle
View
NeighborhoodTrees/Woods
Waterview
NeighborhoodTrees/Woods
Windows/Doors
Double Pane WindowsInsulated Windows
Community Features
Additional Association Fee
$255.0
Additional Association Fee Frequency
Monthly
Community Features
Sidewalks
School District
West Muskingum LSD - 6005
Township
Zanesville
Financing Terms Available
Trust Deed
Schools
School District
West Muskingum LSD - 6005
Elementary School
Unknown
Middle School
Unknown
High School
Unknown
Listing courtesy of Andrew P Guanciale of Coldwell Banker Realty

The data relating to real estate for sale on this website comes in part from the Internet Data Exchange program of MLS NOW. Real estate listings held by brokerage firms other than are marked with the Internet Data Exchange logo and detailed information about them includes the name of the listing broker(s). The photos may be altered, edited, enhanced or virtually staged. Information Deemed Reliable But Not Guaranteed. Copyright 2026 - Multiple Listing Service, Inc. – All Rights Reserved.
The data relating to real estate for sale on this website comes in part from the Internet Data Exchange program of MLS NOW. Real estate listings held by brokerage firms other than are marked with the Internet Data Exchange logo and detailed information about them includes the name of the listing broker(s). The photos may be altered, edited, enhanced or virtually staged. Information Deemed Reliable But Not Guaranteed. Copyright 2026 - Multiple Listing Service, Inc. – All Rights Reserved.
Neighborhood & Commute
Source: Walkscore
Disclosure: Community information and market data powered by Constellation Data Labs. Information is deemed reliable but not guaranteed.
Save
Ask
Tour
Hide
Did you know? You can invite friends and family to your search. They can join your search, rate and discuss listings with you.