
3510 E Heights Street SEWarren, OH 44484
Mortgage Calculator
Monthly Payment (Est.)
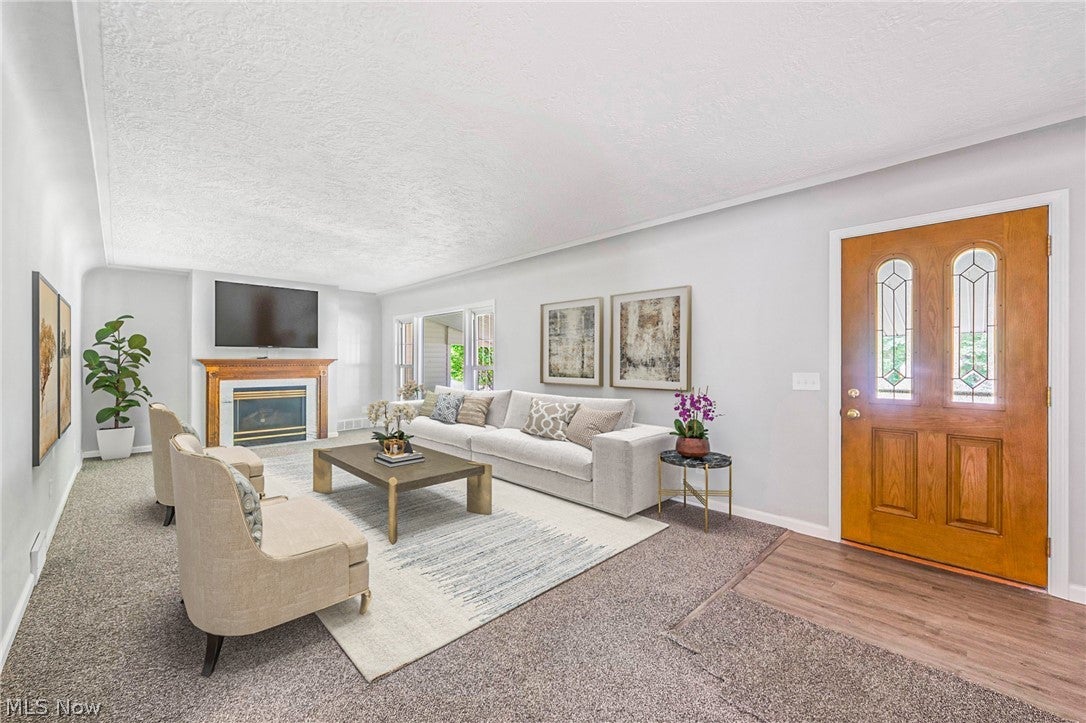
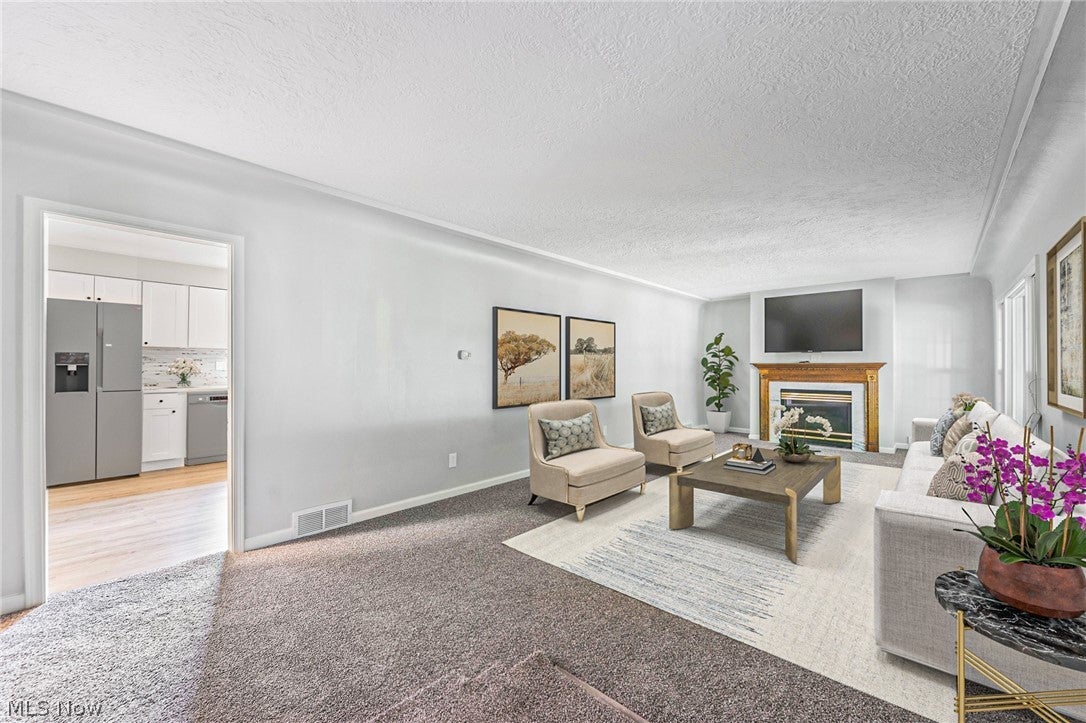
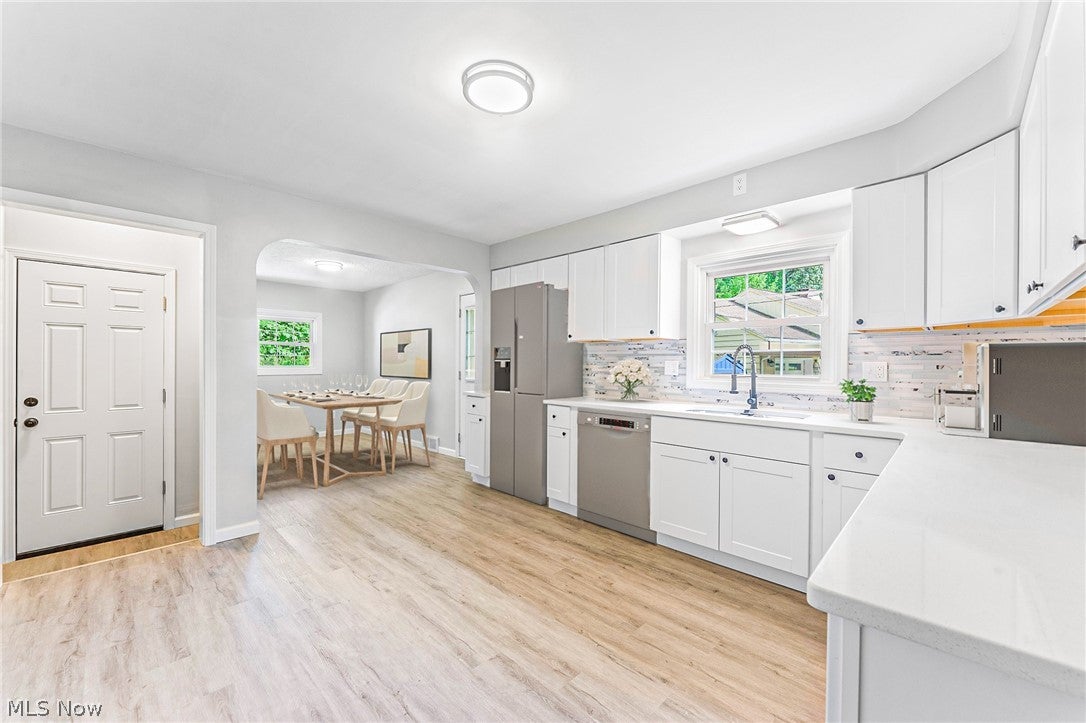
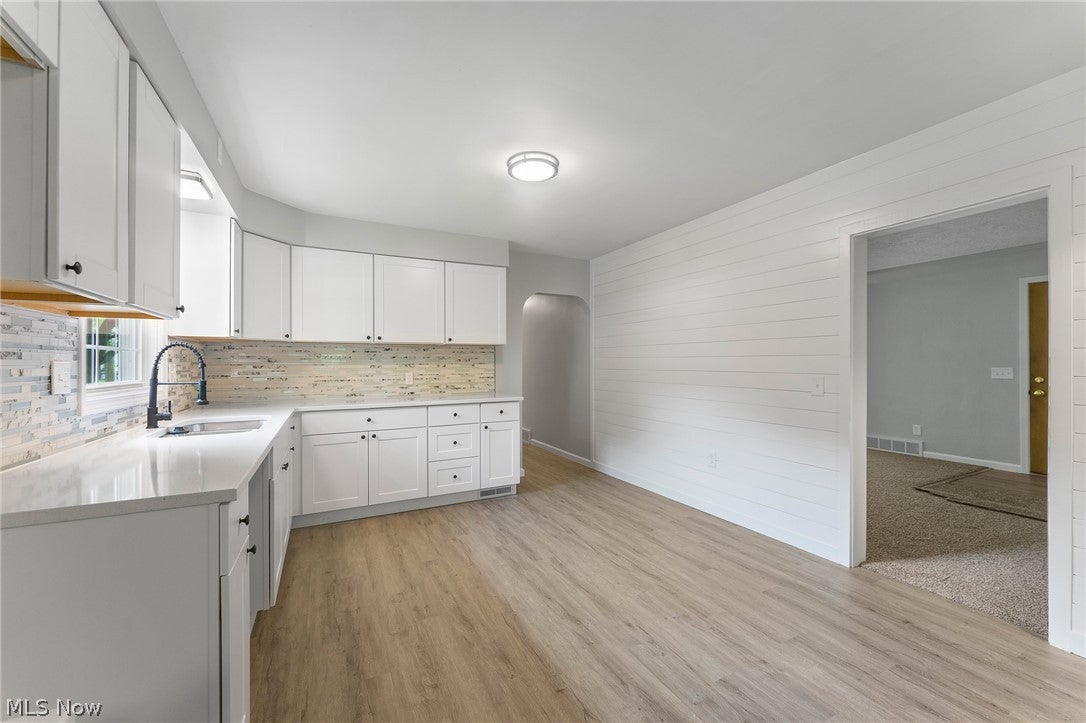
Enter an interest rate to see your estimated monthly payment.Welcome to this beautifully remodeled 3-bedroom, 2-bath ranch in Howland Township, move-in ready and full of charm! Located on a quiet, well-kept street, this home greets you with a covered front porch and a bright, welcoming entry that opens into a cozy living room featuring new carpet, a fireplace, and energy-efficient vinyl windows. The kitchen has been completely updated with white cabinetry, quartz countertops, a classic subway tile backsplash, stainless steel sink, and a shiplap accent wall. There’s plenty of space for an island and a dining nook at the rear that opens to the backyard, making it perfect for everyday living or entertaining. All three bedrooms are on the main level, each with great closet space and new carpeting. One bedroom also offers main-floor laundry hookups for added convenience. The full bathroom features a porcelain-tiled tub surround, modern vanity, new toilet, and luxury vinyl plank flooring. The finished lower level adds even more living space with a cedar-lined closet, half bath with a private shower area, storage room, and a walk-out basement with a built-in bar, a great spot for relaxing or hosting guests. Additional updates include vinyl siding, a 100 amp electrical panel and new furnace and a waterproofed basement with sump pump. Located in the highly rated Howland Local School District, this home offers both comfort and peace of mind. Schedule your showing today and see why this Howland ranch is ready to be your next home!
| 4 hours ago | Listing first seen on site | |
| 8 hours ago | Listing updated with changes from the MLS® |

The data relating to real estate for sale on this website comes in part from the Internet Data Exchange program of MLS NOW. Real estate listings held by brokerage firms other than are marked with the Internet Data Exchange logo and detailed information about them includes the name of the listing broker(s). The photos may be altered, edited, enhanced or virtually staged. Information Deemed Reliable But Not Guaranteed. Copyright 2026 - Multiple Listing Service, Inc. – All Rights Reserved.