232 Barker Street, Wellington, OH, 44090

Save
Ask
Tour
Hide
Share
$253,000
44 Days On Site

232 Barker Street
Wellington, OH 44090

For Sale|Single Family Residence|Active
3
Beds
2
Total Baths
2
Full Baths
1,600
SqFt
$158
/SqFt
1900
Built
Subdivision:
Wadsworth Tripp & Dewolfs Add
County:
Lorain
Call Now: 330-440-3253
Is this the listing for you? We can help make it yours.
330-440-3253
232 Barker Street232 Barker Street232 Barker Street232 Barker Street
Save
Ask
Tour
Hide
Share

Mortgage Calculator

Monthly Payment (Est.)

Enter an interest rate to see your estimated monthly payment.
Calculator powered by Showcase IDX, a Constellation1 Company. Copyright ©2026 Information is deemed reliable but not guaranteed.

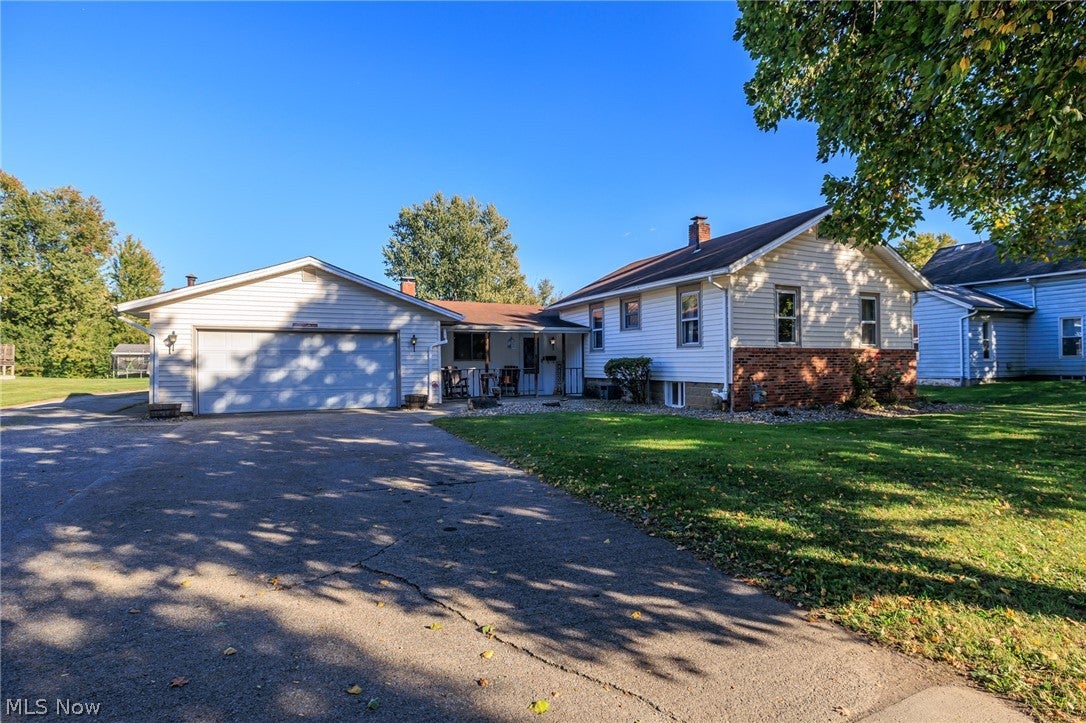
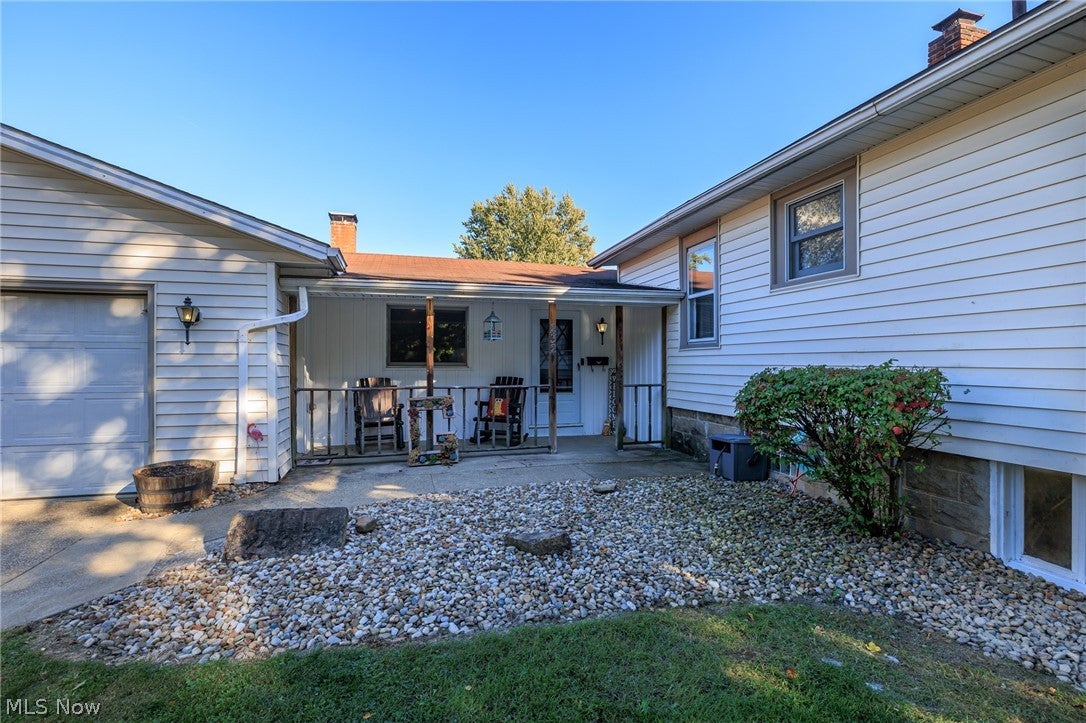
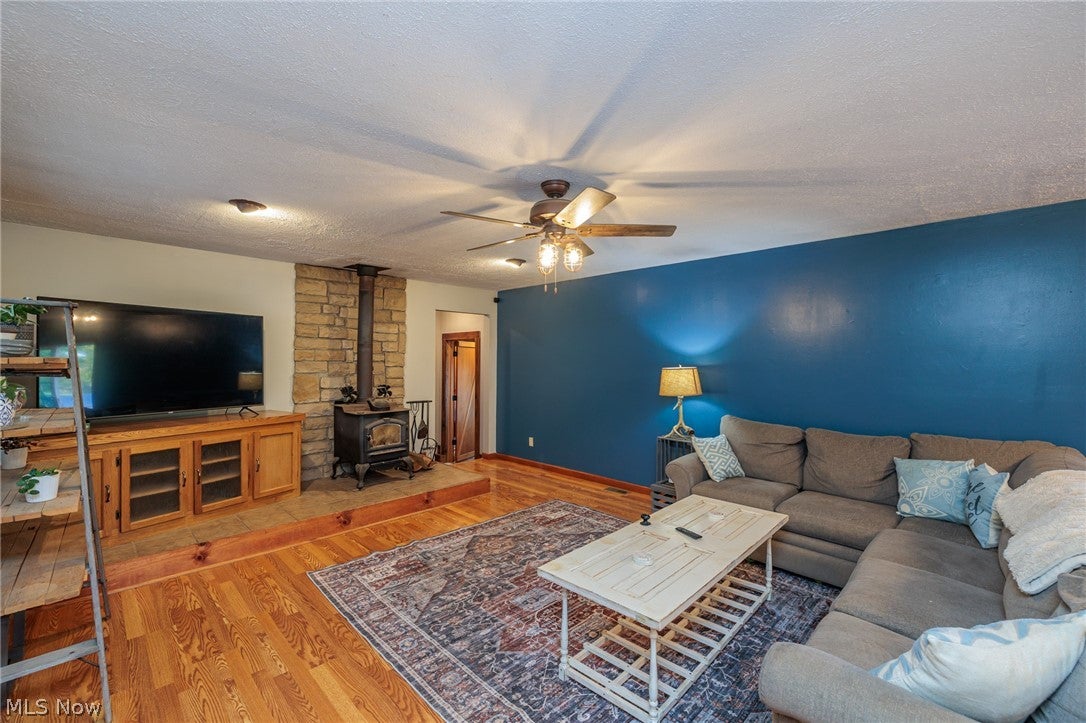
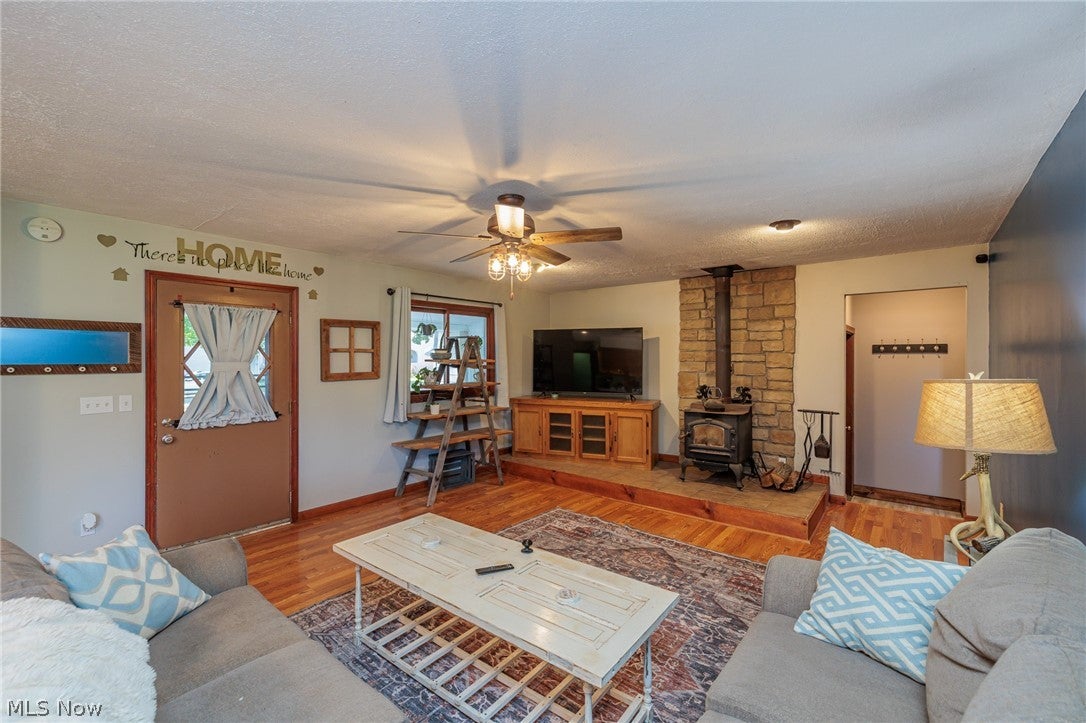
Charming Country Ranch on Over Half an Acre! This well-cared-for 3-bedroom (oversized bedrooms), 2-full-bath ranch offers a unique step-up addition, providing a versatile layout with two bedrooms, a full bath, and laundry area, an ideal setup for family, guests, or a private living space. The step-up design adds character and separation while maintaining the convenience of one-floor living.The inviting kitchen features plenty of cabinetry, all appliances, and a convenient coffee bar, and opens to the dining area and spacious living room. A wood-burning stove creates the perfect cozy atmosphere for relaxing on cool fall and winter evenings. The generously sized primary bedroom is privately located off the rear of the living room and features charming barn doors that enclose ample closet space. Laundry room features new carpeting & Built in Fortress safe. Recent home improvement: Professionally waterproofed basement completed October 2026, with a transferable warranty for added peace of mind, & carpeting in laundry and 2 bedrooms. Enjoy peaceful mornings on the covered front porch or entertain family and friends in the fully fenced backyard, complete with a patio, pool with deck, and extra-large storage shed with lean-to. Garden enthusiasts will appreciate the designated garden area with a convenient gutter runoff system designed for natural self-watering. Situated on a little over half an acre on a quiet street in the quaint town of Wellington, this home offers both privacy and convenience. Home features oversized paved driveway, so plenty of parking available for guests. Enjoy easy access to local schools, restaurants, town events, and the Wellington fairgrounds. Move-in ready and waiting for its new family; come see all this charming country home has to offer! Garage door replaced October 2026.

Save
Ask
Tour
Hide
Share
Listing Snapshot
Price 
$253,000
Days On Site 
44 Days
Bedrooms 
3
Inside Area (SqFt) 
1,600 sqft
Total Baths 
2
Full Baths 
2
Partial Baths 
N/A
Lot Size 
0.5939 Acres
Year Built 
1900
MLS Number 
5251639
Status 
Active
Property Tax 
$2,178
HOA/Condo/Coop Fees 
N/A
Sq Ft Source 
N/A
Friends & Family
Recent Activity
4 days agoPrice changed to $253,000
4 days agoListing updated with changes from the MLS
a month agoListing first seen on site
General Features
Acres 
0.5939
Attached Garage 
Yes
Direction Faces 
West
Foundation 
Block
Garage 
Yes
Garage Spaces 
2
Land Lease 
No
Levels 
One
Number Of Stories 
1
Parking 
Additional ParkingAttachedConcreteDrivewayGaragePaved
Property Sub Type 
Single Family Residence
Sewer 
Public Sewer
SqFt Above 
1600
Style 
Ranch
Water Source 
Public
Interior Features
Appliances 
DishwasherMicrowaveRangeRefrigerator
Basement 
FullUnfinishedSump Pump
Cooling 
Ceiling Fan(s)Central Air
Fireplace Features 
Living RoomWood Burning StoveWood Burning
Heating 
Natural GasForced Air
Interior 
Ceiling Fan(s)
Laundry Features 
Washer Hookup
Main Level Bedrooms 
3
Window Features 
Window Treatments
Bathroom 
Dimensions - 7 x 6Level - First
Bedroom 
Dimensions - 11 x 9Level - FirstDescription - Front bedroom
Dining Room 
Dimensions - 14 x 12Level - FirstDescription - Sliding doors to back patio & yard
Kitchen 
Dimensions - 13 x 11Level - First
Laundry 
Dimensions - 10 x 8Level - FirstDescription - Located off kitchen
Living Room 
Dimensions - 18 x 15Level - FirstDescription - Woodburning stove
PrimaryBedroom 
Dimensions - 20 x 14Level - FirstDescription - Spacious located off living room near rear of home
Save
Ask
Tour
Hide
Share
Exterior Features
Construction Details 
BrickVinyl Siding
Exterior 
Storage
Fencing 
FencedChain LinkFull
Lot Features 
ClearedLevel
Other Structures 
Shed(s)
Patio And Porch 
CoveredFront PorchPatio
Pool Features 
Above GroundPrivate
Private Pool 
Yes
Roof 
AsphaltFiberglass
View 
City
Waterview 
City
Windows/Doors 
Window Treatments
Community Features
School District 
Wellington EVSD - 4715
Township 
Wellington Village
Financing Terms Available 
CashConventionalFHAVA Loan
Schools
School District
Wellington EVSD - 4715
Elementary School
Unknown
Middle School
Unknown
High School
Unknown
Listing courtesy of Dawn M Balog of Russell Real Estate Services


The data relating to real estate for sale on this website comes in part from the Internet Data Exchange program of MLS NOW. Real estate listings held by brokerage firms other than are marked with the Internet Data Exchange logo and detailed information about them includes the name of the listing broker(s). The photos may be altered, edited, enhanced or virtually staged. Information Deemed Reliable But Not Guaranteed. Copyright 2026 - Multiple Listing Service, Inc. – All Rights Reserved.

Neighborhood & Commute
Source: Walkscore
Disclosure: Community information and market data powered by Constellation Data Labs. Information is deemed reliable but not guaranteed.
Save
Ask
Tour
Hide
Share