
3628 & 3604 Painesville Warren RoadSouthington, OH 44470
Mortgage Calculator
Monthly Payment (Est.)
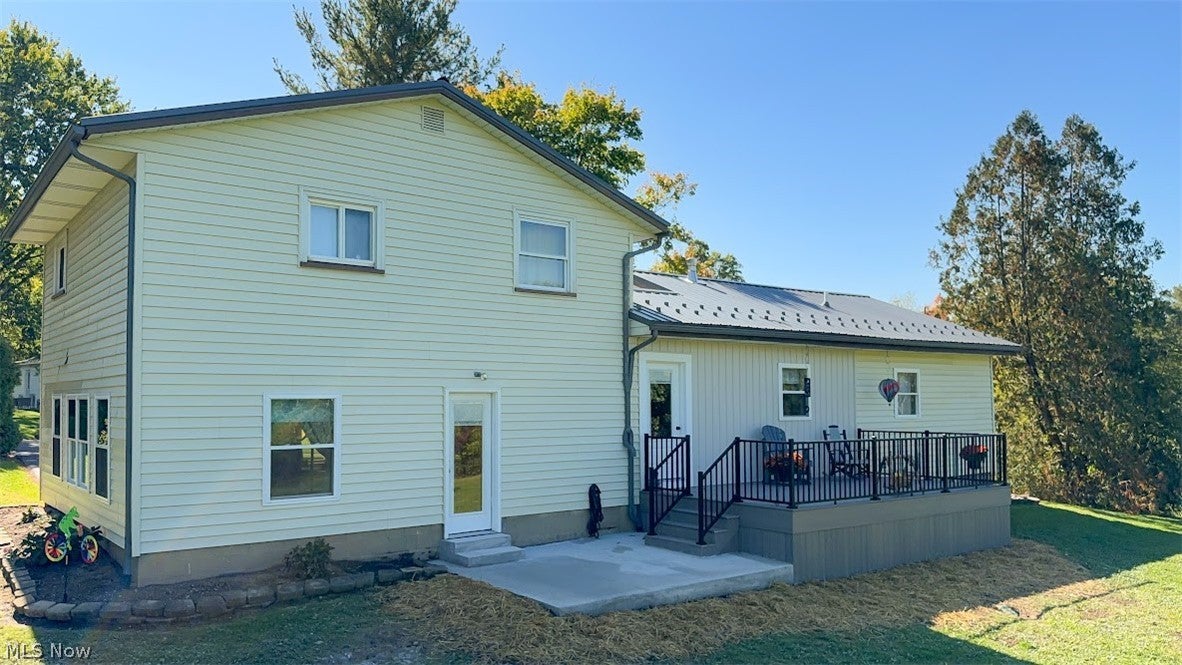
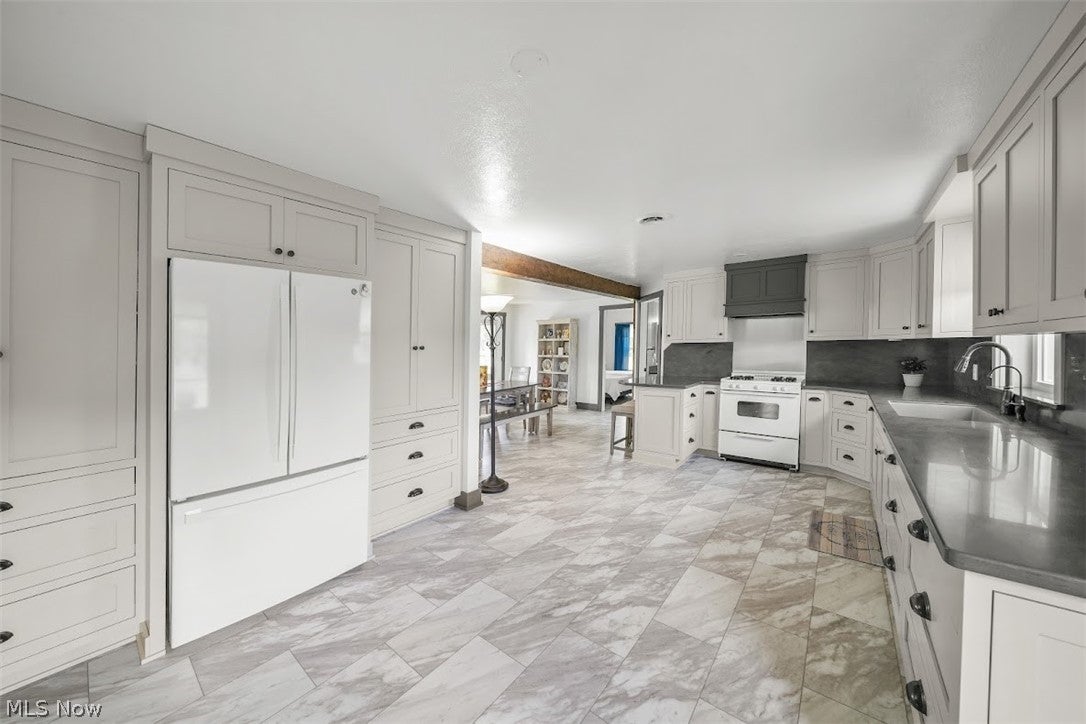
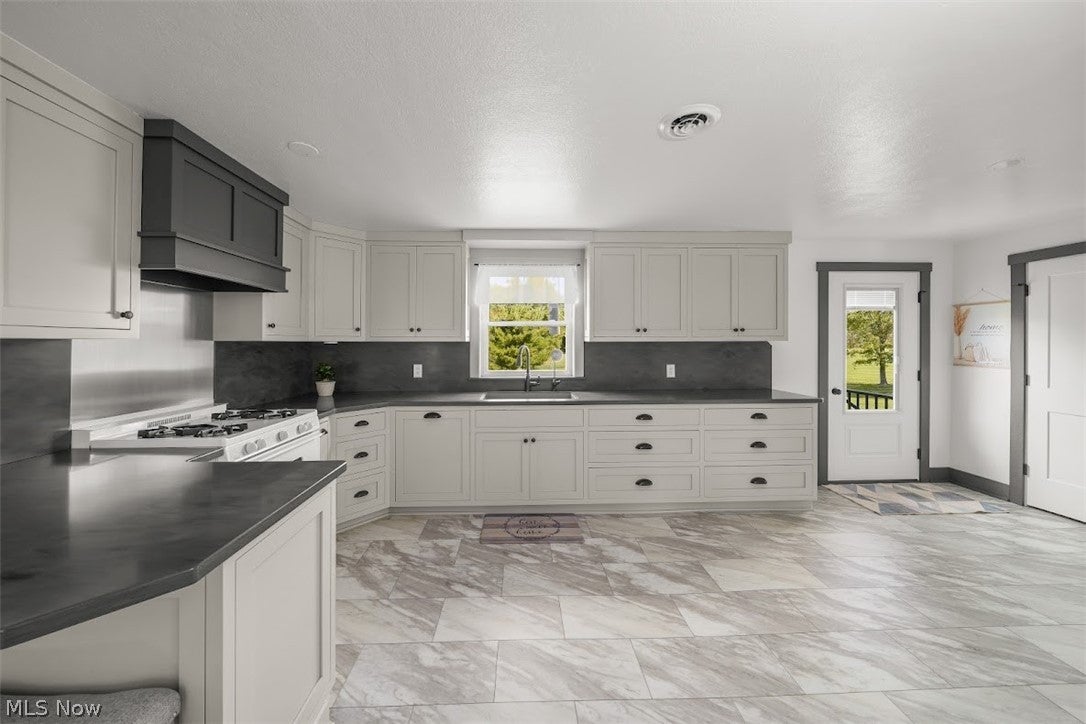
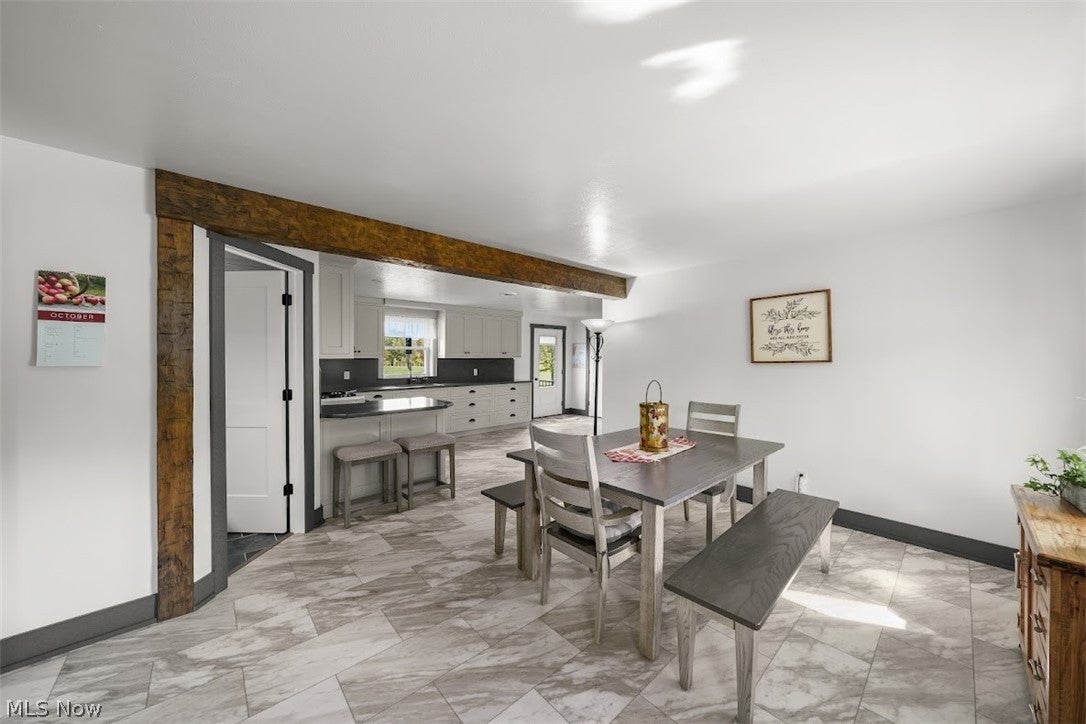
Enter an interest rate to see your estimated monthly payment.PHONE BID REAL ESTATE AUCTION: 53.6 Acres-Two Homes-Shop-Shed. Phone bids accepted until 5:00 PM on Wednesday, November 18, 2026 HOUSE #1: 3 Bedroom/2 Bath/Basement/Front porch/Rear deck. Main part was completely remodeled in 2024: (New kitchen- dining room-bedroom-large bath-walk-in closet). Geothermal (in-floor) heat, totally solar powered home. 2488 sq. ft. finished, and basement. PLEASE NOTE: The rooms information is only on House#1 (3628). HOUSE #2: 2 Bedroom/1 Bath/Basement/Front porch. Geothermal heat, totally solar powered home. 1196 sq. ft. finished, and basement. SHOP: 40’ x 60’ with 10’ x 60’ Lan-to. The shop has geothermal (in-floor) heat, totally solar powered. The shop also has lights, kitchen, and a half bath. Shed: 28’ x 40’ There are approx. 23 acres tillable, approx. 15 acres wooded, approx. 2 acres pasture, pond, and large area that is mowed, and a nice camping area. The land is nice rolling terrain. We have harvested lots of deer, including a nice trophy buck. We have mature bucks on our property every year. In 2025 a 175" buck was harvested by the neighbor. This buck was seen on our property quite often. There is plenty of wildlife: deer, turkey, squirrels, and rabbits. We have enjoyed this property greatly, and are now offering it to you to enjoy for many years to come. OPEN HOUSE Wednesdays from 4:00-6:00 PM or by appointment with Crist Miller. Phone bids will be accepted by Crist Miller until 5:00 PM on Wednesday, November 18, 2026. Starting bid is $500,000. For bidding Updates or to place a bid contact: Crist Miller 330-907-1401. REAL ESTATE AUCTION TERMS: 5% down (non-refundable) upon accepted offer on 11/18/26 with balance due at closing. NO BUYER'S PREMIUM! Property will sell as is. All desired inspections must be done prior to bidding. This property is to be sold with no contingencies. All the information contained herein was derived from sources believed to be correct. Possession negotiable. Agent owned.
| 4 weeks ago | Listing first seen on site | |
| 4 weeks ago | Listing updated with changes from the MLS |

The data relating to real estate for sale on this website comes in part from the Internet Data Exchange program of MLS NOW. Real estate listings held by brokerage firms other than are marked with the Internet Data Exchange logo and detailed information about them includes the name of the listing broker(s). The photos may be altered, edited, enhanced or virtually staged. Information Deemed Reliable But Not Guaranteed. Copyright 2026 - Multiple Listing Service, Inc. – All Rights Reserved.