403 Garfield Avenue, Steubenville, OH, 43952

Save
Ask
Tour
Hide
Share
$246,905
38 Days On Site

403 Garfield Avenue
Steubenville, OH 43952

For Sale|Single Family Residence|Active
3
Beds
3
Total Baths
2
Full Baths
1
Partial Bath
2,251
SqFt
$110
/SqFt
1959
Built
Subdivision:
Becker Heights
County:
Jefferson
Call Now: 330-440-3253
Is this the listing for you? We can help make it yours.
330-440-3253
403 Garfield Avenue403 Garfield Avenue403 Garfield Avenue403 Garfield Avenue
Save
Ask
Tour
Hide
Share

Mortgage Calculator

Monthly Payment (Est.)

Enter an interest rate to see your estimated monthly payment.
Calculator powered by Showcase IDX, a Constellation1 Company. Copyright ©2026 Information is deemed reliable but not guaranteed.

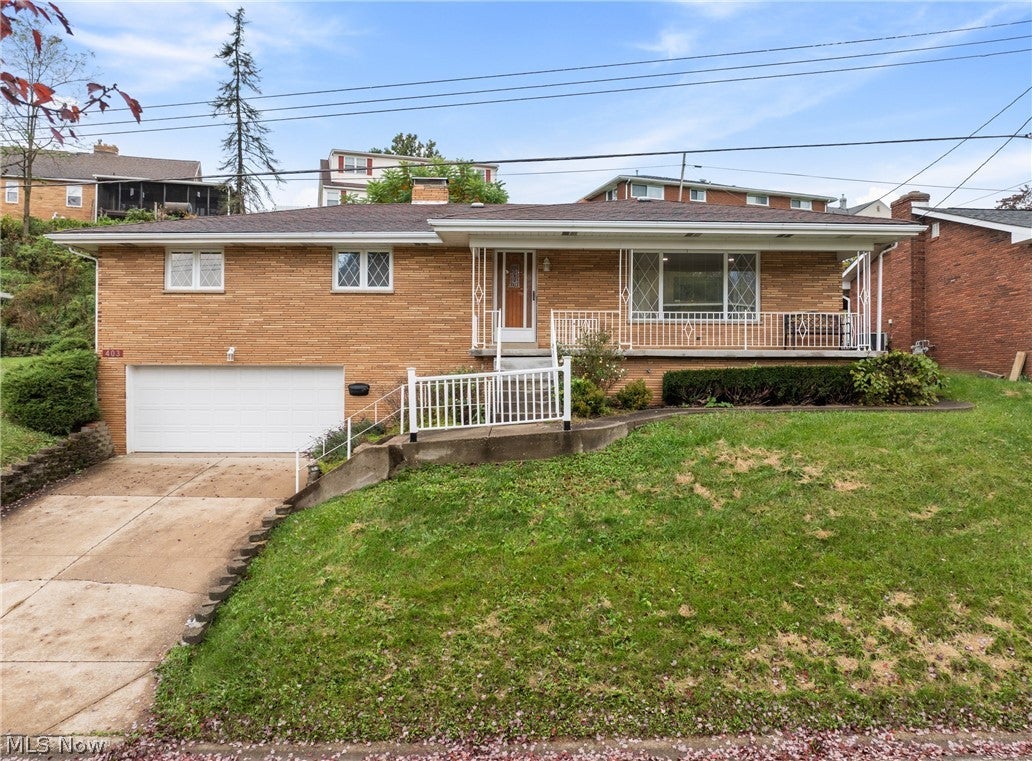
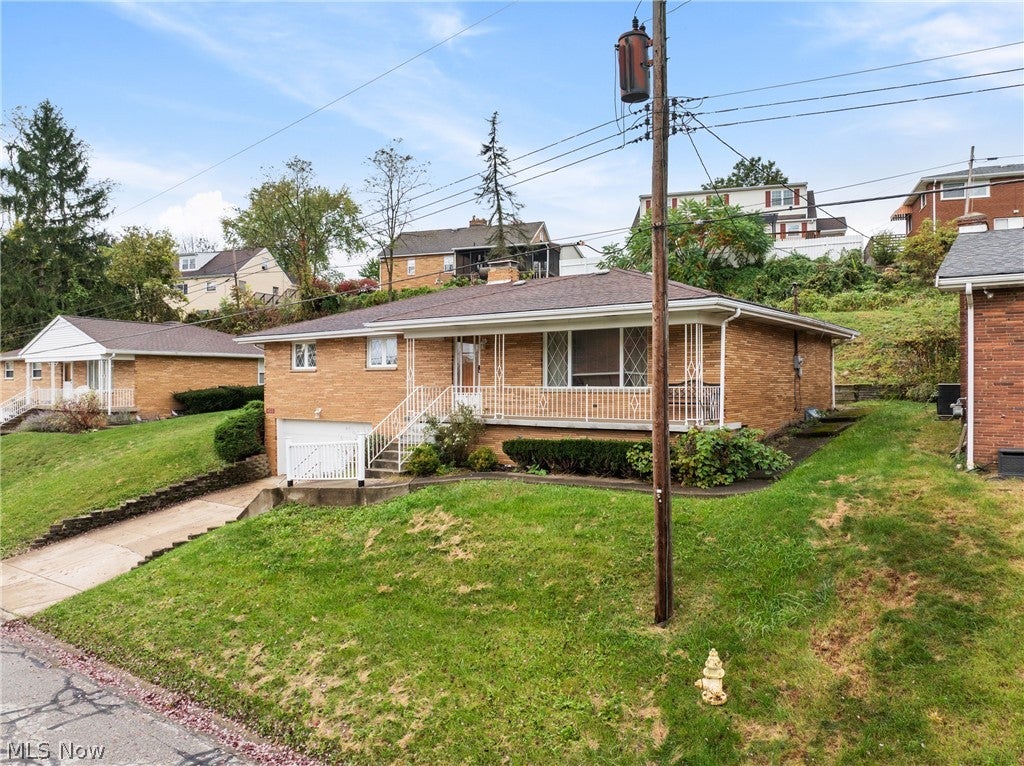
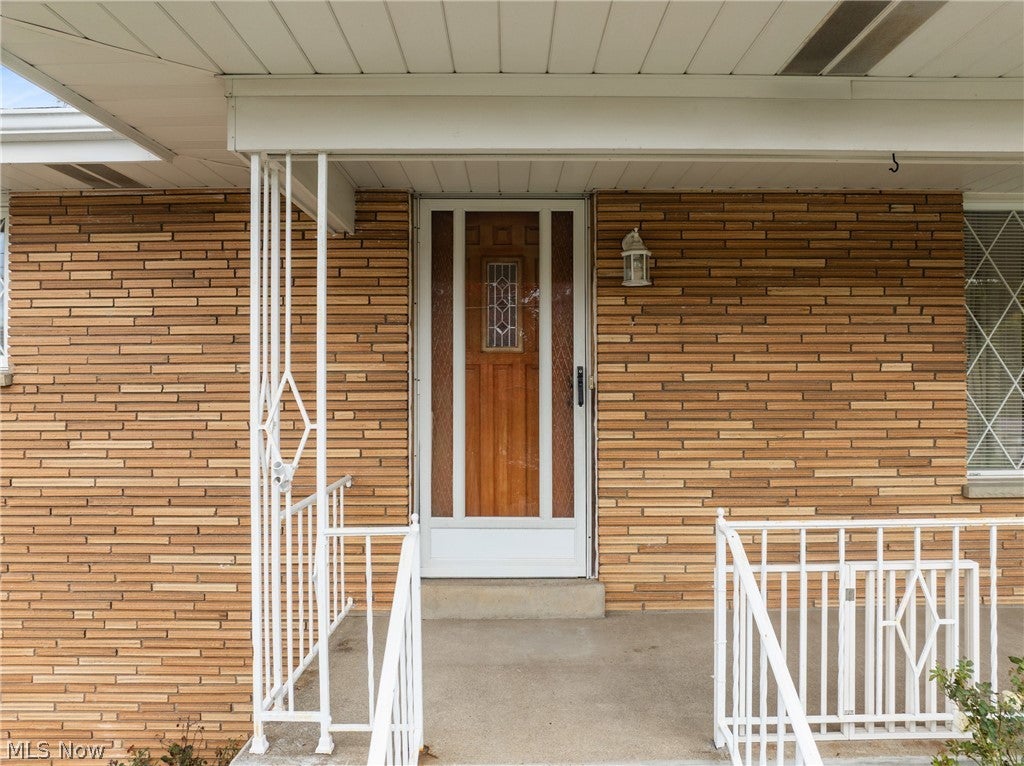
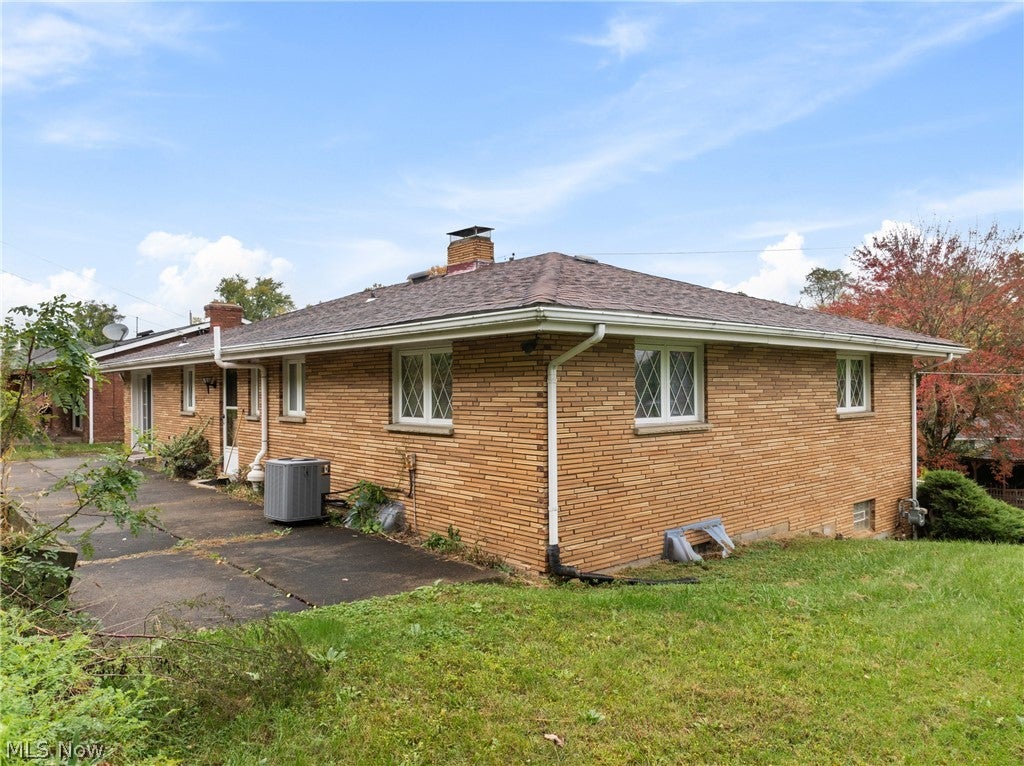
Welcome to this solid, beautifully maintained all-brick ranch nestled in Steubenville’s desirable neighborhood! Offering over 2,000 sq. ft. of versatile living space, this spacious 3-bedroom home blends classic character with modern comfort. Step inside to an inviting covered front porch that opens to a bright, oversized living room and an adjoining formal dining room—ideal for everyday living and gatherings. The bright eat-in kitchen features ample cabinetry and a convenient breakfast bar. Down the hall, three generous bedrooms boast timeless original hardwood floors, ample closet storage, and 1.5 baths on the main level. The expansive lower level is a showstopper: unwind in the massive 32x13 recreation room anchored by an electric fireplace, plus a second full bathroom, a bonus kitchenette/canning setup, and plenty of dedicated storage. Major mechanicals and extras are already in place, including 200-amp electrical service and a newer gas furnace, plus a cooktop, refrigerator, washer, dryer, and upright freezer, with the home. Prime central location close to schools, shopping, and dining. Move right in and make it yours—schedule your private tour today!

Save
Ask
Tour
Hide
Share
Listing Snapshot
Price 
$246,905
Days On Site 
38 Days
Bedrooms 
3
Inside Area (SqFt) 
2,251 sqft
Total Baths 
3
Full Baths 
2
Partial Baths 
1
Lot Size 
0.16 Acres
Year Built 
1959
MLS Number 
5251706
Status 
Active
Property Tax 
$1,945
HOA/Condo/Coop Fees 
N/A
Sq Ft Source 
N/A
Friends & Family
Recent Activity
2 weeks agoPrice changed to $246,905
2 weeks agoListing updated with changes from the MLS
a month agoStatus changed to Active
a month agoListing first seen on site
General Features
Acres 
0.16
Attached Garage 
Yes
Foundation 
Block
Garage 
Yes
Garage Spaces 
2
Home Warranty 
Yes
Land Lease 
No
Levels 
One
Number Of Stories 
1
Parking 
AttachedConcreteGarageOff StreetPavedOn Street
Property Sub Type 
Single Family Residence
Sewer 
Public Sewer
SqFt Above 
1651
SqFt Below 
600
Style 
Ranch
Water Source 
Public
Interior Features
Appliances 
DryerFreezerRefrigeratorWasher
Basement 
FullPartially Finished
Cooling 
Central Air
Fireplace 
Yes
Fireplace Features 
Electric
Fireplaces 
1
Heating 
Natural GasForced Air
Laundry Features 
In Basement
Main Level Bedrooms 
3
Bathroom 
Dimensions - ND x NDLevel - Lower
Bedroom 
Dimensions - ND x NDLevel - First
Dining Room 
Dimensions - ND x NDLevel - First
EatInKitchen 
Dimensions - ND x NDLevel - FirstFeatures - Breakfast Bar
Living Room 
Dimensions - ND x NDLevel - First
PrimaryBedroom 
Dimensions - ND x NDLevel - First
Recreation 
Dimensions - ND x NDLevel - Lower
Save
Ask
Tour
Hide
Share
Exterior Features
Construction Details 
Brick
Fencing 
Vinyl
Patio And Porch 
Porch
Roof 
AsphaltFiberglass
Community Features
School District 
Steubenville CSD - 4104
Township 
Steubenville
Schools
School District
Steubenville CSD - 4104
Elementary School
Unknown
Middle School
Unknown
High School
Unknown
Listing courtesy of Lorrie Raymond of Harvey Goodman, REALTOR


The data relating to real estate for sale on this website comes in part from the Internet Data Exchange program of MLS NOW. Real estate listings held by brokerage firms other than are marked with the Internet Data Exchange logo and detailed information about them includes the name of the listing broker(s). The photos may be altered, edited, enhanced or virtually staged. Information Deemed Reliable But Not Guaranteed. Copyright 2026 - Multiple Listing Service, Inc. – All Rights Reserved.

Neighborhood & Commute
Source: Walkscore
Disclosure: Community information and market data powered by Constellation Data Labs. Information is deemed reliable but not guaranteed.
Save
Ask
Tour
Hide
Share