
115 Ambleside WayAmherst, OH 44001
Mortgage Calculator
Monthly Payment (Est.)
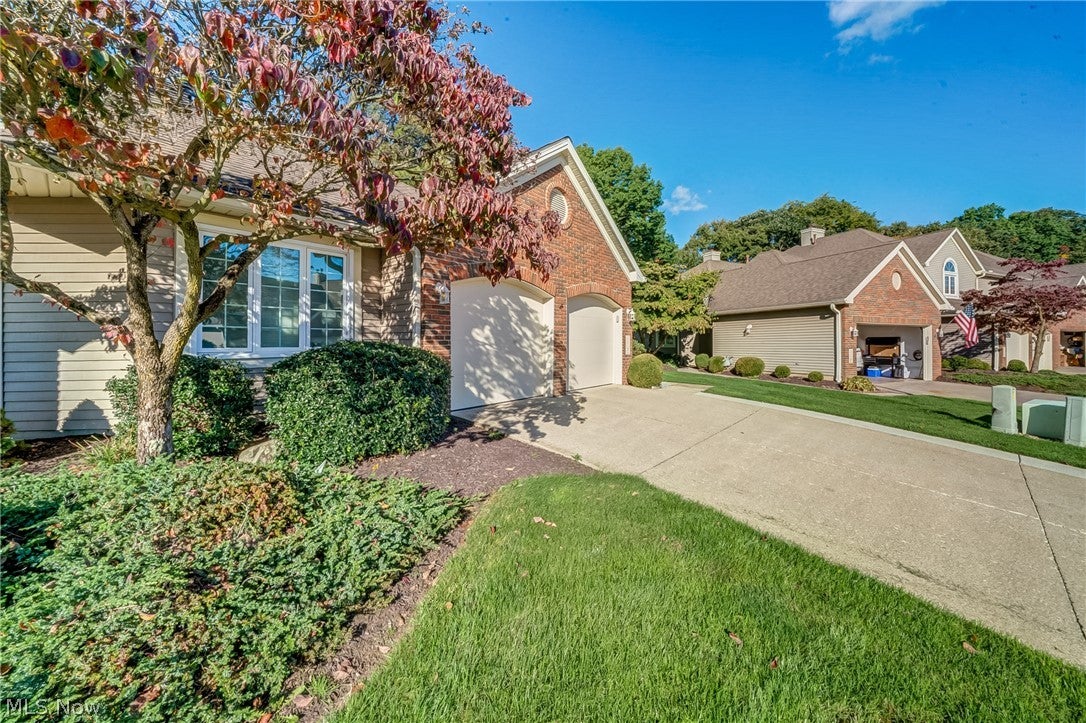
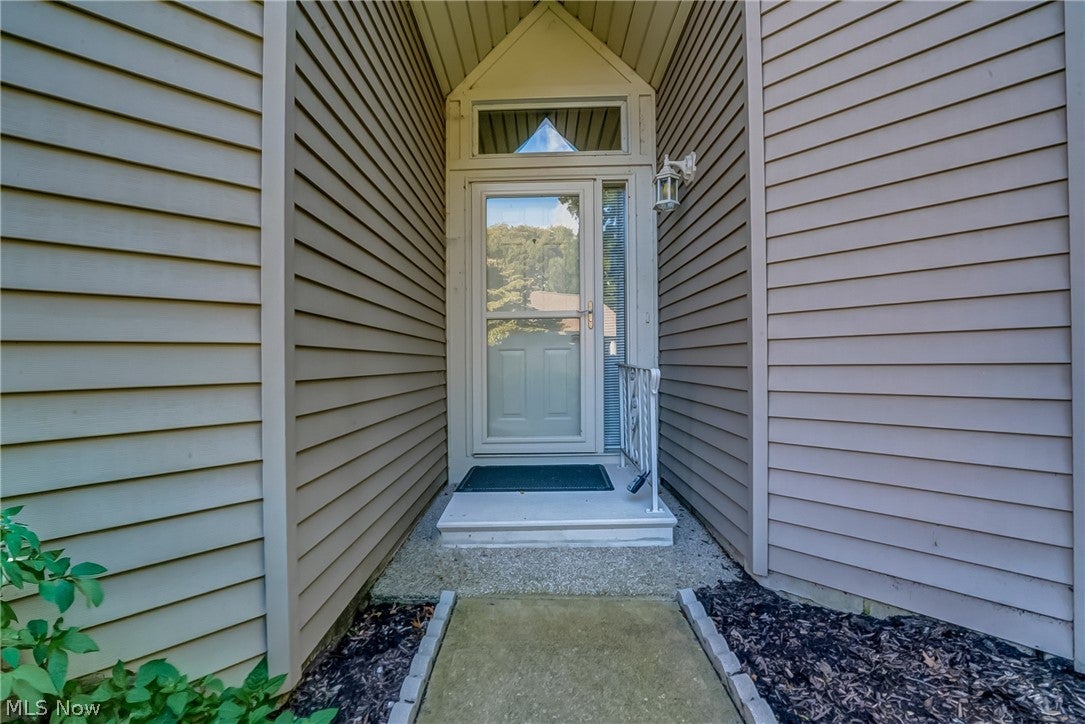
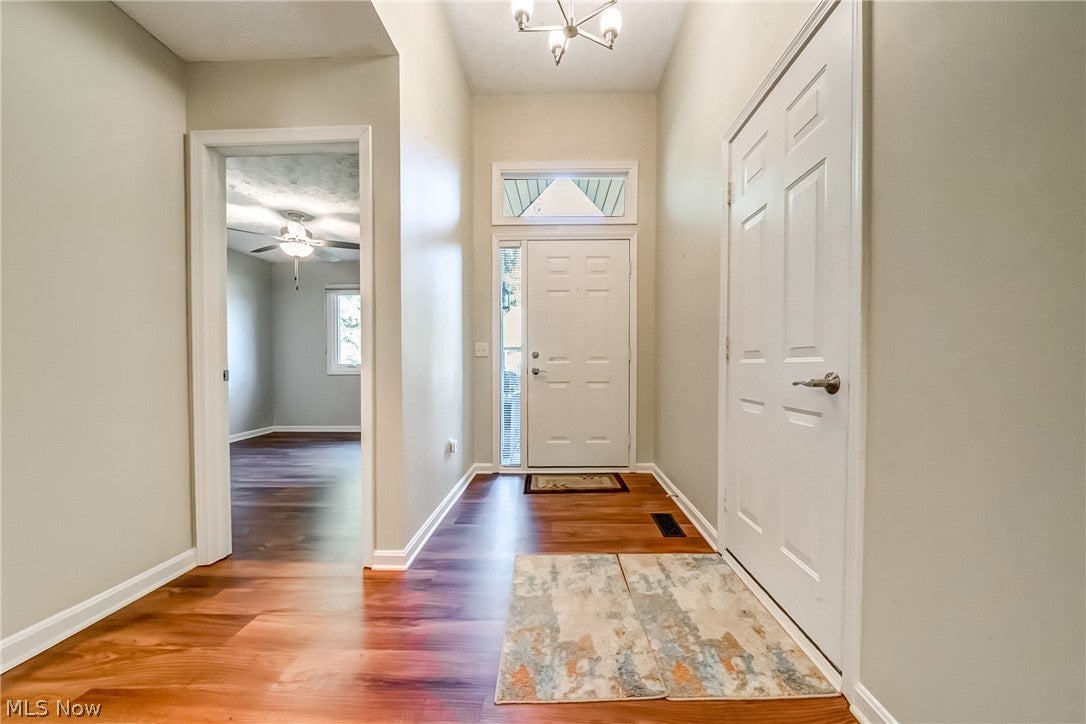
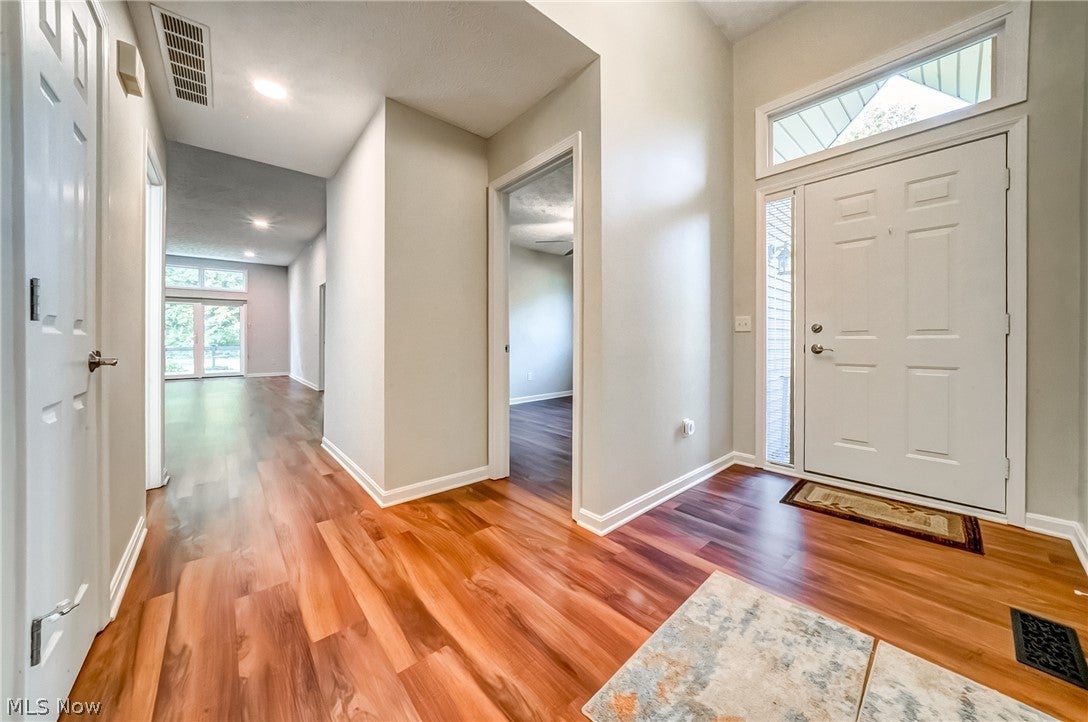
Enter an interest rate to see your estimated monthly payment.This 1,408 square foot end-unit ranch was renovated top to bottom two years ago. The kitchen, both bathrooms, the flooring and the paint are all new within that window, and so are the tankless water heater, the furnace and the air conditioner. The big systems are at the very start of their lives. The living room is the heart of the home. Tall windows and a vaulted ceiling bring in plenty of light, a corner brick fireplace gives the room a place to gather around, and a wide slider opens straight onto the deck. The kitchen flows into the main living space and includes a built-in desk nook that works well for paperwork, a laptop or a recipe binder. Every appliance stays with the home. Both bedrooms have walk-in closets, and both full baths have walk-in showers. The laundry room is tucked out of the way with the mechanicals, and the two-car garage with arched doors completes the brick-front exterior. Out back, the composite deck has a cable railing and a retractable awning, so you can sit outside through most of the afternoon sun. A vinyl privacy fence screens one side. The yard opens to a wall of mature trees, which means serene nights out on the porch. Beyond your door, the community offers a fenced pool with its own clubhouse, a covered mailbox pavilion, and quiet streets lined with mature trees and tidy landscaping. Because the renovation is already done, the new owner has nothing to schedule before moving in.
| 12 hours ago | Listing first seen on site | |
| 16 hours ago | Listing updated with changes from the MLS® |

The data relating to real estate for sale on this website comes in part from the Internet Data Exchange program of MLS NOW. Real estate listings held by brokerage firms other than are marked with the Internet Data Exchange logo and detailed information about them includes the name of the listing broker(s). The photos may be altered, edited, enhanced or virtually staged. Information Deemed Reliable But Not Guaranteed. Copyright 2026 - Multiple Listing Service, Inc. – All Rights Reserved.