
4038 W 140th StreetCleveland, OH 44135
Mortgage Calculator
Monthly Payment (Est.)
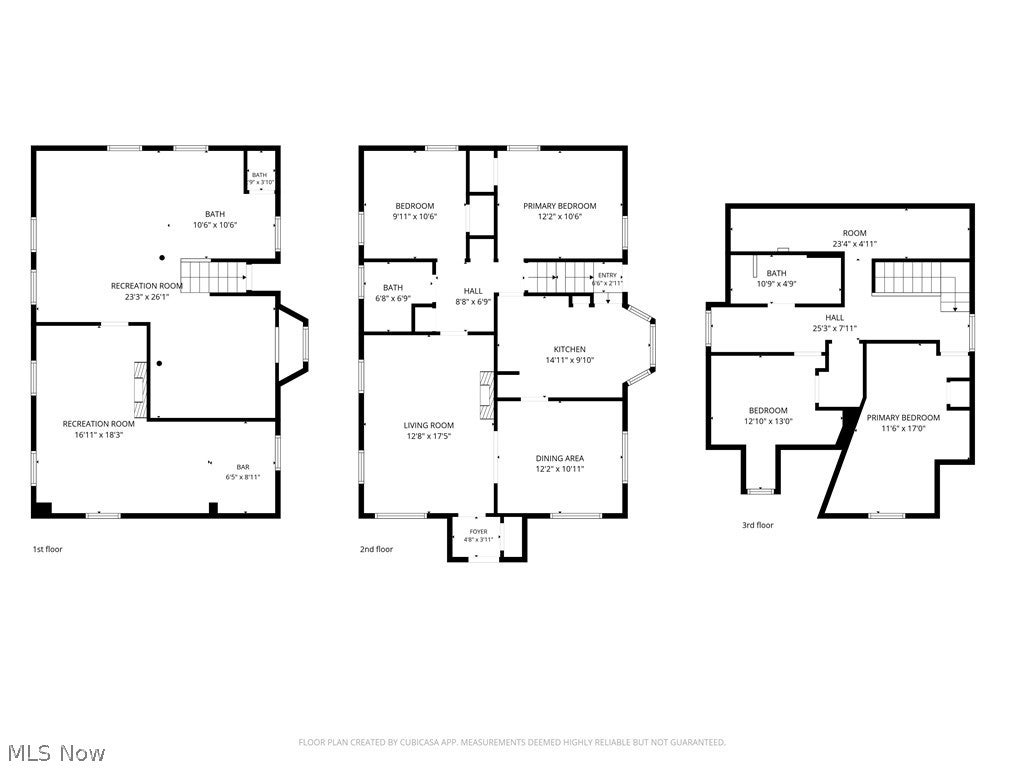
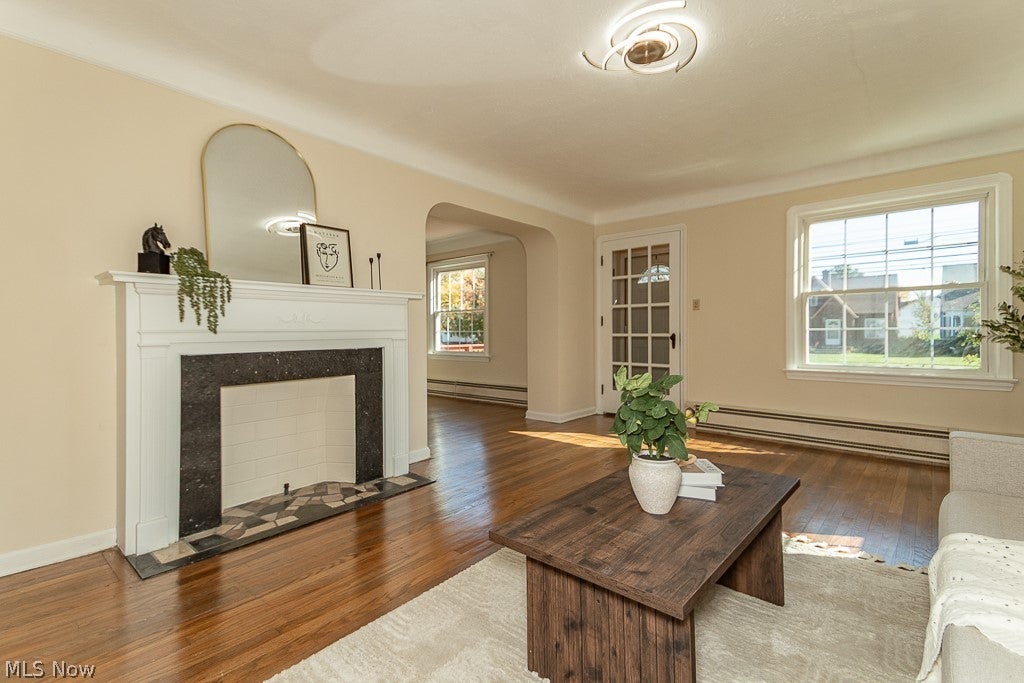
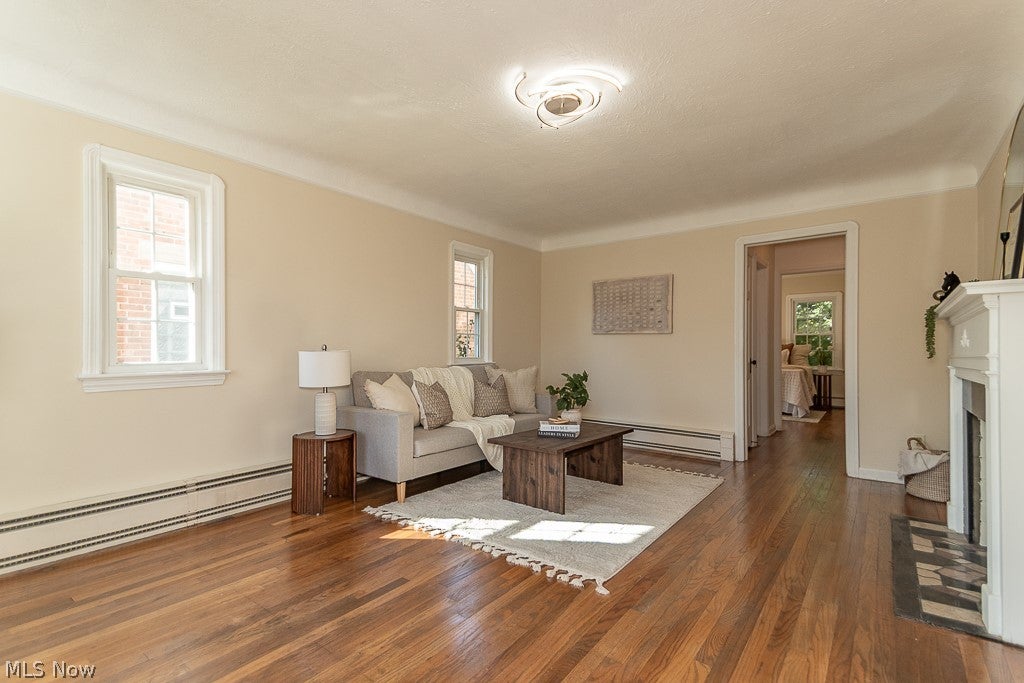
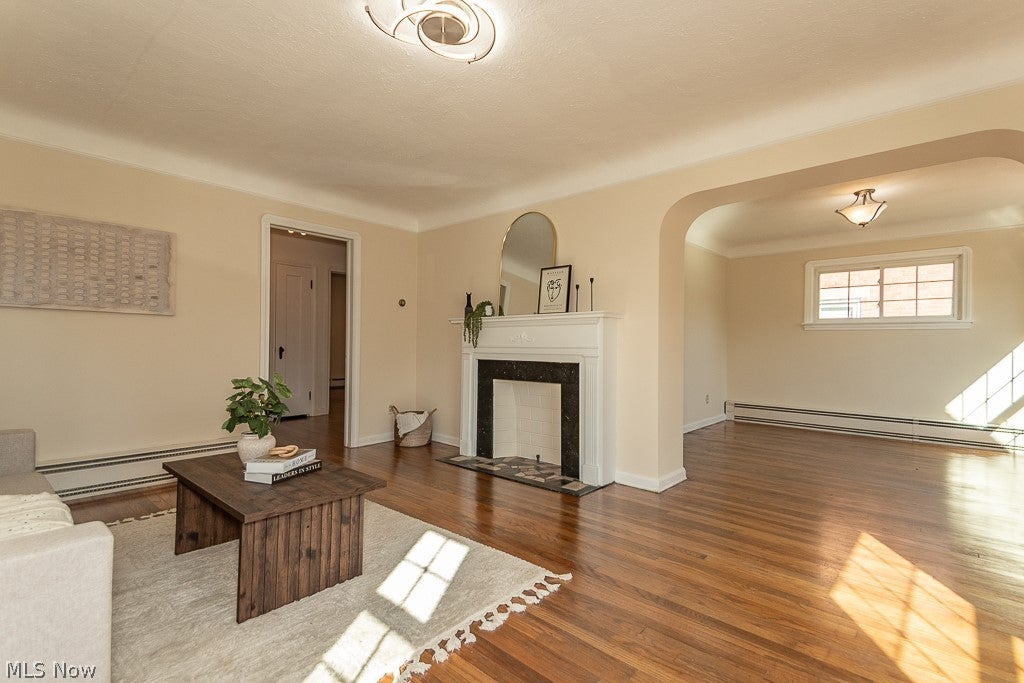
Enter an interest rate to see your estimated monthly payment.Updated Cape Cod in Cleveland's West Park neighborhood, offering 4 bedrooms, 3 full baths with the perfect blend of classic charm and modern updates! A spacious front deck welcomes you into a freshly painted interior where natural hardwood floors, arched openings, and a cozy living room fireplace create a warm first impression. From there, the layout flows into the formal dining room with charming built-ins and plenty of natural light, continuing into the beautifully updated eat-in kitchen. The kitchen features brand-new cabinetry with soft-close drawers, granite countertops, an undermount sink, tile backsplash, new flooring, and a full suite of new stainless steel appliances, including refrigerator, range, microwave, and dishwasher. A bright breakfast nook provides a comfortable spot for everyday meals. Two main-level bedrooms with hardwood flooring and a full bath offer convenient first-floor living. Upstairs, two additional bedrooms along with a beautifully remodeled full bathroom featuring a walk-in tiled shower, LED-lighted mirror, updated vanity, new flooring, and a humidity-sensing exhaust fan. The partially finished basement expands the living space with a spacious recreation room featuring a second fireplace, built-in wet bar, finished ceiling, and a third full bathroom. Outside, enjoy the front deck, partially fenced backyard, and detached 1-car garage. Updates include newer vinyl windows, entry doors, updated electrical panel, new lighting throughout, dimensional shingle roof, and dual heating systems with boiler heat downstairs and a new forced-air furnace upstairs. Conveniently located just minutes from shopping, restaurants, parks, and everyday conveniences. Commuters will appreciate convenient RTA access, nearby bus routes and the West Park Rapid Station, providing connections to downtown, the airport, and surrounding communities. A fantastic location that brings together neighborhood charm, accessibility, and everyday convenience!
| a month ago | Listing first seen on site | |
| a month ago | Listing updated with changes from the MLS |

The data relating to real estate for sale on this website comes in part from the Internet Data Exchange program of MLS NOW. Real estate listings held by brokerage firms other than are marked with the Internet Data Exchange logo and detailed information about them includes the name of the listing broker(s). The photos may be altered, edited, enhanced or virtually staged. Information Deemed Reliable But Not Guaranteed. Copyright 2026 - Multiple Listing Service, Inc. – All Rights Reserved.