13760 Overcrest Street NE, Alliance, OH, 44601

Save
Ask
Tour
Hide
Share
$269,900
41 Days On Site

13760 Overcrest Street NE
Alliance, OH 44601

For Sale|Single Family Residence|Active
4
Beds
3
Total Baths
2
Full Baths
1
Partial Bath
2,062
SqFt
$131
/SqFt
1959
Built
Subdivision:
Westbrook
County:
Stark
Call Now: 330-440-3253
Is this the listing for you? We can help make it yours.
330-440-3253
13760 Overcrest Street NE13760 Overcrest Street NE13760 Overcrest Street NE13760 Overcrest Street NE
Save
Ask
Tour
Hide
Share

Mortgage Calculator

Monthly Payment (Est.)

Enter an interest rate to see your estimated monthly payment.
Calculator powered by Showcase IDX, a Constellation1 Company. Copyright ©2026 Information is deemed reliable but not guaranteed.

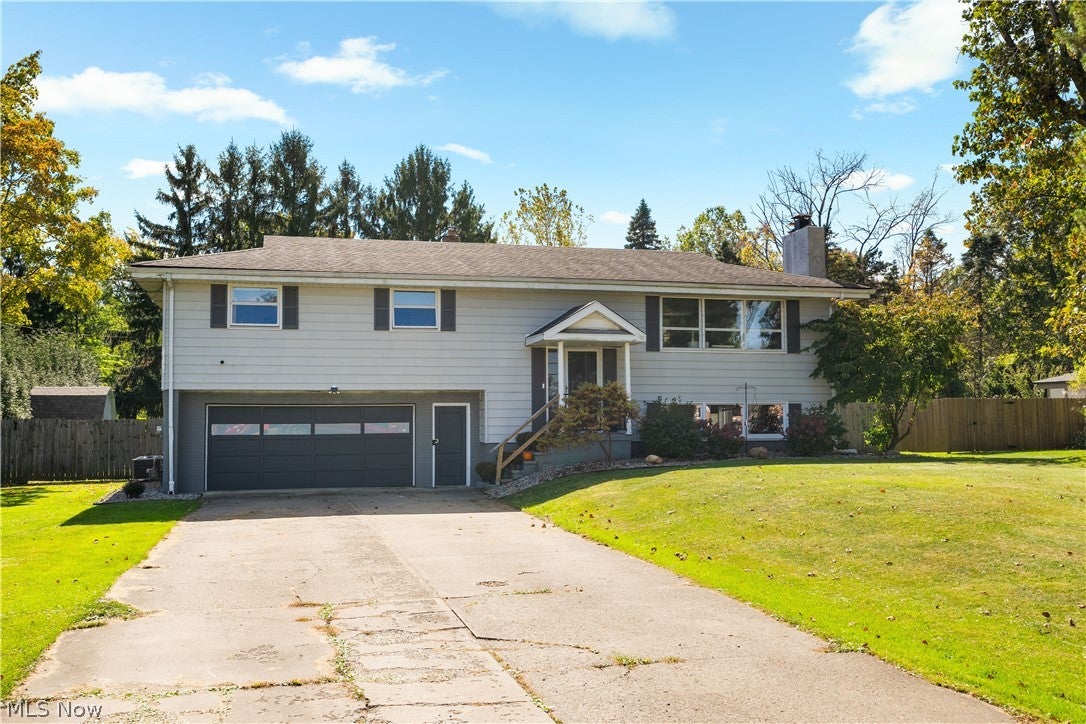
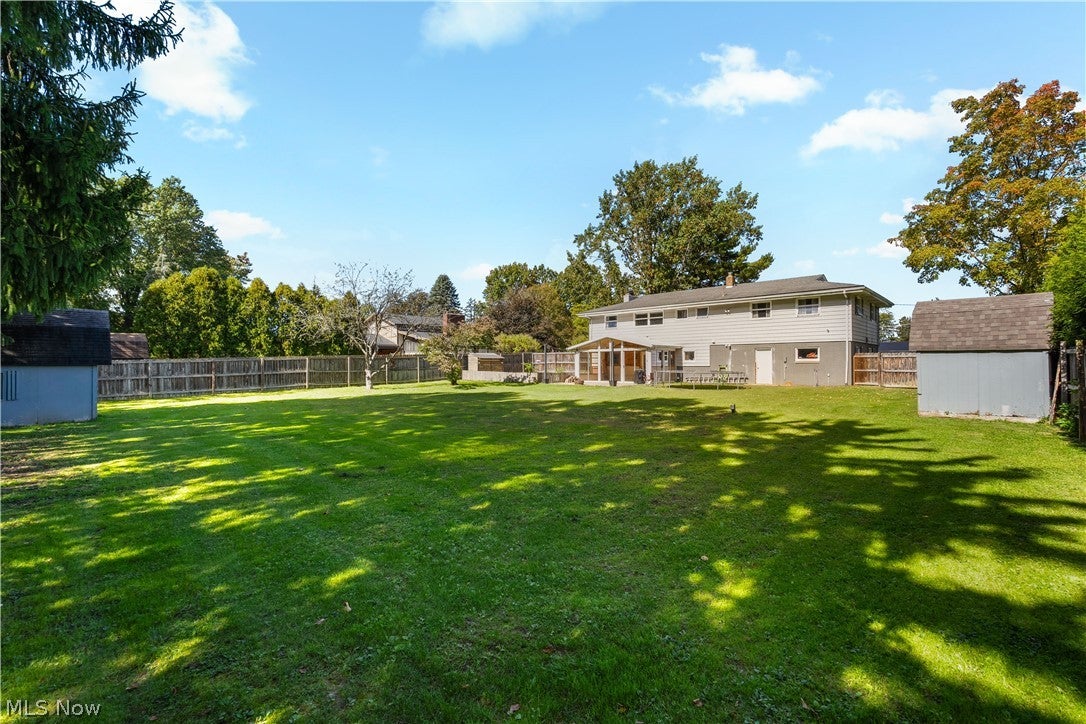
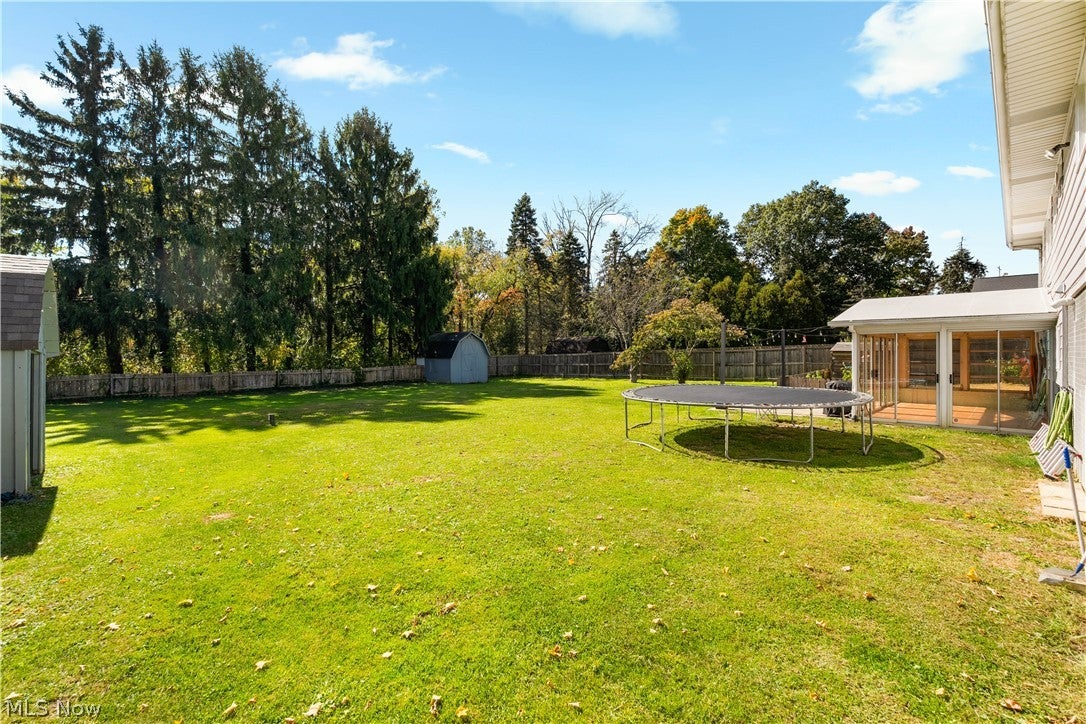
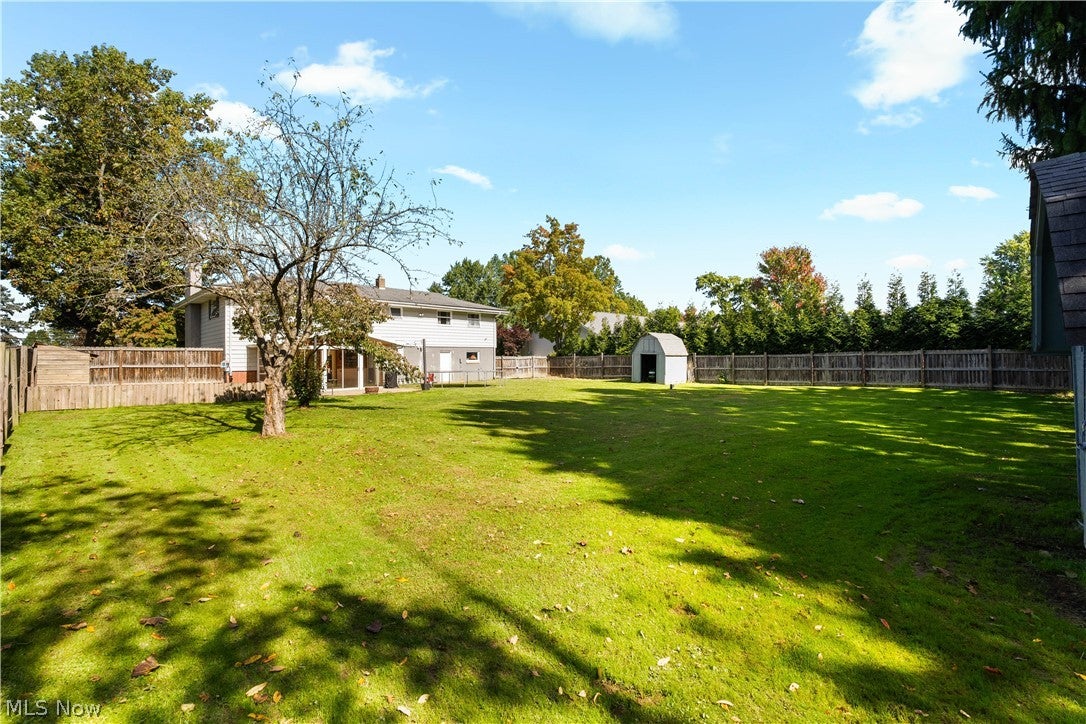
Beautiful bi-level with an ideal layout and over 2,000 square feet of living space! This inviting home features a modern foyer, four bedrooms, 2.5 bathrooms, and a spacious lower-level kitchen designed for gathering and entertaining. The upper level welcomes you with a bright, open great room featuring abundant natural light, a cozy fireplace, and a convenient nook perfect for a home office or play area. Down the hall, you'll find four generously sized bedrooms, including one with a private half-bath, along with a full bathroom featuring a double vanity. The lower level is made for entertaining, with a spacious dining area featuring a fireplace that flows into the impressive kitchen. Enjoy a breakfast bar, stainless steel appliances, a pantry, a modern range hood, and abundant cabinetry. A glass door leads to the stunning sunroom, complete with vaulted ceilings and multiple sliding doors that open to the patio, creating the perfect setting for gatherings with family and friends. Situated on a generous 0.48-acre lot, this home offers plenty of outdoor space to enjoy. The fenced-in backyard provides room for kids and pets to play, while the patio is ideal for relaxing or entertaining. An updated full bathroom with a tiled walk-in shower and a utility closet complete the lower level. With its flexible layout, inviting living spaces, and fantastic entertaining areas, this home is a must-see! Schedule your private showing today!

Save
Ask
Tour
Hide
Share
Listing Snapshot
Price 
$269,900
Days On Site 
41 Days
Bedrooms 
4
Inside Area (SqFt) 
2,062 sqft
Total Baths 
3
Full Baths 
2
Partial Baths 
1
Lot Size 
0.48 Acres
Year Built 
1959
MLS Number 
5251788
Status 
Active
Property Tax 
$2,825
HOA/Condo/Coop Fees 
N/A
Sq Ft Source 
N/A
Friends & Family
Recent Activity
a month agoListing first seen on site
a month agoListing updated with changes from the MLS
General Features
Acres 
0.48
Attached Garage 
Yes
Garage 
Yes
Garage Spaces 
2
Land Lease 
No
Levels 
TwoMulti/Split
Number Of Stories 
2
Parking 
AttachedDrivewayGarage
Property Sub Type 
Single Family Residence
Sewer 
Public Sewer
Special Circumstances 
Standard
SqFt Above 
1410
SqFt Below 
652
Style 
Bi Level
Water Source 
Public
Interior Features
Appliances 
DishwasherRangeRefrigerator
Basement 
None
Cooling 
Central Air
Fireplace 
Yes
Fireplace Features 
Dining RoomFamily Room
Fireplaces 
2
Heating 
Natural GasForced Air
Laundry Features 
Laundry ClosetLower Level
Main Level Bedrooms 
4
Bathroom 
Dimensions - ND x NDLevel - Lower
Bedroom 
Dimensions - 11 x 12Level - First
Dining Room 
Dimensions - 12 x 20Level - Lower
Great Room 
Dimensions - 26 x 27Level - First
Kitchen 
Dimensions - 9 x 23Level - Lower
PrimaryBedroom 
Dimensions - 18 x 10Level - First
Sunroom 
Dimensions - 18 x 10Level - Lower
Save
Ask
Tour
Hide
Share
Exterior Features
Construction Details 
Vinyl Siding
Fencing 
Privacy
Lot Features 
Waterfront
Other Structures 
Shed(s)
Patio And Porch 
EnclosedFront PorchPatioPorch
Roof 
AsphaltFiberglass
Waterfront 
Yes
Community Features
School District 
Marlington LSD - 7608
Township 
Lexington Twp
Financing Terms Available 
CashConventionalFHAVA Loan
Schools
School District
Marlington LSD - 7608
Elementary School
Unknown
Middle School
Unknown
High School
Unknown
Listing courtesy of Jennifer K Zeiger of RE/MAX Crossroads Properties


The data relating to real estate for sale on this website comes in part from the Internet Data Exchange program of MLS NOW. Real estate listings held by brokerage firms other than are marked with the Internet Data Exchange logo and detailed information about them includes the name of the listing broker(s). The photos may be altered, edited, enhanced or virtually staged. Information Deemed Reliable But Not Guaranteed. Copyright 2026 - Multiple Listing Service, Inc. – All Rights Reserved.

Neighborhood & Commute
Source: Walkscore
Disclosure: Community information and market data powered by Constellation Data Labs. Information is deemed reliable but not guaranteed.
Save
Ask
Tour
Hide
Share