720 Utica Avenue, Akron, OH, 44312

Save
Ask
Tour
Hide
Share
$189,000
New Listing

720 Utica Avenue
Akron, OH 44312

For Sale|Single Family Residence|Active
3
Beds
1
Total Bath
1
Full Bath
1,123
SqFt
$168
/SqFt
1930
Built
County:
Summit
Call Now: 330-440-3253
Is this the listing for you? We can help make it yours.
330-440-3253
720 Utica Avenue720 Utica Avenue720 Utica Avenue720 Utica Avenue
Save
Ask
Tour
Hide
Share

Mortgage Calculator

Monthly Payment (Est.)

Enter an interest rate to see your estimated monthly payment.
Calculator powered by Showcase IDX, a Constellation1 Company. Copyright ©2026 Information is deemed reliable but not guaranteed.

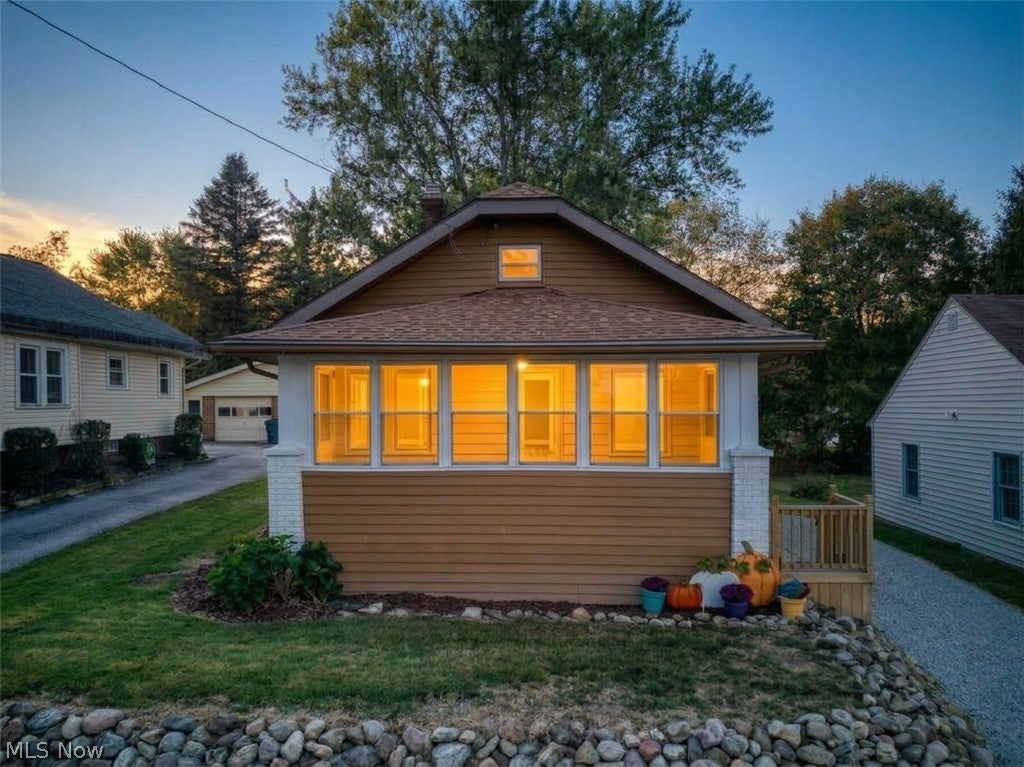
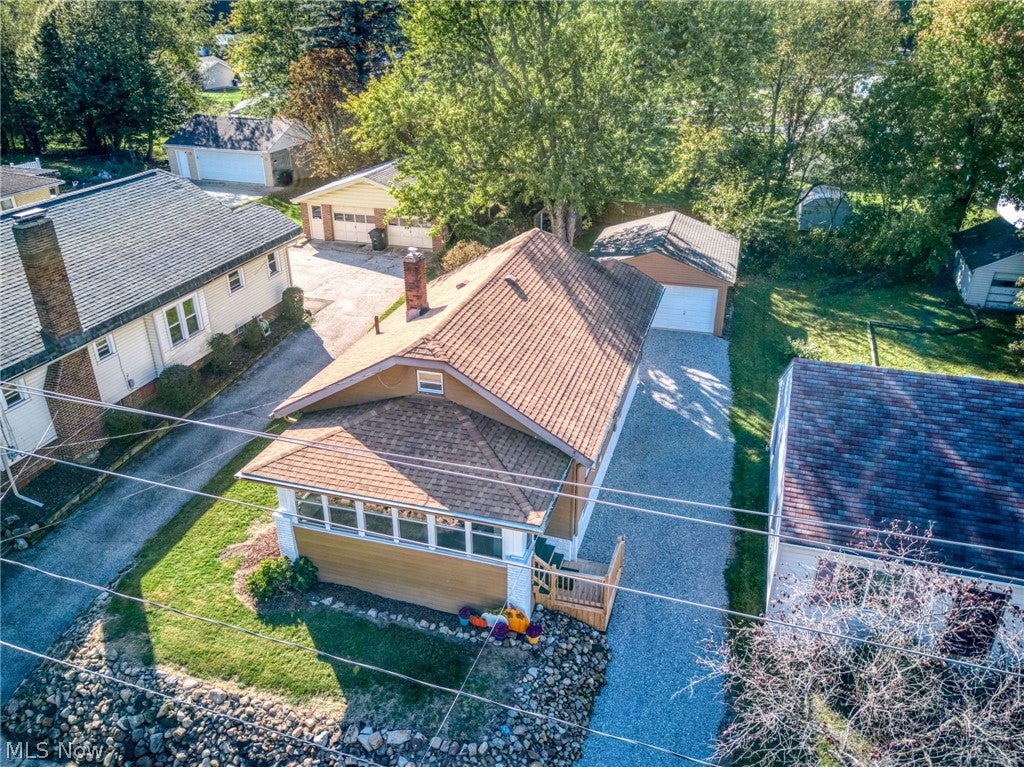
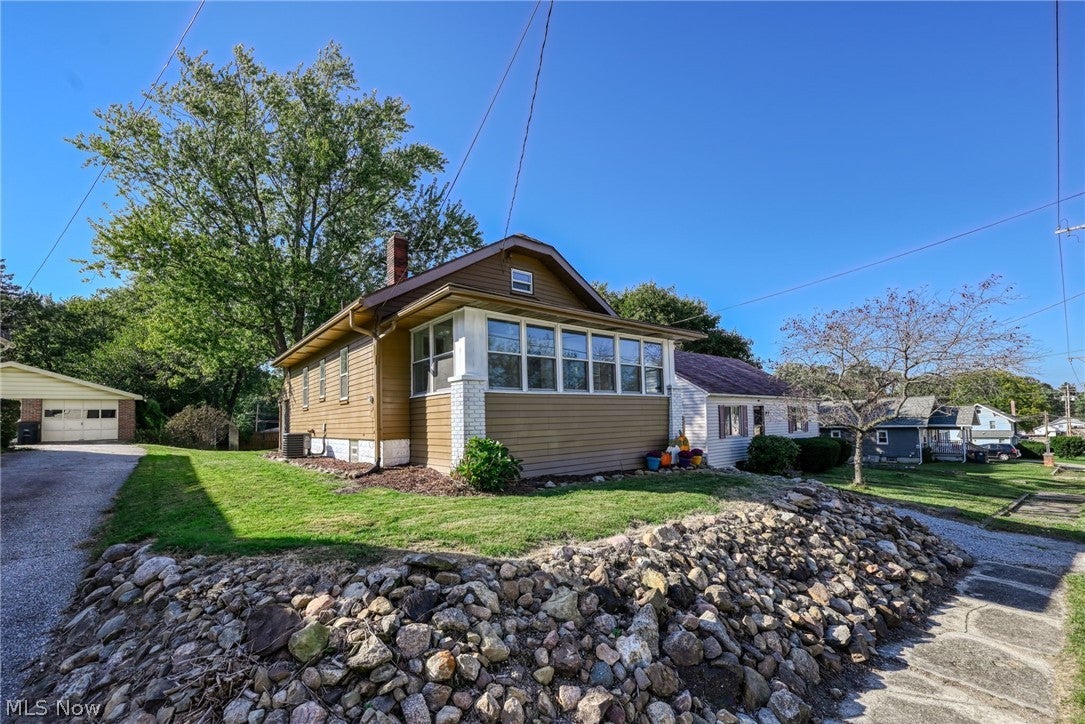
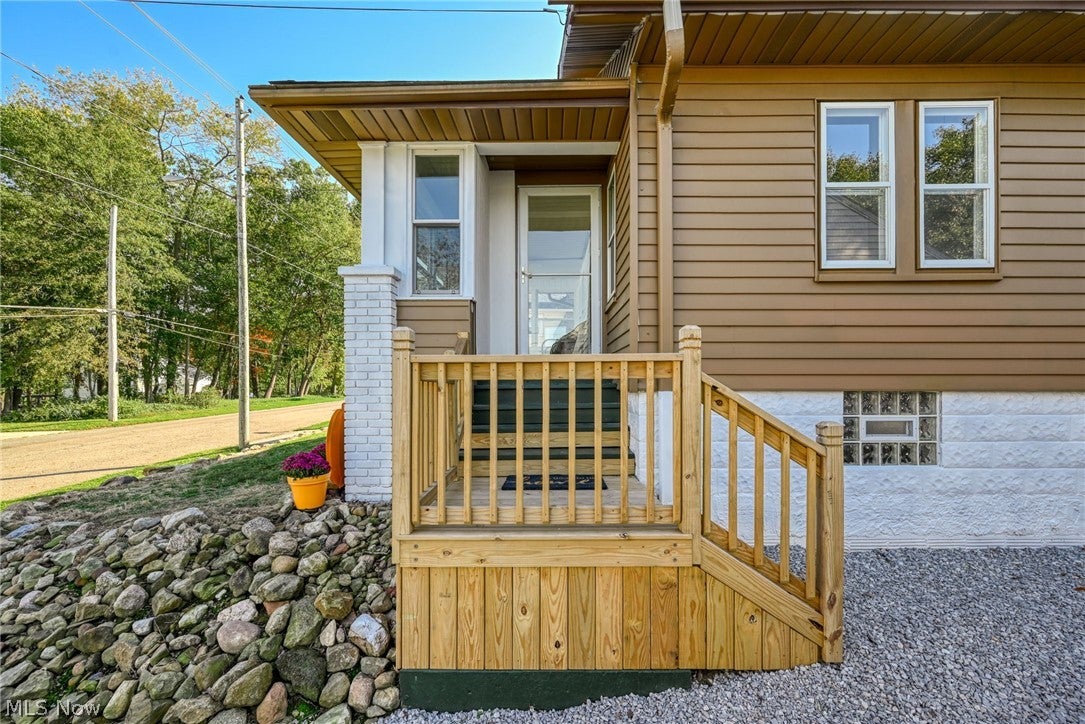
Welcome home to this beautifully remodeled property, where classic charm meets modern convenience! Thoughtfully updated from top to bottom, this home features a completely renovated kitchen and bathroom, new flooring throughout, fresh paint on walls and doors, and new lighting and fixtures throughout. The kitchen has been opened to the living and dining areas, creating a bright, open-concept layout perfect for everyday living and entertaining. The updated kitchen boasts crisp white cabinetry, butcher block countertops, new appliances, and a convenient built-in coat nook. Beyond the beautiful finishes, major improvements have been made to the home’s essential systems, including updated electrical with the removal of knob-and-tube wiring and updated plumbing with the removal of old cast-iron and metal pipes. The furnace and central air conditioning have been serviced for added peace of mind. The bathroom features a beautifully tiled tub and shower, while the finished attic provides valuable additional bedroom and living space. Outside, enjoy the updated enclosed front porch, a private backyard, and a covered rear patio ideal for relaxing or entertaining. The spacious 1.5-car garage offers additional storage and parking, while a newly installed gravel driveway and freshly mulched flower beds add to the home’s curb appeal. With extensive updates inside and out, this move-in-ready home offers style, functionality, and the benefit of thoughtful improvements throughout. Come see all this beautifully refreshed home has to offer!

Save
Ask
Tour
Hide
Share
Listing Snapshot
Price 
$189,000
Days On Site 
0 Days
Bedrooms 
3
Inside Area (SqFt) 
1,123 sqft
Total Baths 
1
Full Baths 
1
Partial Baths 
N/A
Lot Size 
0.1607 Acres
Year Built 
1930
MLS® Number 
5251789
Status 
Active
Property Tax 
$2,749.88
HOA/Condo/Coop Fees 
N/A
Sq Ft Source 
N/A
Friends & Family
Recent Activity
5 hours agoListing first seen on site
9 hours agoListing updated with changes from the MLS®
General Features
Acres 
0.1607
Disclosures 
Owner Is Listing Agent, Principal Is Real Estate Licensed
Foundation 
Block
Garage 
Yes
Garage Spaces 
1.5
Land Lease 
No
Levels 
One and One Half
Parking 
DrivewayDetachedGarage Faces FrontGarageGarage Door OpenerGravel
Property Sub Type 
Single Family Residence
Security 
Carbon Monoxide Detector(s)Smoke Detector(s)
Sewer 
Public Sewer
SqFt Above 
1123
Style 
Cape Cod
Water Source 
Public
Interior Features
Appliances 
DishwasherMicrowaveRange
Basement 
Full
Cooling 
Central AirCeiling Fan(s)
Fireplace Features 
None
Heating 
Natural GasForced Air
Interior 
Breakfast BarBuilt-in FeaturesOpen FloorplanRecessed Lighting
Laundry Features 
In Basement
Main Level Bedrooms 
2
Window Features 
ScreensStorm Window(s)
Bedroom 
Dimensions - 14 x 31Level - Second
Dining Room 
Dimensions - 13 x 7Level - First
Kitchen 
Dimensions - 13 x 16Level - First
Living Room 
Dimensions - 13 x 13Level - First
Sunroom 
Dimensions - 19 x 8Level - FirstDescription - 3 seasons room
Save
Ask
Tour
Hide
Share
Exterior Features
Construction Details 
Aluminum Siding
Fencing 
PartialPrivacyWood
Other Structures 
Garage(s)
Patio And Porch 
Rear PorchCoveredEnclosedFront PorchPatioPorch
Roof 
Asphalt
Windows/Doors 
ScreensStorm Window(s)
Community Features
School District 
Akron CSD - 7701
Township 
Akron
Schools
School District
Akron CSD - 7701
Elementary School
Unknown
Middle School
Unknown
High School
Unknown
Listing courtesy of Jennifer M Filipczak-Turner of Berkshire Hathaway HomeServices Stouffer Realty


The data relating to real estate for sale on this website comes in part from the Internet Data Exchange program of MLS NOW. Real estate listings held by brokerage firms other than are marked with the Internet Data Exchange logo and detailed information about them includes the name of the listing broker(s). The photos may be altered, edited, enhanced or virtually staged. Information Deemed Reliable But Not Guaranteed. Copyright 2026 - Multiple Listing Service, Inc. – All Rights Reserved.

Neighborhood & Commute
Source: Walkscore
Disclosure: Community information and market data powered by Constellation Data Labs. Information is deemed reliable but not guaranteed.
Save
Ask
Tour
Hide
Share