
3950 Wolf Road SWPort Washington, OH 43837
Mortgage Calculator
Monthly Payment (Est.)
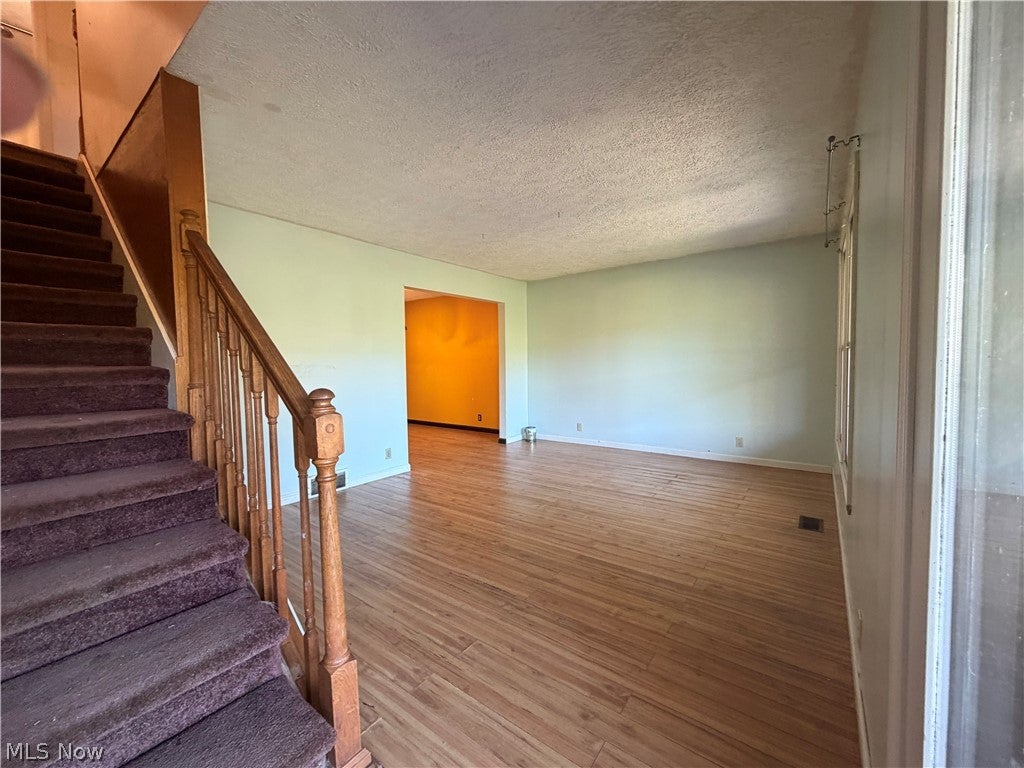
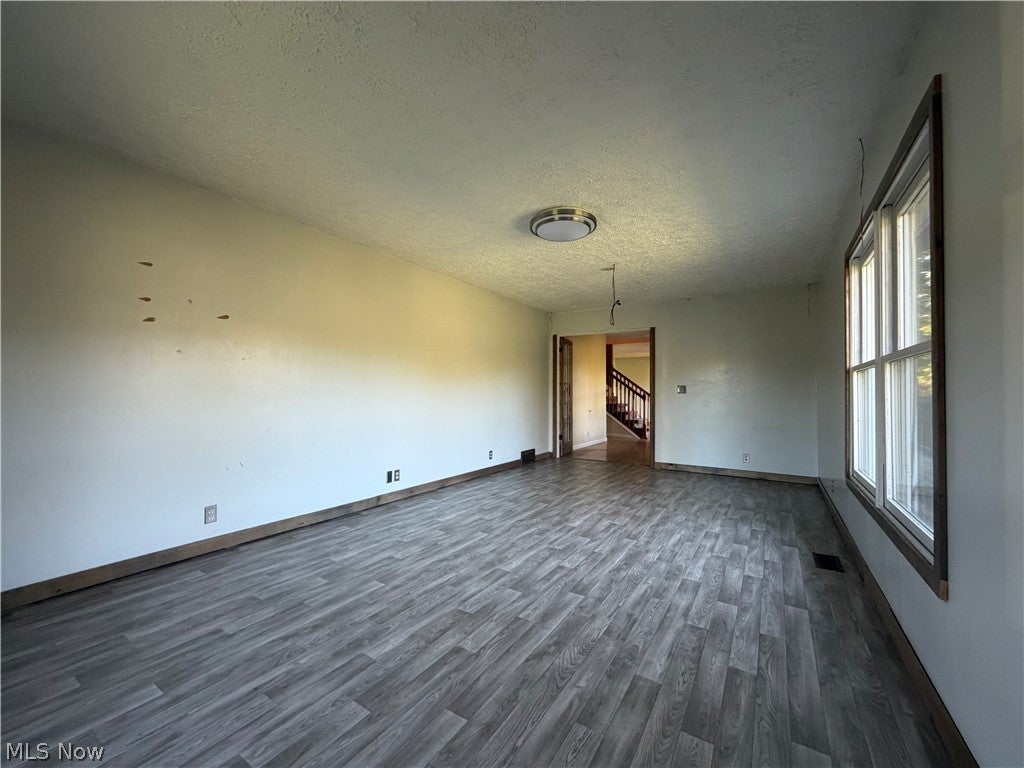
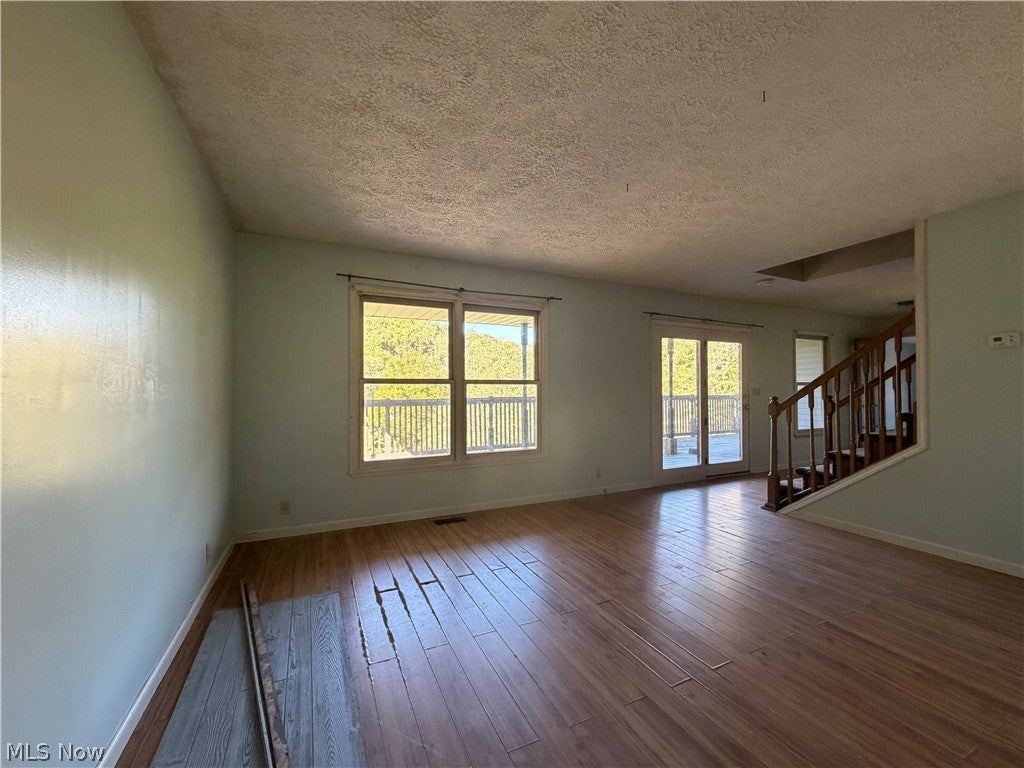
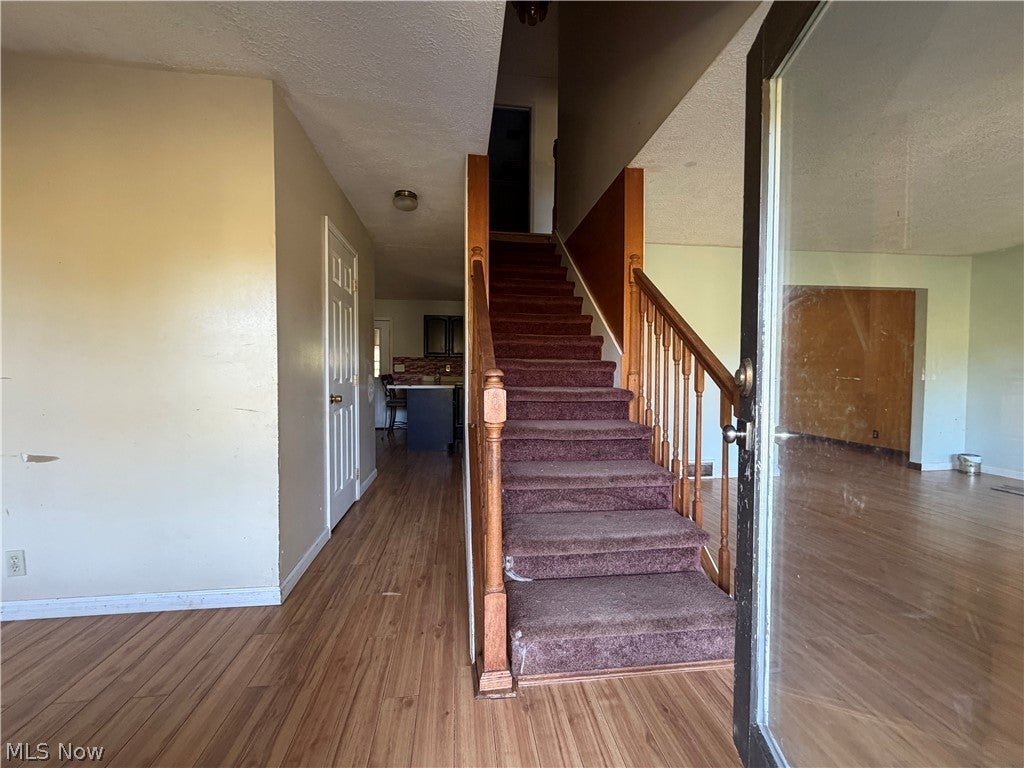
Enter an interest rate to see your estimated monthly payment.Country living close to town! This 3-bedroom, 2.5-bath home on 10± acres offers room for gardens, animals, outdoor recreation, and potential mini-farm uses. Located along a peaceful country road less than 10 minutes from Newcomerstown and approximately 15 minutes from Uhrichsville, Dover, and New Philadelphia. The main floor features three adaptable rooms for living, dining, recreation, or a home office, with double doors connecting the living room to a deck extending along the home. The kitchen opens to an extra-large, heated and cooled all-season room with numerous windows and separate exterior entrances. An attached approximately 2-car garage leads into the laundry/mudroom and half bath. Upstairs are two bedrooms with closets, a full bathroom, plus a primary suite with a private bathroom and two closets. The previously finished walkout basement has a double-door entrance and potential for restored living space once moisture issues are addressed. A separate 32’ x 40’ garage/shop includes electric service, a wood burner, two sets of double barn-style doors, separate entry doors, a storage loft, an enclosed storage room, and a partially concrete floor. An 8’ x 10’ storage shed provides additional storage. Geothermal heating and cooling, on-site spring water supply, and a shared driveway. Basement/foundation moisture issues require attention. The spring water system may require updates. The septic system has failed inspection and will require replacement. Seller is offering a $45,000 credit toward these identified issues, with the amount and terms to be established in the purchase agreement.
| 4 hours ago | Listing first seen on site | |
| 8 hours ago | Listing updated with changes from the MLS® |

The data relating to real estate for sale on this website comes in part from the Internet Data Exchange program of MLS NOW. Real estate listings held by brokerage firms other than are marked with the Internet Data Exchange logo and detailed information about them includes the name of the listing broker(s). The photos may be altered, edited, enhanced or virtually staged. Information Deemed Reliable But Not Guaranteed. Copyright 2026 - Multiple Listing Service, Inc. – All Rights Reserved.