11010 Fairlawn Drive, Parma, OH, 44130

Save
Ask
Tour
Hide
Share
$250,000
26 Days On Site

11010 Fairlawn Drive
Parma, OH 44130

For Sale|Single Family Residence|Active
3
Beds
2
Total Baths
2
Full Baths
2,491
SqFt
$100
/SqFt
1963
Built
Subdivision:
Silby Homes Inc 02
County:
Cuyahoga
Call Now: 330-440-3253
Is this the listing for you? We can help make it yours.
330-440-3253
11010 Fairlawn Drive11010 Fairlawn Drive11010 Fairlawn Drive11010 Fairlawn Drive
Save
Ask
Tour
Hide
Share

Mortgage Calculator

Monthly Payment (Est.)

Enter an interest rate to see your estimated monthly payment.
Calculator powered by Showcase IDX, a Constellation1 Company. Copyright ©2026 Information is deemed reliable but not guaranteed.

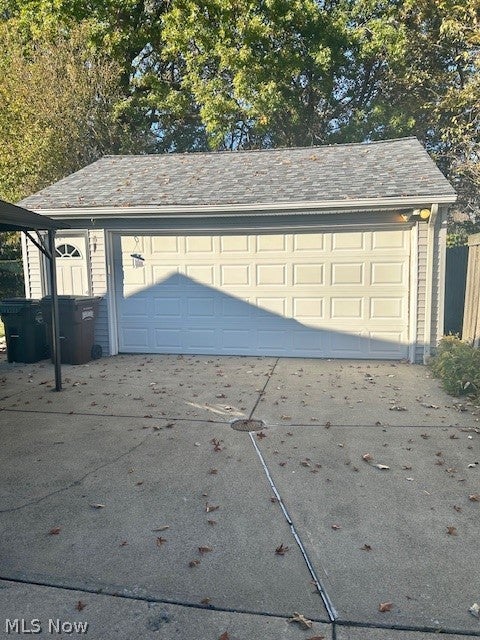
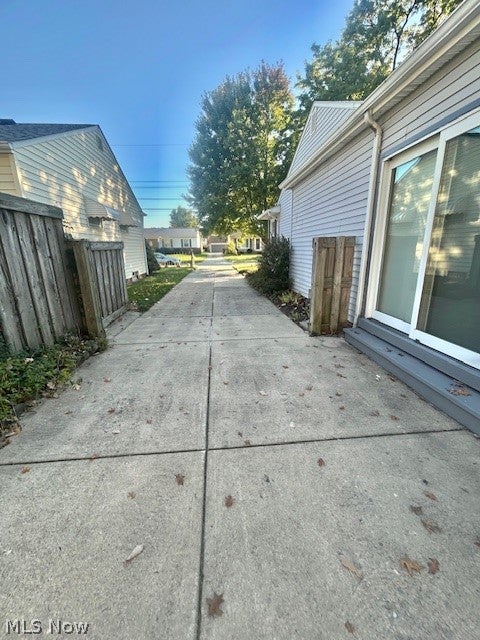
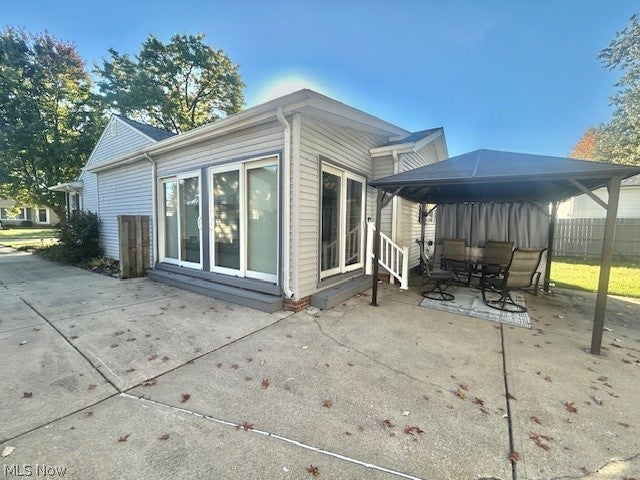
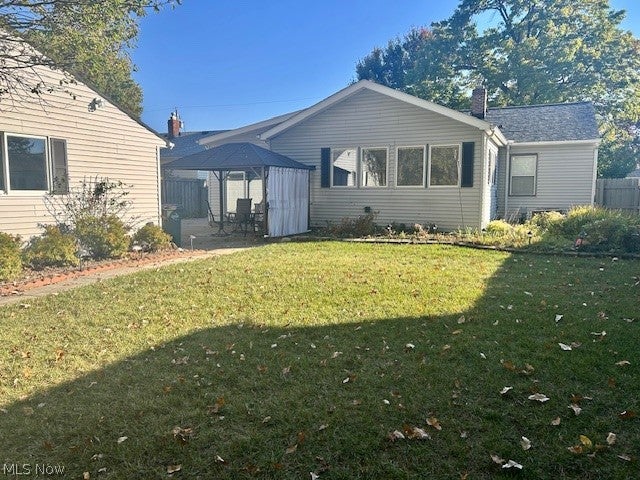
Great value for the square footage and must be seen in person to appreciate it!! This spacious and move-in-ready Ranch style home has a large Family Room addition and a 4-Season Room! This home has been lovingly cared for and maintained by the same family for decades. The home has nice curb appeal, with low maintenance vinyl siding and a newer roof. The sidewalks and driveway are in nice condition too! As a Buyer, you will love the easy up keep of the hardwood floors (main house) and the high quality engineered floors in the family room. The front bay window was recently replaced in 2026 and is a Pella, as are all of the other window and sliding glass doors. The are blinds conveniently placed between the panes of glass and the sliders operate smoothly. The electrical box has also been updated and the furnace and AC in good working condition. The kitchen has wood cabinetry and granite counter space, and plenty of both! The pantry has convenient large pull out shelving. All appliances to remain, excluding the freezer in the basement. (shown in the photos) The basement is partially finished with a Rec Room, additional bedroom and a full bathroom. Come and check what this home and yard has to offer. You could be the next happy Home Owner!

Save
Ask
Tour
Hide
Share
Listing Snapshot
Price 
$250,000
Days On Site 
26 Days
Bedrooms 
3
Inside Area (SqFt) 
2,491 sqft
Total Baths 
2
Full Baths 
2
Partial Baths 
N/A
Lot Size 
0.1818 Acres
Year Built 
1963
MLS Number 
5252004
Status 
Active
Property Tax 
$3,035
HOA/Condo/Coop Fees 
N/A
Sq Ft Source 
N/A
Friends & Family
Recent Activity
5 days agoPrice changed to $250,000
5 days agoListing updated with changes from the MLS
4 weeks agoStatus changed to Active
4 weeks agoListing first seen on site
General Features
Acres 
0.1818
Direction Faces 
North
Disclosures 
Homestead Exemption, Principal Is Real Estate Licensed
Garage 
Yes
Garage Spaces 
2
Land Lease 
No
Levels 
One
Number Of Stories 
1
Parking 
DetachedGarage
Property Sub Type 
Single Family Residence
Sewer 
Public Sewer
SqFt Above 
1438
SqFt Below 
1053
Style 
Ranch
Water Source 
Public
Interior Features
Appliances 
CooktopDryerDishwasherRefrigeratorWasherOven
Basement 
Partially Finished
Cooling 
Central Air
Fireplace Features 
None
Heating 
Forced Air
Interior 
Cedar Closet(s)
Laundry Features 
Lower Level
Main Level Bedrooms 
3
Window Features 
Bay Window(s)Double Pane Windows
Bedroom 
Dimensions - 11 x 10Level - First
Bonus Room 
Dimensions - 12 x 8Level - Basement
Dining Room 
Dimensions - 12 x 11Level - First
Family Room 
Dimensions - 20 x 16Level - First
Living Room 
Dimensions - 19 x 12Level - First
Other 
Dimensions - ND x NDLevel - Basement
PrimaryBathroom 
Dimensions - 13 x 10Level - First
Recreation 
Dimensions - 15 x 13Level - Basement
Sunroom 
Dimensions - 14 x 11Level - First
Save
Ask
Tour
Hide
Share
Exterior Features
Construction Details 
Vinyl Siding
Fencing 
Fenced
Patio And Porch 
None
Roof 
AsphaltFiberglass
Windows/Doors 
Bay Window(s)Double Pane Windows
Community Features
Community Features 
Restaurant
School District 
Parma CSD - 1824
Township 
Parma
Financing Terms Available 
CashConventionalFHAVA Loan
Schools
School District
Parma CSD - 1824
Elementary School
Unknown
Middle School
Unknown
High School
Unknown
Listing courtesy of Laurie Hicks-Sebille of Russell Real Estate Services


The data relating to real estate for sale on this website comes in part from the Internet Data Exchange program of MLS NOW. Real estate listings held by brokerage firms other than are marked with the Internet Data Exchange logo and detailed information about them includes the name of the listing broker(s). The photos may be altered, edited, enhanced or virtually staged. Information Deemed Reliable But Not Guaranteed. Copyright 2026 - Multiple Listing Service, Inc. – All Rights Reserved.

Neighborhood & Commute
Source: Walkscore
Disclosure: Community information and market data powered by Constellation Data Labs. Information is deemed reliable but not guaranteed.
Save
Ask
Tour
Hide
Share