1712 Richmond Avenue, Youngstown, OH, 44505

Save
Ask
Tour
Hide
Share
$1,350
22 Days On Site

1712 Richmond Avenue
Youngstown, OH 44505

For Rent|Single Family Residence|Active
3
Beds
1
Total Bath
1
Full Bath
1,109
SqFt
$1
/SqFt
1929
Built
Subdivision:
RICHMOND
County:
Mahoning
Call Now: 330-440-3253
Is this the listing for you? We can help make it yours.
330-440-3253
1712 Richmond Avenue1712 Richmond Avenue1712 Richmond Avenue1712 Richmond Avenue
Save
Ask
Tour
Hide
Share

Mortgage Calculator

Monthly Payment (Est.)

Enter an interest rate to see your estimated monthly payment.
Calculator powered by Showcase IDX, a Constellation1 Company. Copyright ©2026 Information is deemed reliable but not guaranteed.

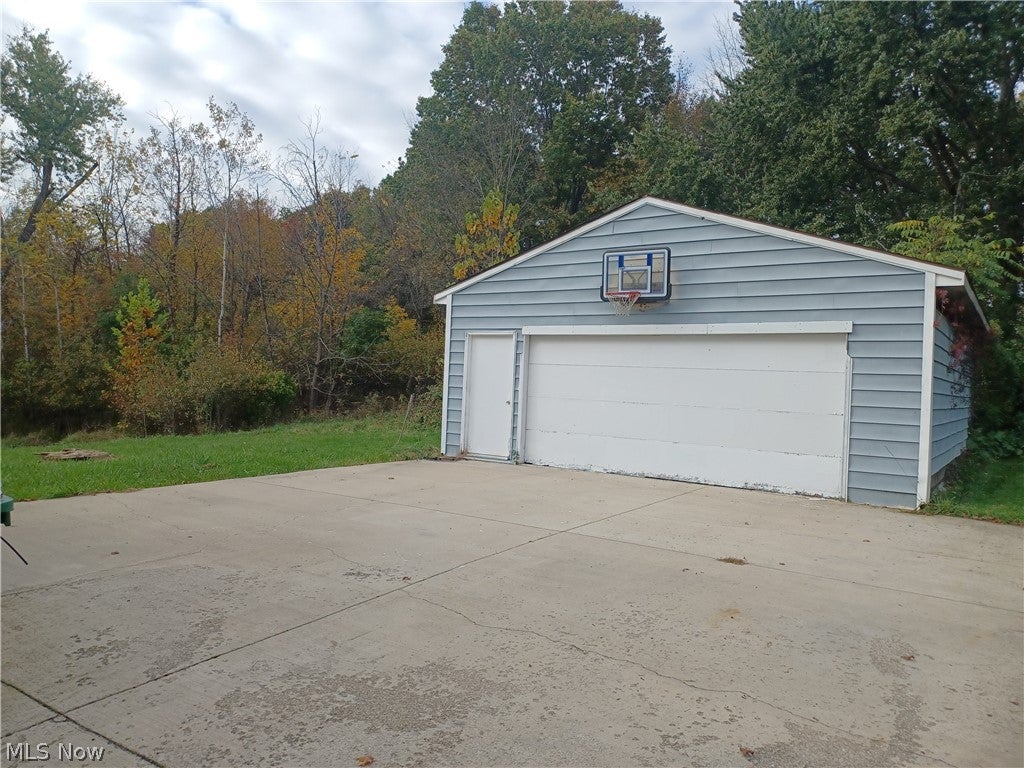
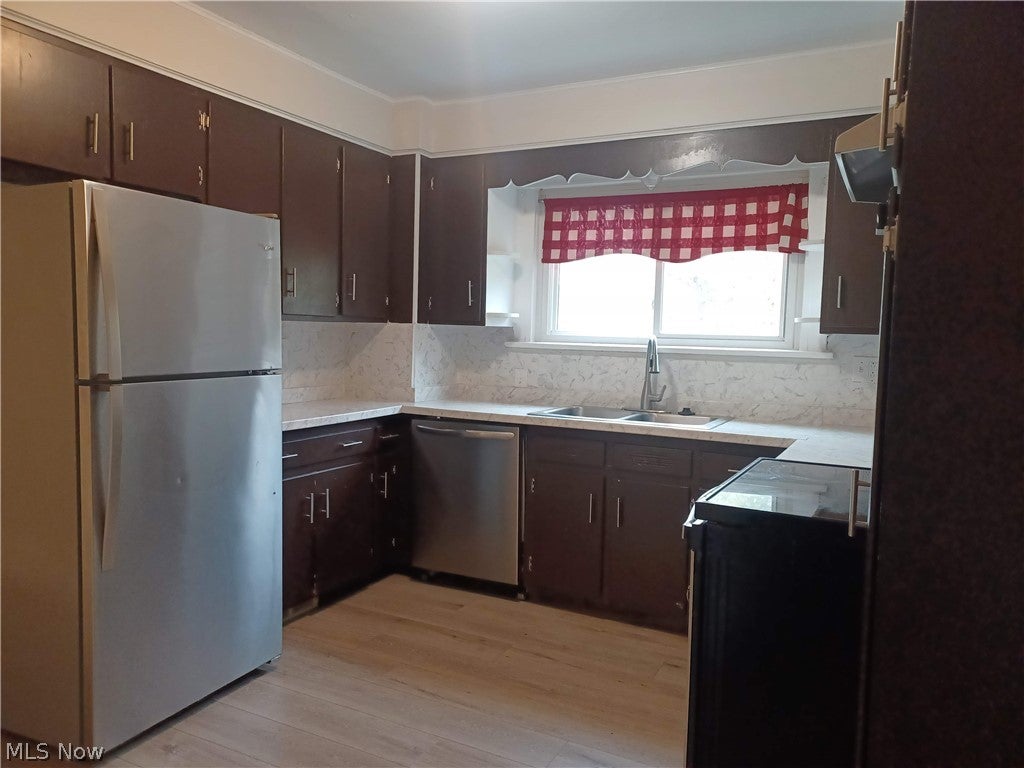
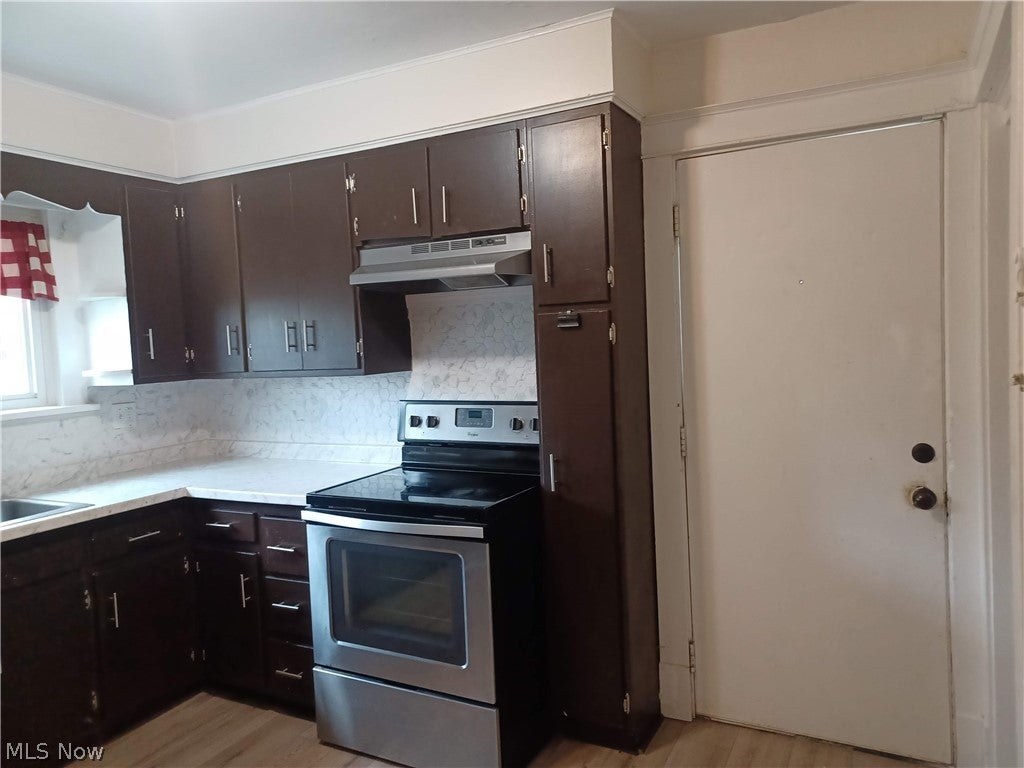
Brand new Roof, new front porch and some vinyl windows, brand new flooring, Super sharp Kitchen, updated stainless steel kitchen appliances including dishwasher, whirlpool cooktop electric range, matching refrigerator, hood, great entrance to back yard with ornamental iron storm door and great view! First floor BEDROOM & FULL BATH, REMODELED!! New flooring all through out and all white paint to go with everything. New Gas Forced air furnace with CENTRAL AIR! Newer Hot water Tank & super-size Breaker box, updated wiring, GFCI outlets, modern light fixtures and some ceiling fans. Even a Geni for the garage! Perfect and ready for new tenant! Easy to work with Professionally managed staff is LOCAL. Must have an approved application to view, Ask for details but move quickly, this is so nice!

Save
Ask
Tour
Hide
Share
Listing Snapshot
Price 
$1,350
Days On Site 
22 Days
Bedrooms 
3
Inside Area (SqFt) 
1,109 sqft
Total Baths 
1
Full Baths 
1
Partial Baths 
N/A
Lot Size 
0.11 Acres
Year Built 
1929
MLS Number 
5252134
Status 
Active
Property Tax 
N/A
HOA/Condo/Coop Fees 
N/A
Sq Ft Source 
N/A
Friends & Family
Recent Activity
3 weeks agoStatus changed to Active
3 weeks agoListing updated with changes from the MLS
3 weeks agoListing first seen on site
General Features
Acres 
0.11
Foundation 
Block
Garage 
Yes
Garage Spaces 
2.5
Levels 
Two
Number Of Stories 
2
Parking 
Additional ParkingConcreteDetachedGarage Faces FrontGarageGarage Door OpenerOversizedPavedSee Remarks
Property Condition 
Updated/Remodeled
Property Sub Type 
Single Family Residence
Security 
Security SystemCarbon Monoxide Detector(s)Smoke Detector(s)
Sewer 
Public Sewer
SqFt Above 
1109
Style 
Cape Cod
Water Source 
Public
Interior Features
Appliances 
DishwasherDisposalHumidifierRangeRefrigerator
Basement 
FullConcrete
Cooling 
Ceiling Fan(s)Central Air
Heating 
Natural GasForced Air
Interior 
Ceiling Fan(s)ChandelierCrown MoldingHigh CeilingsSee RemarksStorageSmart ThermostatMaster Downstairs
Laundry Features 
Electric Dryer HookupGas Dryer HookupIn BasementLower Level
Main Level Bedrooms 
1
Window Features 
Insulated Windows
Bathroom 
Dimensions - ND x NDLevel - FirstDescription - GFCI outlets, remodeled & clean!
Bedroom 
Dimensions - ND x NDLevel - SecondDescription - The largest bedroom with wall mounted TV stand, several closets& windows
Dining Room 
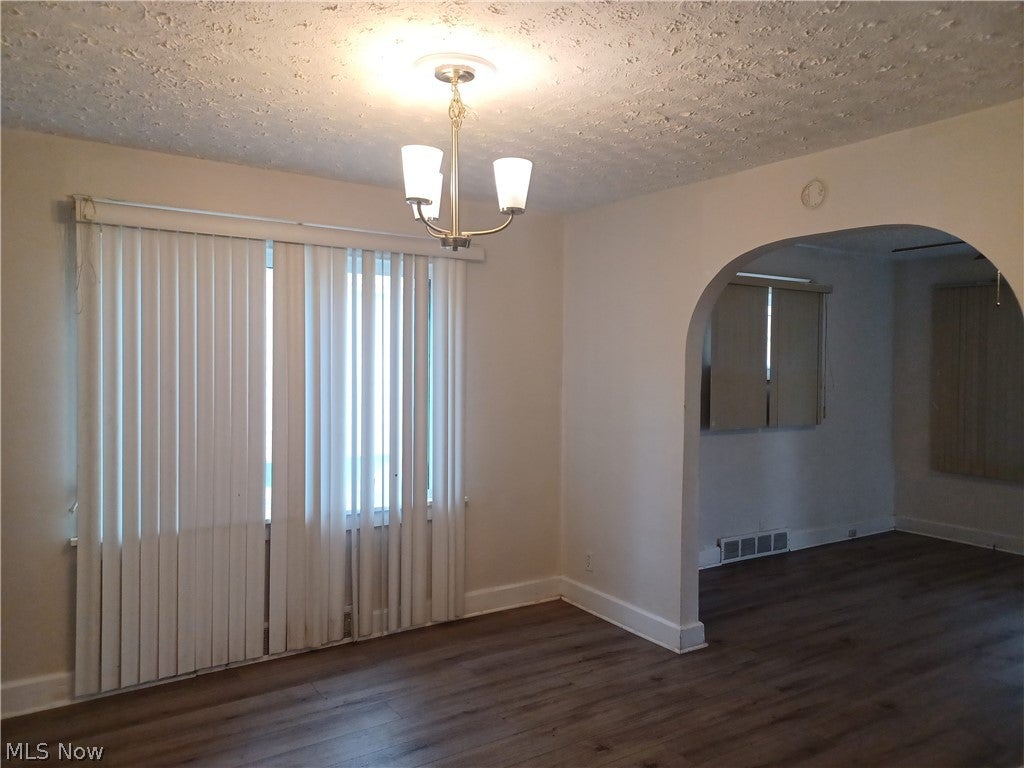
Dimensions - ND x NDLevel - FirstDescription - Brand new vinyl flooring, new chandelier,
Kitchen 
Dimensions - ND x NDLevel - FirstDescription - new counters, back splash, stainless dishwasher, range & fridge, gfis, garbage disposal
Laundry 
Dimensions - ND x NDLevel - BasementDescription - hook ups for gas or electric, glass block windows, great hanging bar for clothes
Living Room 
Dimensions - ND x NDLevel - FirstFeatures - High CeilingsDescription - open to formal dining room
PrimaryBedroom 
Dimensions - ND x NDLevel - FirstDescription - Queit first floor bedroom, deep closet, next to full bath
Save
Ask
Tour
Hide
Share
Exterior Features
Exterior 
LightingPrivate YardRain GuttersStorage
Fencing 
None
Pool Features 
None
View 
MeadowNeighborhood
Waterview 
MeadowNeighborhood
Windows/Doors 
Insulated Windows
Community Features
School District 
Youngstown CSD - 5014
Township 
Youngstown
Schools
School District
Youngstown CSD - 5014
Elementary School
Unknown
Middle School
Unknown
High School
Unknown
Listing courtesy of Cynthia L Cursaro of Tri Sun Real Estate


The data relating to real estate for sale on this website comes in part from the Internet Data Exchange program of MLS NOW. Real estate listings held by brokerage firms other than are marked with the Internet Data Exchange logo and detailed information about them includes the name of the listing broker(s). The photos may be altered, edited, enhanced or virtually staged. Information Deemed Reliable But Not Guaranteed. Copyright 2026 - Multiple Listing Service, Inc. – All Rights Reserved.

Neighborhood & Commute
Source: Walkscore
Disclosure: Community information and market data powered by Constellation Data Labs. Information is deemed reliable but not guaranteed.
Save
Ask
Tour
Hide
Share