
208 Creed AvenueHubbard, OH 44425
Mortgage Calculator
Monthly Payment (Est.)
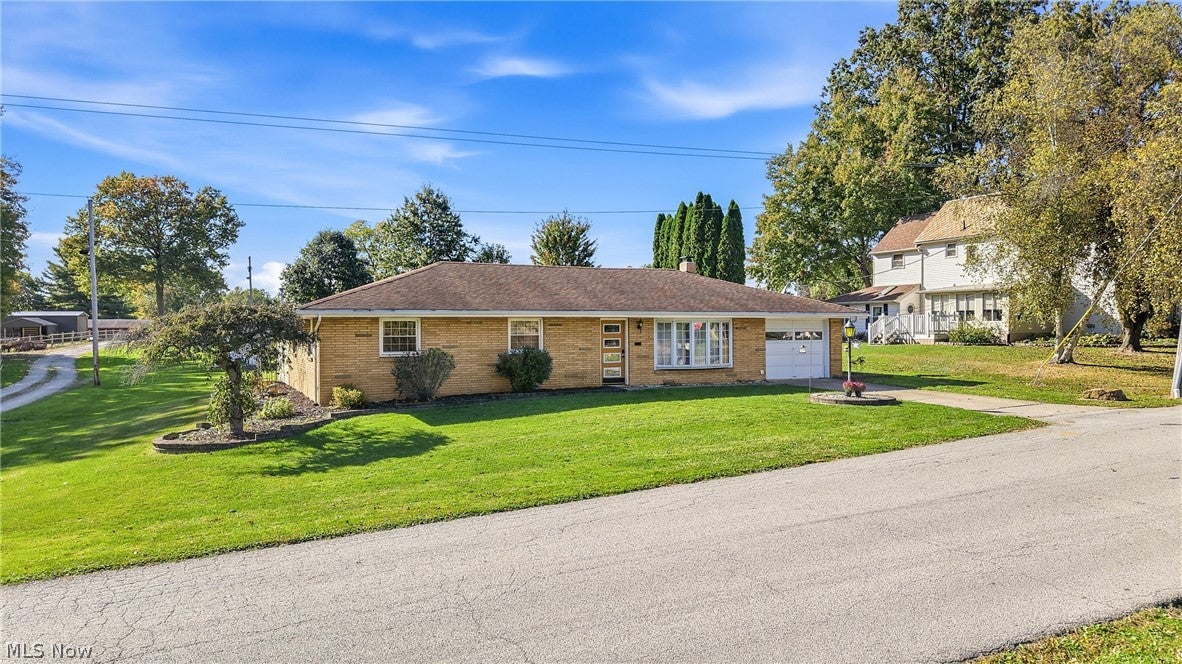
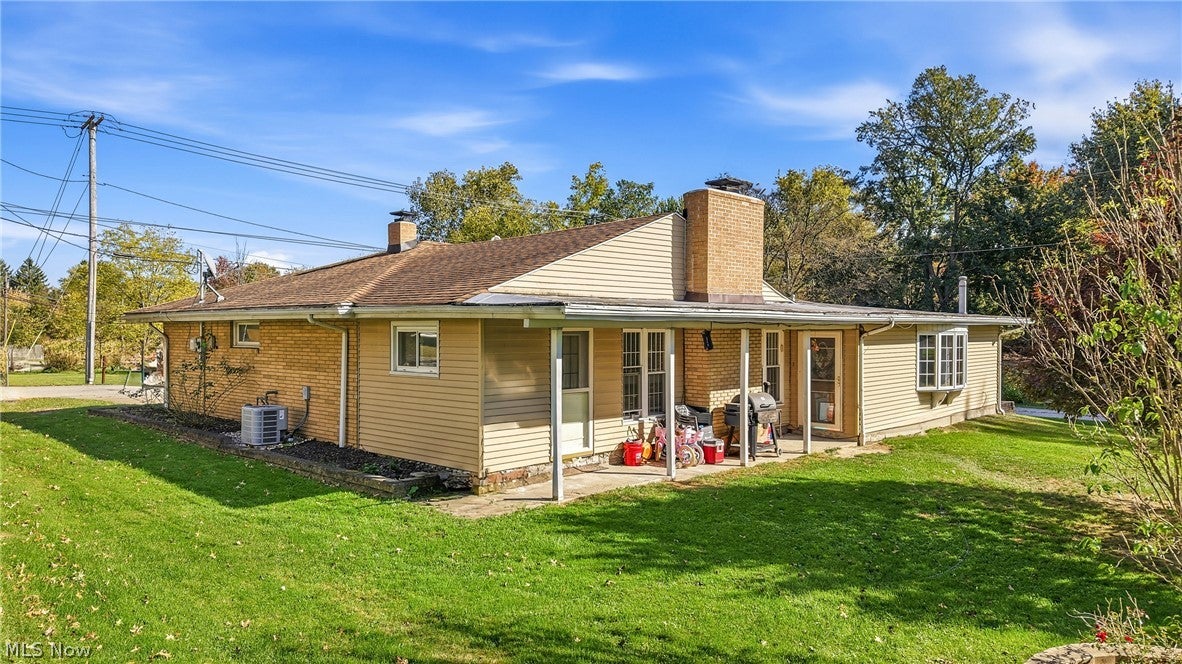
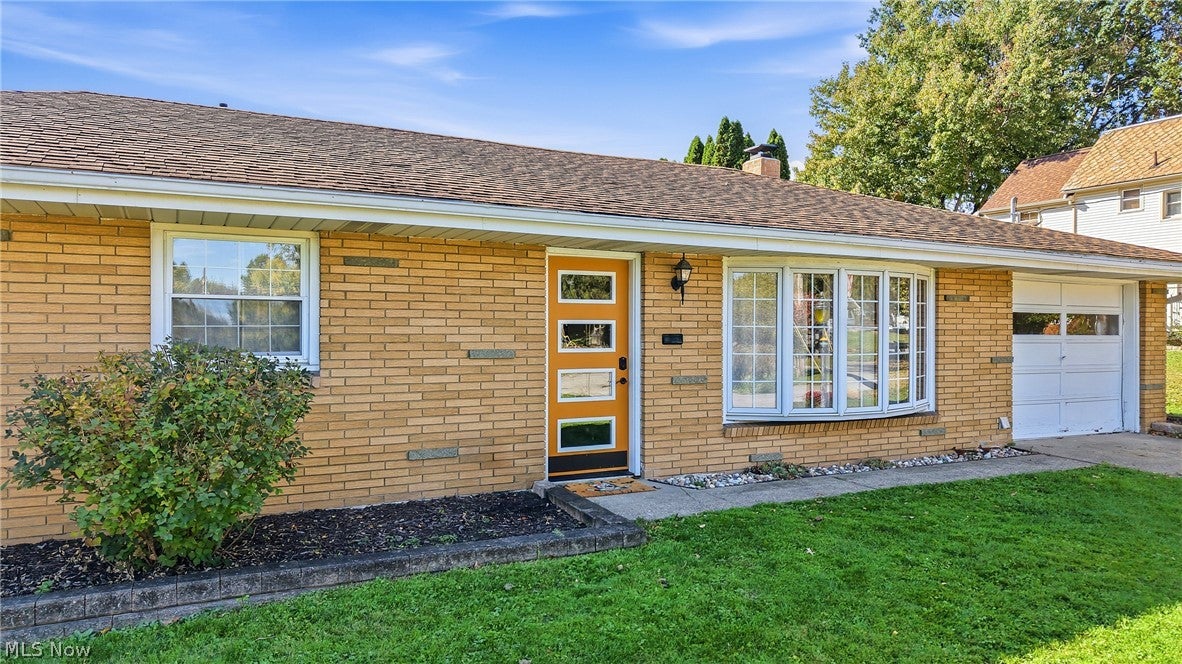
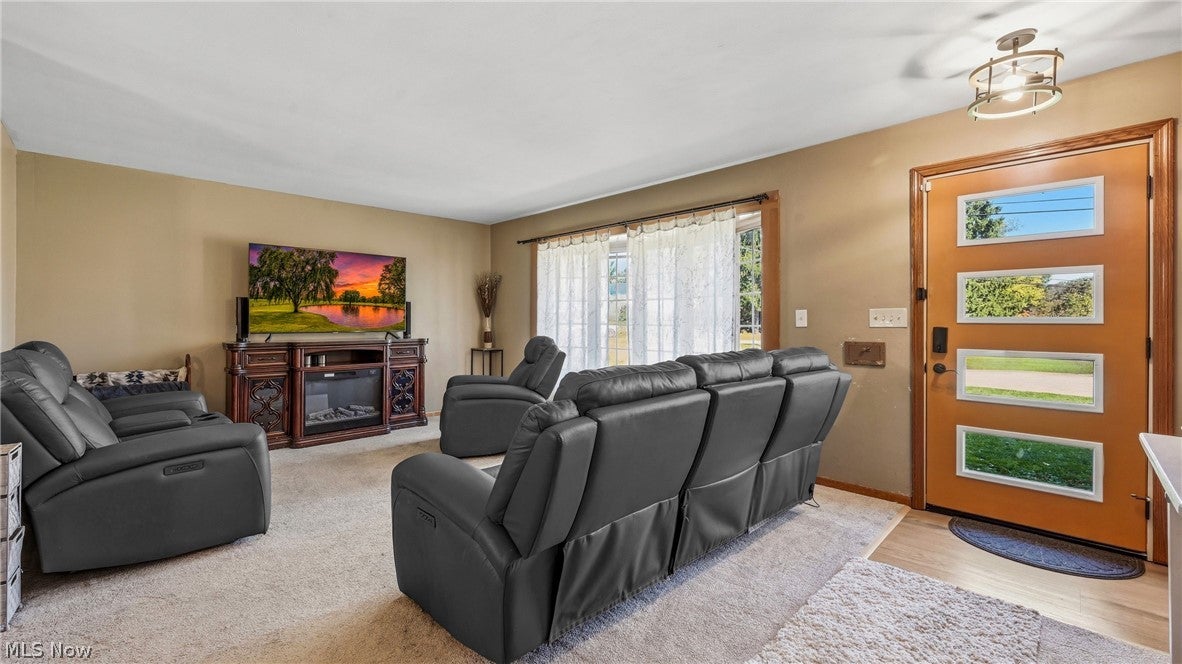
Enter an interest rate to see your estimated monthly payment.Welcome to 208 Creed Ave in Hubbard, Ohio! This beautifully maintained 3-bedroom, 2-full-bath brick ranch offers a unique combination of modern, contemporary style, comfortable one-floor living, and peaceful surroundings! Situated within Hubbard city limits, this home provides the convenience of city amenities while offering a country-like setting with a neighboring farm and farm animals! Step inside to a spacious living room featuring comfortable carpeting and an open layout that flows into the eat-in kitchen. The kitchen offers wood cabinetry, laminate countertops, a stylish tile backsplash, a convenient breakfast peninsula, and a dedicated dining area with vinyl plank flooring. Just off the kitchen is a cozy den featuring beautiful parquet flooring and a fireplace, creating the perfect space to relax. French doors lead into the spacious family room with vinyl plank flooring, plenty of natural light, and views overlooking the backyard. Step outside to the covered rear patio, ideal for relaxing or entertaining family and friends! All three bedrooms feature parquet flooring and generous closet space. The updated hallway bathroom makes excellent use of its space with tiled walls, modern dark fixtures, and tasteful finishes. The primary suite offers two double closets and a private full bathroom complete with a bathtub, tiled walls, and an updated vanity. Additional features include a convenient mudroom and laundry area off the kitchen, housing the furnace and hot water tank, along with additional storage space, a finished bonus room off the attached one-car garage, and plenty of functional space throughout. Outside, enjoy the backyard with a storage shed, trampoline, and covered patio! Located in the Hubbard School District, this property offers the perfect blend of modern updates, functional living space, and peaceful surroundings while remaining close to everything Hubbard has to offer. Schedule your private showing today!
| 3 weeks ago | Price changed to $239,900 | |
| 3 weeks ago | Listing updated with changes from the MLS | |
| a month ago | Listing first seen on site |

The data relating to real estate for sale on this website comes in part from the Internet Data Exchange program of MLS NOW. Real estate listings held by brokerage firms other than are marked with the Internet Data Exchange logo and detailed information about them includes the name of the listing broker(s). The photos may be altered, edited, enhanced or virtually staged. Information Deemed Reliable But Not Guaranteed. Copyright 2026 - Multiple Listing Service, Inc. – All Rights Reserved.