
9196 Luther AvenuePoland, OH 44514
Mortgage Calculator
Monthly Payment (Est.)
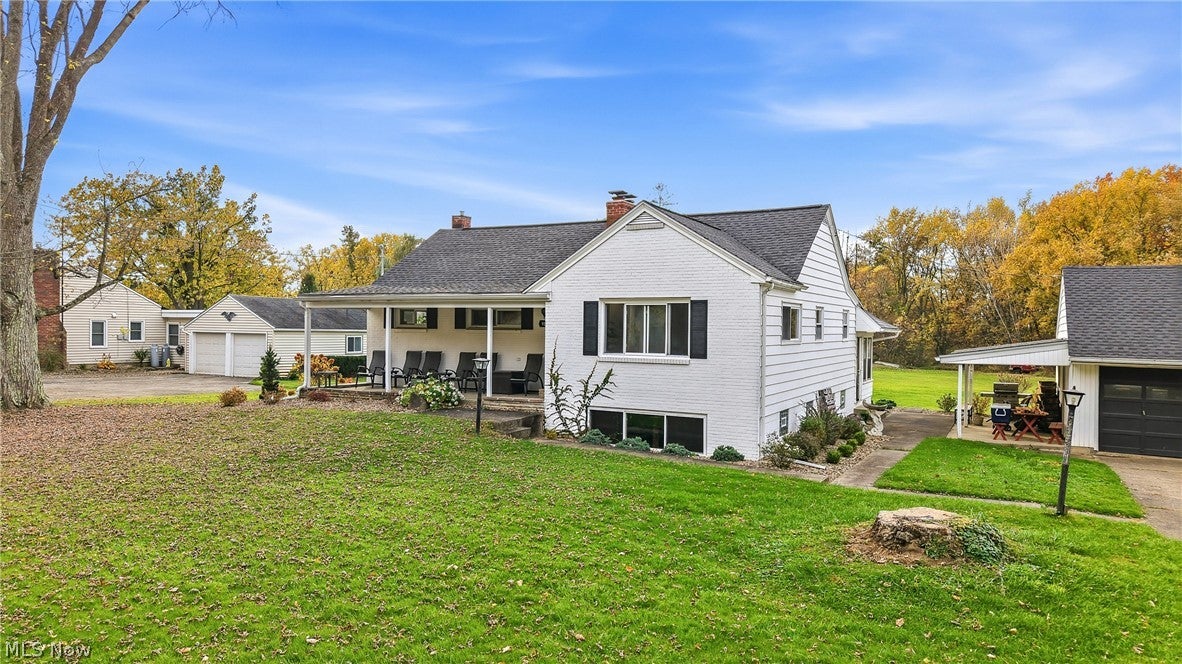
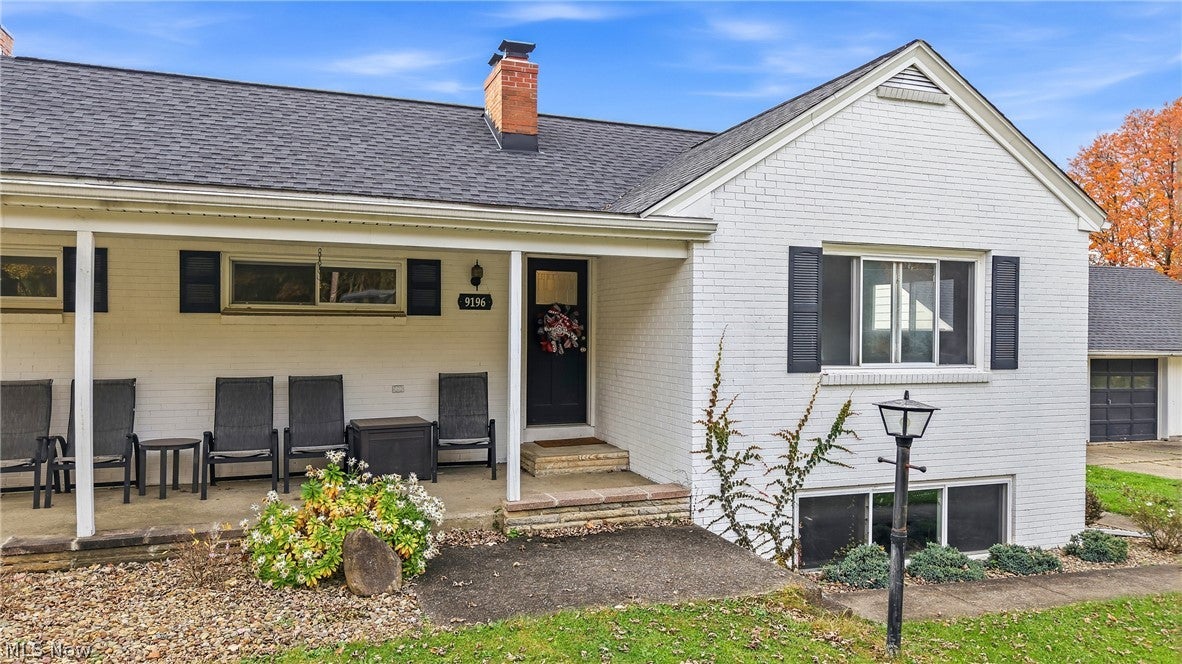
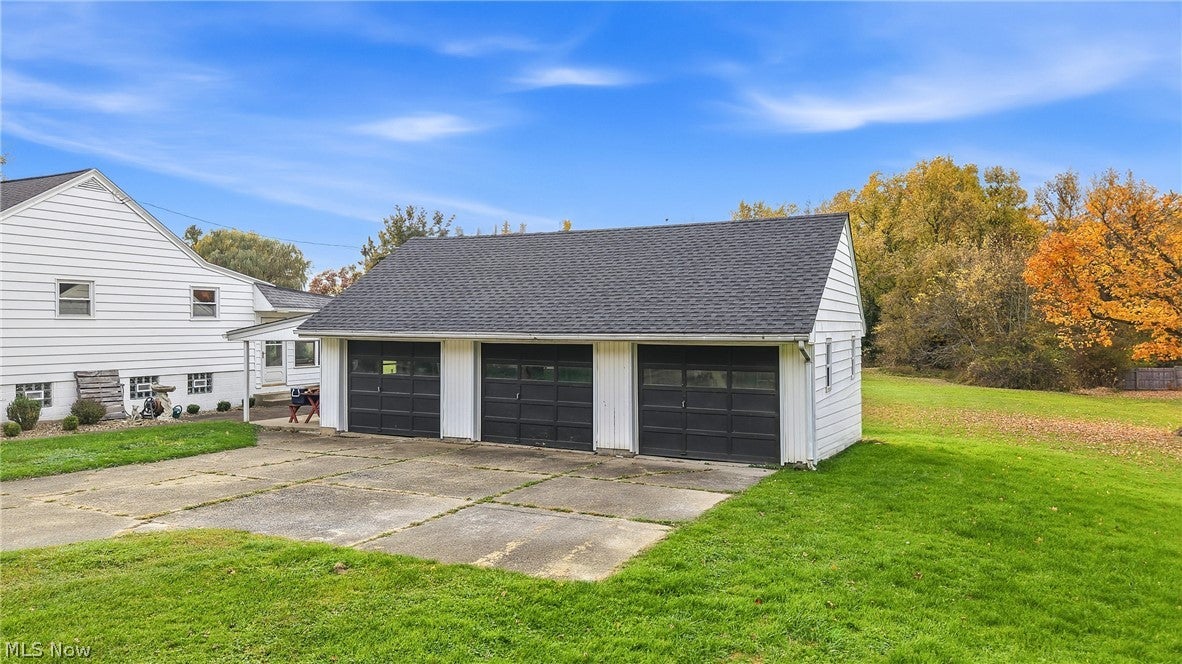
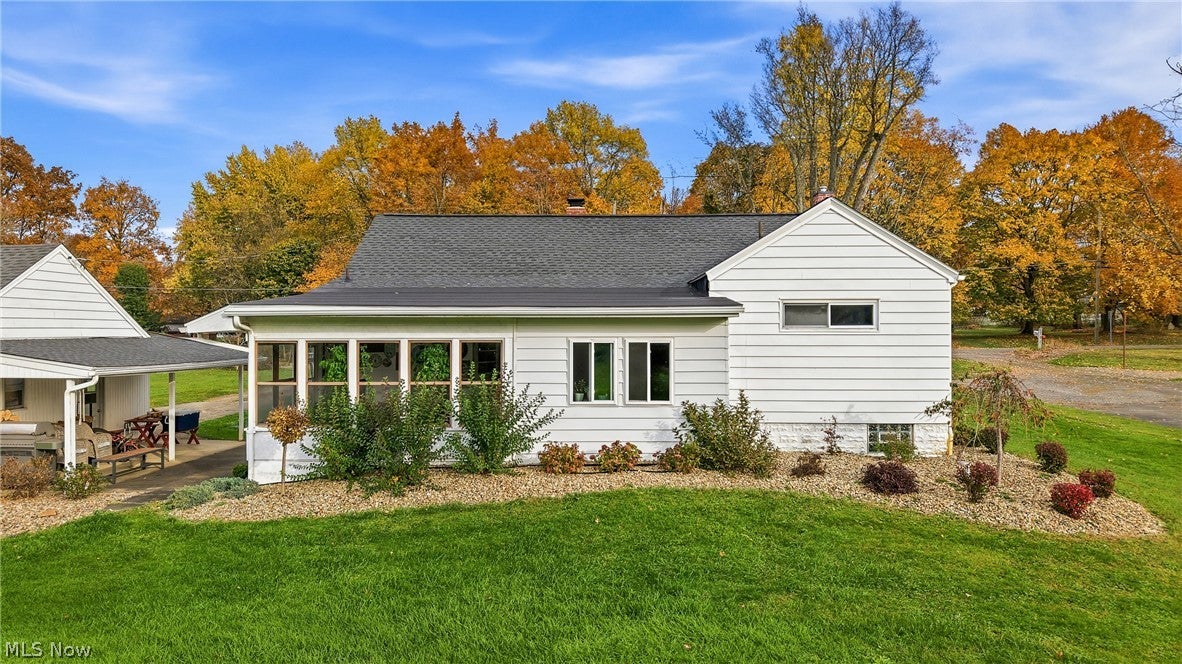
Enter an interest rate to see your estimated monthly payment.Over an acre, a three-car garage, multiple living spaces, and a location right by Woodworth Community Park—this Poland/Beaver Township ranch has plenty to offer! Located within the Boardman School District, this 1,450-square-foot, three-bedroom home offers comfortable one-level living with some unexpected extras. Completely updated in 2021, the home features a newer roof and vinyl windows, updated lighting, vinyl flooring throughout, and an open floor plan that brings the main living spaces together. The living room centers around a wood-burning fireplace and opens to the kitchen, which features a butcher block island with seating, granite countertops, and stainless steel appliances. The dining area flows naturally from the kitchen, and the updated bathroom adds to the home's clean modern look. The primary bedroom offers multiple large closets, including a cedar closet. One of the home's standout features is the additional space beyond the main living area. A three-season sunroom overlooks the backyard, while a separate game room offers another bright, flexible space for an office, hobbies, or entertaining. The full basement is partially finished, providing even more room for recreation or a home gym, along with laundry facilities and tons of storage. Outside, the grounds feature low-maintenance perennials and river rock landscaping, along with a covered concrete front porch and a covered side porch off the three-car garage. The property also offers the convenience of a private well and public sewer, along with a Culligan water system. With several spaces to gather both inside and out, there's plenty of room to entertain, while the sprawling backyard offers a great deal of privacy. This property is minutes away from highways, restaurants and shopping. Enjoy a country feel without the country commute!
| 2 days ago | Status changed to Active | |
| 2 days ago | Listing updated with changes from the MLS | |
| 3 weeks ago | Listing first seen on site |

The data relating to real estate for sale on this website comes in part from the Internet Data Exchange program of MLS NOW. Real estate listings held by brokerage firms other than are marked with the Internet Data Exchange logo and detailed information about them includes the name of the listing broker(s). The photos may be altered, edited, enhanced or virtually staged. Information Deemed Reliable But Not Guaranteed. Copyright 2026 - Multiple Listing Service, Inc. – All Rights Reserved.