1115 Oxford Circle, Akron, OH, 44312

Save
Ask
Tour
Hide
Share
$264,900
42 Days On Site

1115 Oxford Circle
Akron, OH 44312

For Sale|Single Family Residence|Active
4
Beds
3
Total Baths
2
Full Baths
1
Partial Bath
1,988
SqFt
$133
/SqFt
1998
Built
Subdivision:
Brittany Point
County:
Summit
Call Now: 330-440-3253
Is this the listing for you? We can help make it yours.
330-440-3253
1115 Oxford Circle1115 Oxford Circle1115 Oxford Circle1115 Oxford Circle
Save
Ask
Tour
Hide
Share

Mortgage Calculator

Monthly Payment (Est.)

Enter an interest rate to see your estimated monthly payment.
Calculator powered by Showcase IDX, a Constellation1 Company. Copyright ©2026 Information is deemed reliable but not guaranteed.

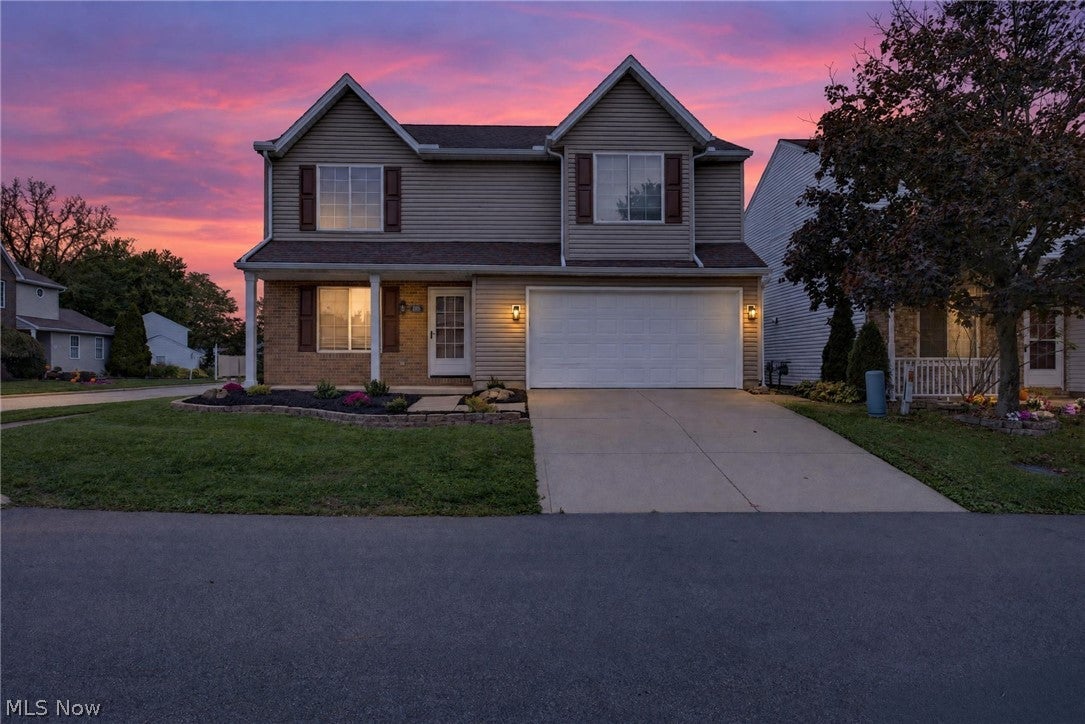
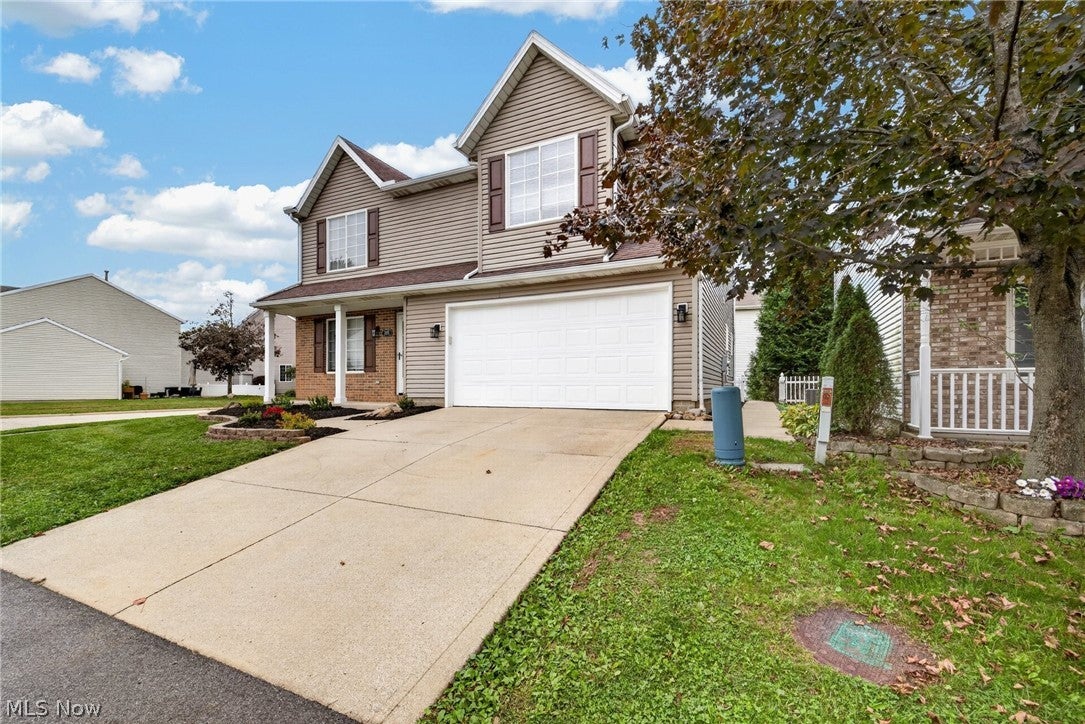
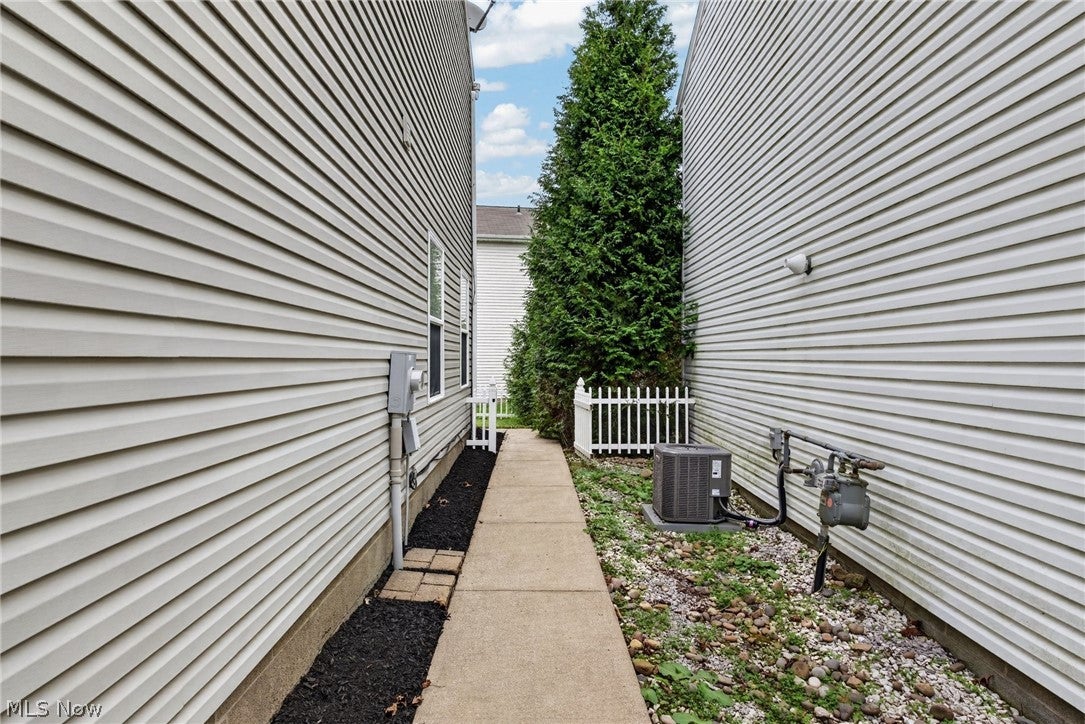
Welcome home to Oxford Circle! With 4 bedrooms and 2.5 baths, this home offers room to settle right in and make it your own. LVP flooring throughout offers easy upkeep, while the tiled fireplace brings warmth and character to the living space—an inviting place to unwind at the end of the day. The kitchen brings together the warmth of butcher block countertops, classic subway tile, and stainless steel appliances. Whether you’re preparing a weeknight dinner or having friends over, it’s a space you’ll enjoy spending time in. A conveniently located half bath just off the kitchen is handy for guests, and upstairs laundry makes keeping up with everyday routines easier. Four bedrooms give you flexibility for sleeping space, a home office, guest room, man cave, playroom or whatever suits you best! Outside, the nicely landscaped lawn offers a welcoming first impression, while the fenced-in backyard provides space for outdoor gathering, gardening, and relaxing. The 2.5-car garage adds room for vehicles, tools, and storage. From its inviting finishes to its everyday conveniences, this is a home you will enjoy for years throughout. Home is virtually staged.

Save
Ask
Tour
Hide
Share
Listing Snapshot
Price 
$264,900
Days On Site 
42 Days
Bedrooms 
4
Inside Area (SqFt) 
1,988 sqft
Total Baths 
3
Full Baths 
2
Partial Baths 
1
Lot Size 
0.089 Acres
Year Built 
1998
MLS Number 
5252325
Status 
Active
Property Tax 
$3,592
HOA/Condo/Coop Fees 
$50 monthly
Sq Ft Source 
N/A
Friends & Family
Recent Activity
2 weeks agoPrice changed to $264,900
2 weeks agoListing updated with changes from the MLS
a month agoListing first seen on site
General Features
Acres 
0.089
Attached Garage 
Yes
Foundation 
Slab
Garage 
Yes
Garage Spaces 
2.5
Land Lease 
No
Levels 
Two
Number Of Stories 
2
Parking 
AttachedDrivewayGarageGarage Door OpenerPaved
Property Sub Type 
Single Family Residence
Sewer 
Public Sewer
Special Circumstances 
Standard
SqFt Above 
1988
Style 
Colonial
Water Source 
Public
Interior Features
Appliances 
DishwasherDisposalMicrowaveRangeRefrigerator
Basement 
None
Cooling 
Ceiling Fan(s)Central Air
Fireplace 
Yes
Fireplace Features 
Wood Burning
Fireplaces 
1
Heating 
BaseboardElectric
Interior 
Ceiling Fan(s)
Laundry Features 
Upper Level
Save
Ask
Tour
Hide
Share
Exterior Features
Construction Details 
Vinyl Siding
Exterior 
Private Yard
Fencing 
FencedFull
Lot Features 
Back YardCorner LotFront Yard
Patio And Porch 
DeckPatio
Roof 
Shingle
View 
CityNeighborhood
Waterview 
CityNeighborhood
Community Features
Association Fee 
$150.0
Association Fee Frequency 
Quarterly
School District 
Springfield LSD Summit- 7713
Township 
Springfield Twp
Financing Terms Available 
CashConventionalVA Loan
Schools
School District
Springfield LSD Summit- 7713
Elementary School
Unknown
Middle School
Unknown
High School
Unknown
Listing courtesy of Lauren N Robinson of Platinum Real Estate


The data relating to real estate for sale on this website comes in part from the Internet Data Exchange program of MLS NOW. Real estate listings held by brokerage firms other than are marked with the Internet Data Exchange logo and detailed information about them includes the name of the listing broker(s). The photos may be altered, edited, enhanced or virtually staged. Information Deemed Reliable But Not Guaranteed. Copyright 2026 - Multiple Listing Service, Inc. – All Rights Reserved.

Neighborhood & Commute
Source: Walkscore
Disclosure: Community information and market data powered by Constellation Data Labs. Information is deemed reliable but not guaranteed.
Save
Ask
Tour
Hide
Share