
Save
Ask
Tour
Hide
$225,000
42 Days On Site
10004 McCallum Avenue NEAlliance, OH 44601
For Sale|Single Family Residence|Active
3
Beds
2
Total Baths
1
Full Bath
1
Partial Bath
1,440
SqFt
$156
/SqFt
1968
Built
County:
Stark
Call Now: 330-440-3253
Is this the listing for you? We can help make it yours.
330-440-3253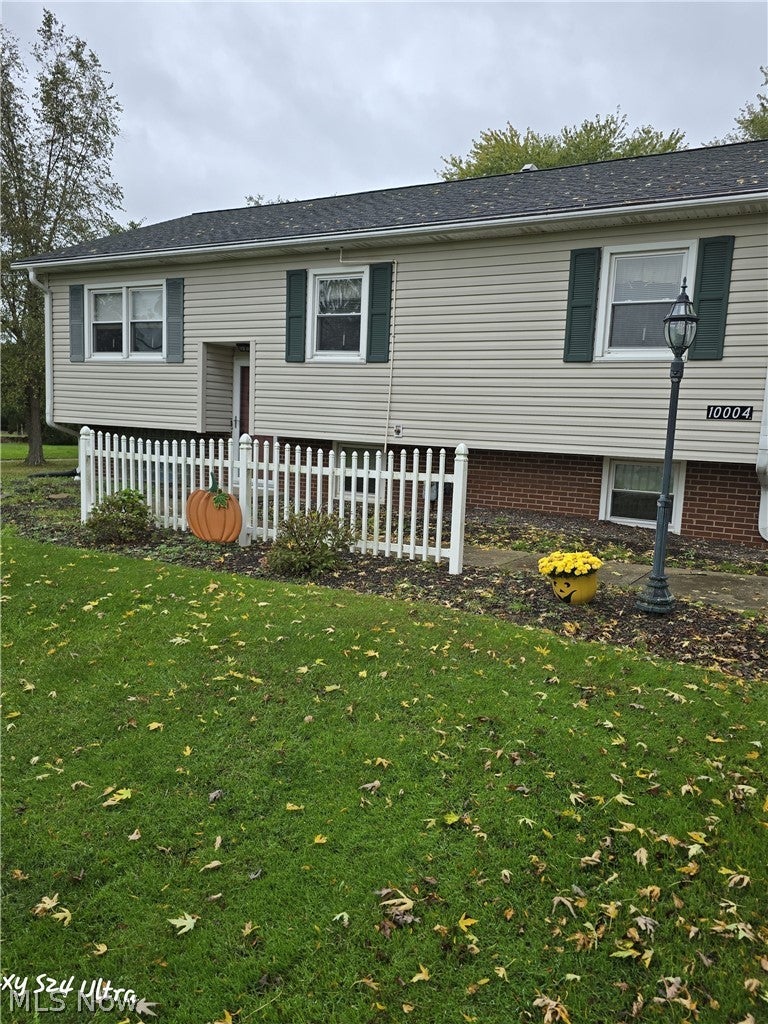
Save
Ask
Tour
Hide
Mortgage Calculator
Monthly Payment (Est.)
Enter an interest rate to see your estimated monthly payment.Calculator powered by Showcase IDX, a Constellation1 Company. Copyright ©2026 Information is deemed reliable but not guaranteed.
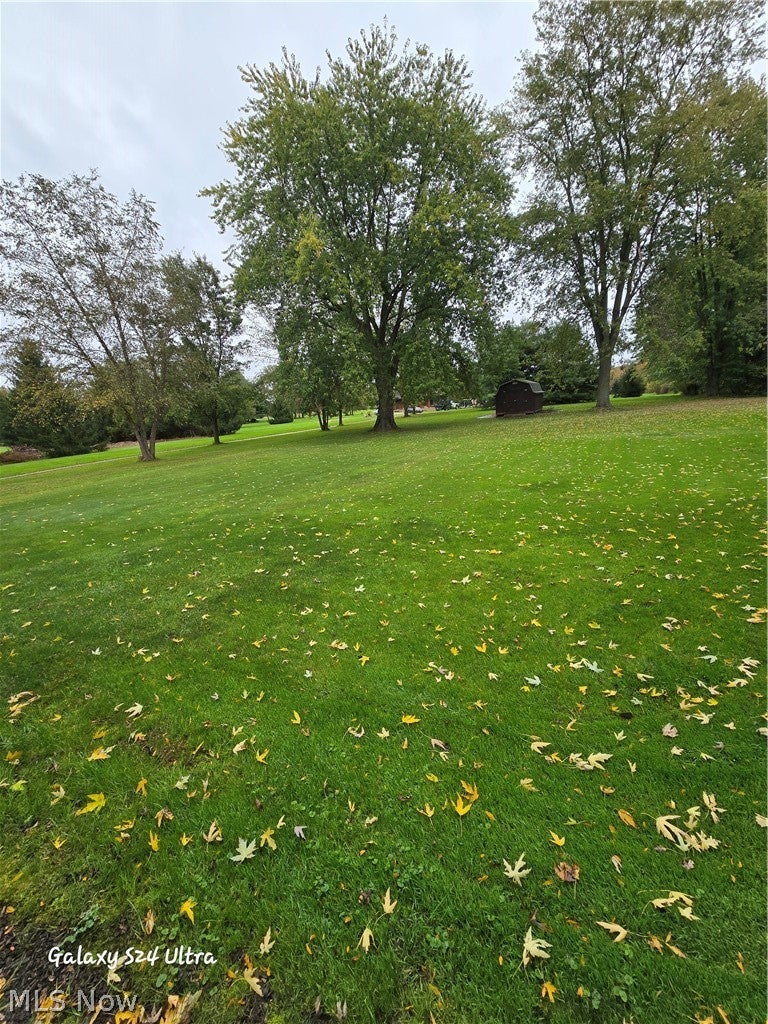
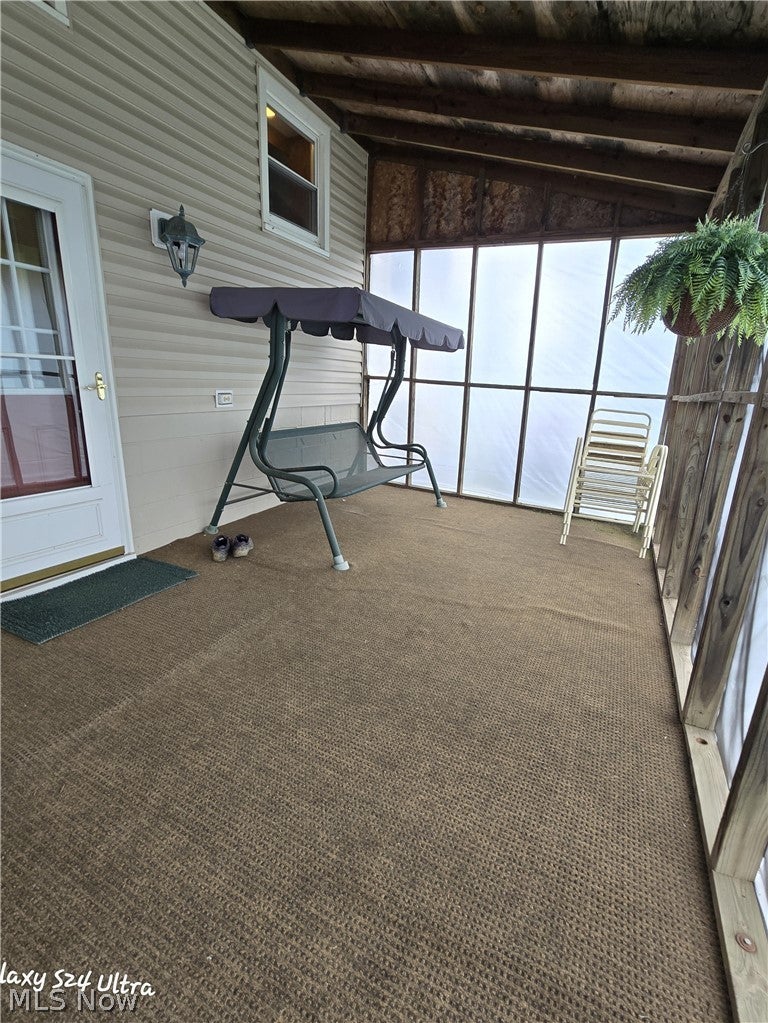
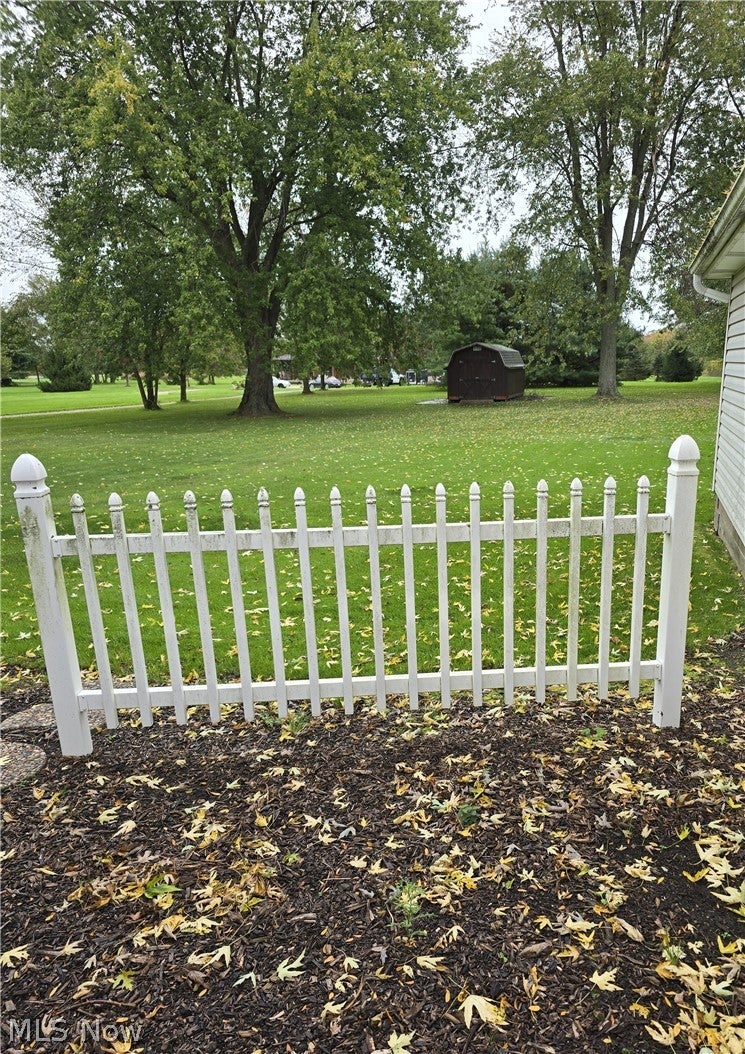
Make an appointment to view this home. It is located very near Marlington School with easy access off McCallum Ave. from State Street. Original owners have taken meticulous care of this lovely home and maintained it extensively through the years. The beautiful back yard features a 16x24 garage and 10x16 Amish-built shed. The covered 10x20 back porch extends the outdoor season for fun and guests, while the backyard is huge and perfect for volley ball or any other activities. All appliances convey except for the lower level basement refrigerator and also all window coverings convey. Don't miss out on this unique opportunity!
Save
Ask
Tour
Hide
Listing Snapshot
Price
$225,000
Days On Site
42 Days
Bedrooms
3
Inside Area (SqFt)
1,440 sqft
Total Baths
2
Full Baths
1
Partial Baths
1
Lot Size
0.6887 Acres
Year Built
1968
MLS Number
5252334
Status
Active
Property Tax
$1,506
HOA/Condo/Coop Fees
N/A
Sq Ft Source
N/A
Friends & Family
Recent Activity
| 3 weeks ago | Price changed to $225,000 | |
| 3 weeks ago | Listing updated with changes from the MLS | |
| a month ago | Listing first seen on site |
General Features
Acres
0.6887
Direction Faces
West
Disclosures
Homestead Exemption
Garage
Yes
Garage Spaces
1
Land Lease
No
Levels
TwoOneMulti/Split
Number Of Stories
2
Parking
ConcreteDrivewayDetachedGarage Faces FrontGarageGarage Door Opener
Property Sub Type
Single Family Residence
Sewer
Septic Tank
SqFt Above
960
SqFt Below
480
Style
Bi Level
Water Source
Well
Interior Features
Appliances
DryerMicrowaveRangeRefrigeratorWater SoftenerWasher
Basement
Interior EntryPartially FinishedSump Pump
Cooling
Central Air
Heating
Natural GasHot WaterSteam
Interior
Entrance FoyerLaminate Counters
Laundry Features
Electric Dryer HookupIn Basement
Main Level Bedrooms
3
Bedroom
Dimensions - ND x NDLevel - FirstDescription - Real hardwood under the carpet
Dining Room
Dimensions - ND x NDLevel - First
Family Room
Dimensions - ND x NDLevel - Lower
Kitchen
Dimensions - ND x NDLevel - First
Living Room
Dimensions - ND x NDLevel - First
PrimaryBedroom
Dimensions - ND x NDLevel - FirstDescription - Real hardwood under the carpet
Save
Ask
Tour
Hide
Exterior Features
Construction Details
AsphaltBrickVinyl Siding
Fencing
Brick
Other Structures
OutbuildingStorage
Patio And Porch
EnclosedPatioPorch
Roof
Asphalt
Community Features
School District
Marlington LSD - 7608
Township
Lexington Twp
Schools
School District
Marlington LSD - 7608
Elementary School
Unknown
Middle School
Unknown
High School
Unknown
Listing courtesy of Sony Taylor of Another Listing LLC

The data relating to real estate for sale on this website comes in part from the Internet Data Exchange program of MLS NOW. Real estate listings held by brokerage firms other than are marked with the Internet Data Exchange logo and detailed information about them includes the name of the listing broker(s). The photos may be altered, edited, enhanced or virtually staged. Information Deemed Reliable But Not Guaranteed. Copyright 2026 - Multiple Listing Service, Inc. – All Rights Reserved.
The data relating to real estate for sale on this website comes in part from the Internet Data Exchange program of MLS NOW. Real estate listings held by brokerage firms other than are marked with the Internet Data Exchange logo and detailed information about them includes the name of the listing broker(s). The photos may be altered, edited, enhanced or virtually staged. Information Deemed Reliable But Not Guaranteed. Copyright 2026 - Multiple Listing Service, Inc. – All Rights Reserved.
Neighborhood & Commute
Source: Walkscore
Disclosure: Community information and market data powered by Constellation Data Labs. Information is deemed reliable but not guaranteed.
Save
Ask
Tour
Hide