
1432 Melbourne RoadVienna, OH 44473
Mortgage Calculator
Monthly Payment (Est.)
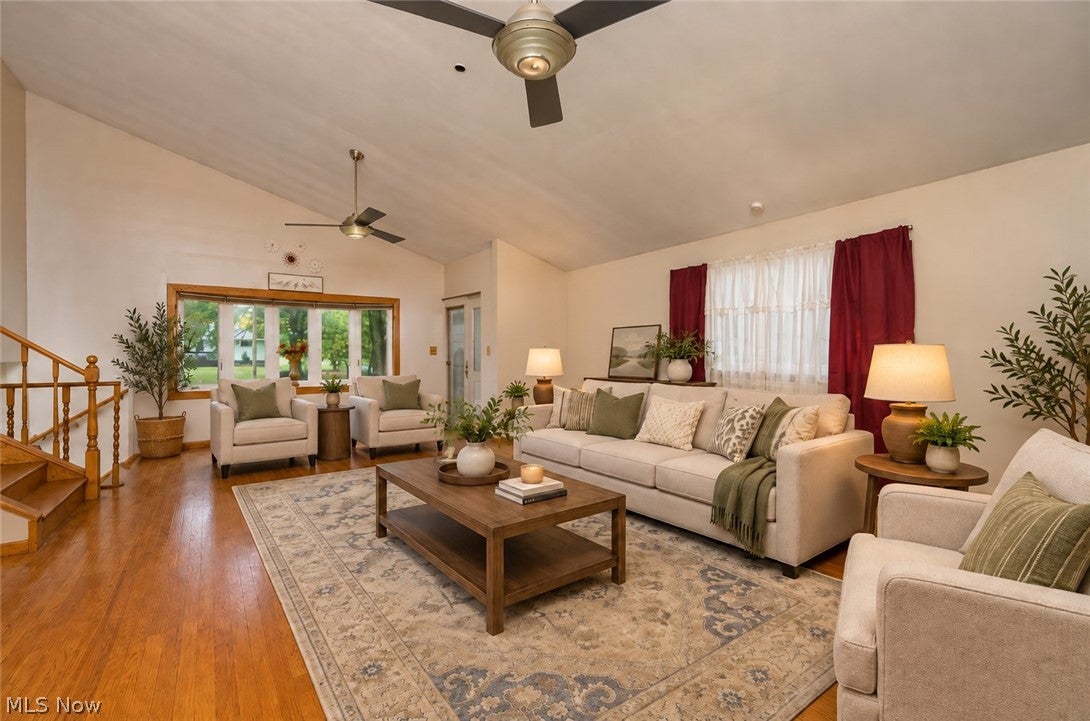
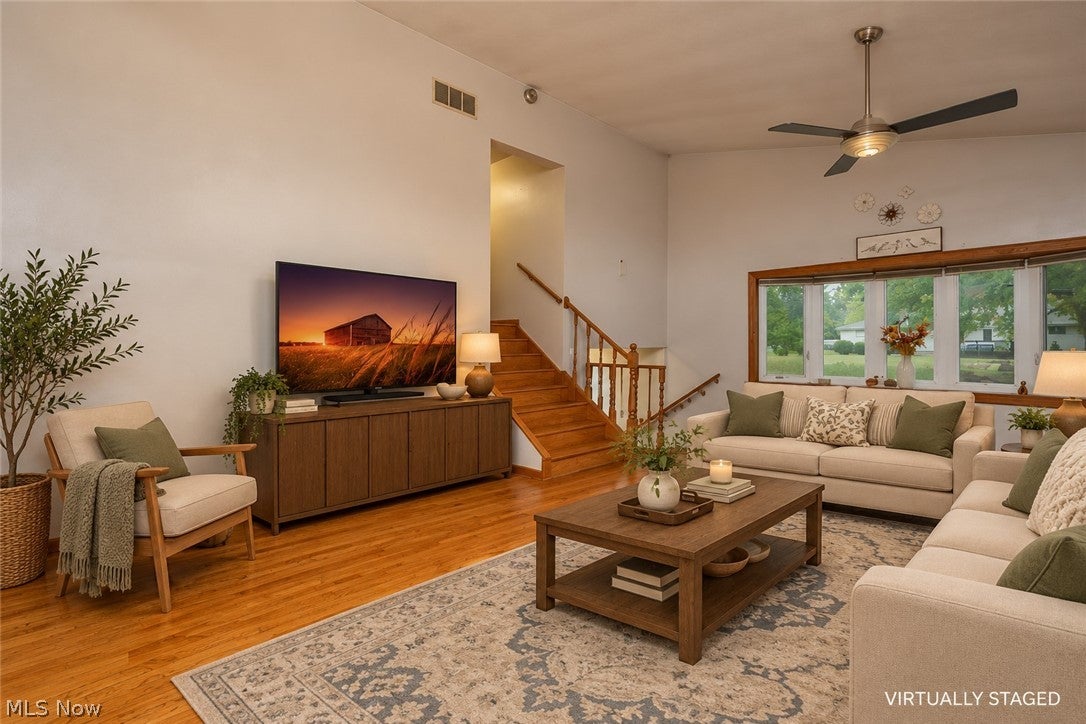
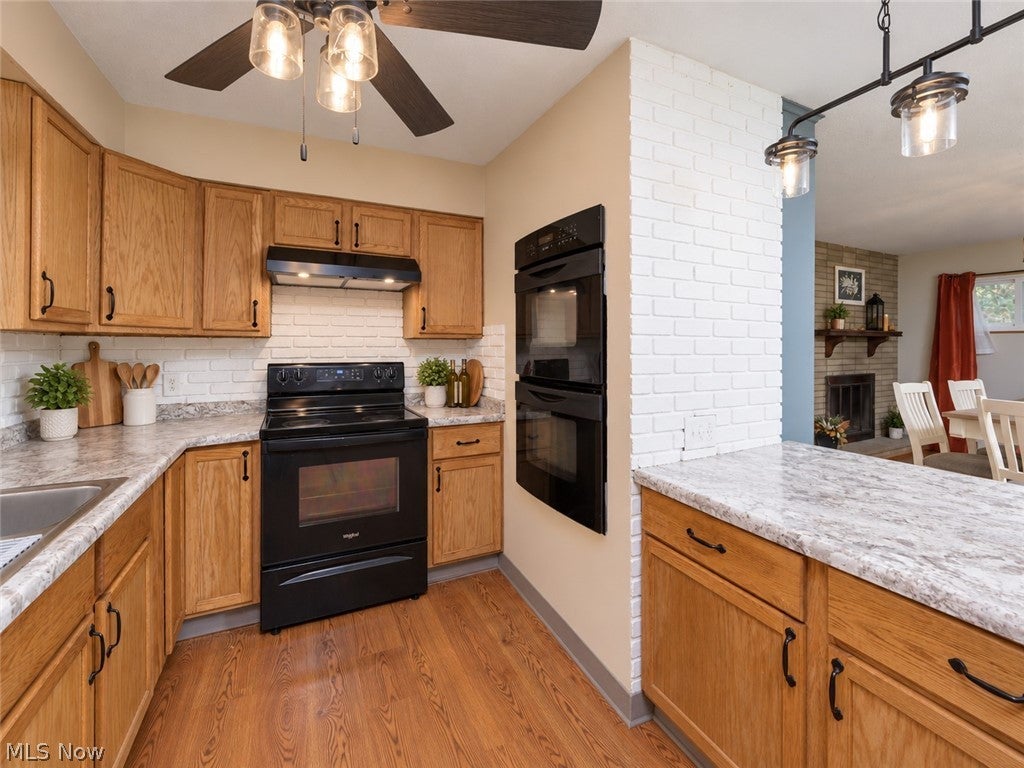
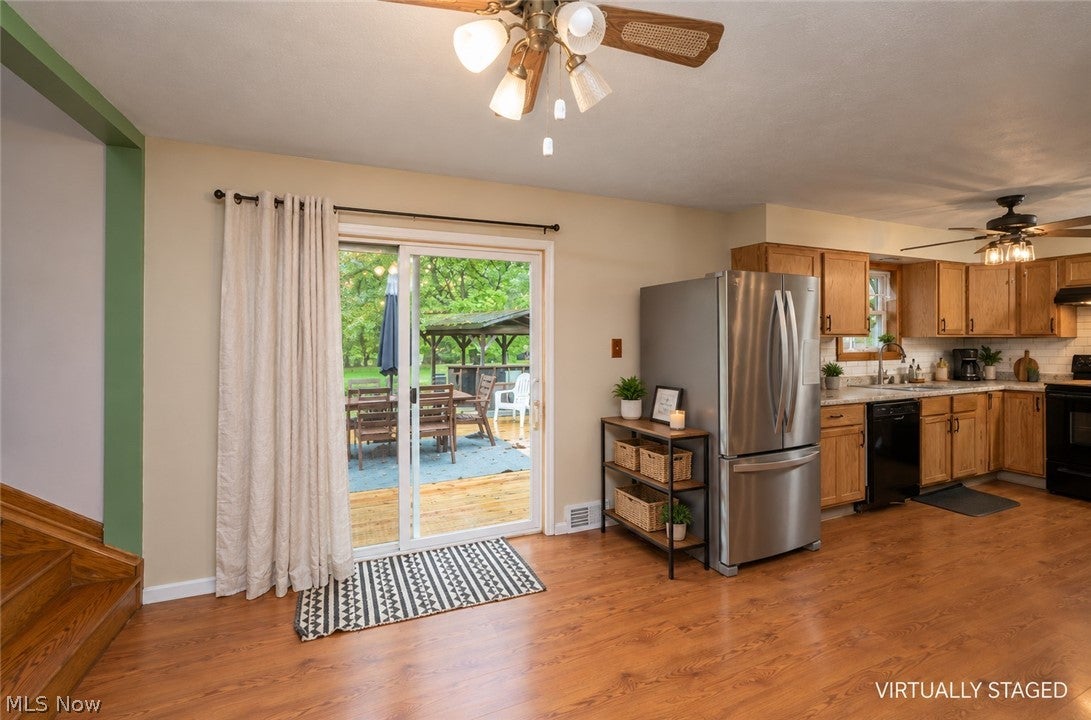
Enter an interest rate to see your estimated monthly payment.Situated on a gorgeous nearly 1 acre lot, (additional parcel included), this spacious four-bedroom, multilevel home offers an incredible combination of indoor living space, outdoor entertaining areas, and room for all your vehicles, hobbies, and storage needs. Step inside to discover a home filled with natural light, beautiful hardwood floors, and generous living spaces. The impressive great room features vaulted ceilings, a gorgeous bay window, and plenty of room to gather and relax. The updated kitchen offers a stainless steel refrigerator and double wall ovens, newer countertops, hardwood flooring, and island. Sliding glass doors provide easy access to the deck and outdoor entertaining areas. Just off the kitchen, the spacious dining room features a beautiful brick fireplace, French doors leading outdoors, and an abundance of windows. The outdoor space is just as impressive! Enjoy a large deck, a covered outdoor pavilion, and a beautiful wooded backyard offering the perfect setting for entertaining, relaxing, or simply enjoying the surroundings. An expansive enclosed sunroom provides yet another wonderful space to enjoy the outdoors while remaining sheltered from the elements. Upstairs, you’ll find three bedrooms with hardwood floors and an updated full bathroom. The finished walkout lower level offers incredible flexibility! Currently used as a primary bedroom, this space features its own exterior entrance and access to a shower bathroom. It could easily serve as an additional family room, guest suite, recreation room, or private living area. Multiple access points to the lower level add convenience, while an additional unfinished basement area provides valuable storage space. The expansive driveway, complete with a partial circular drive, leads to an oversized detached garage with additional attached storage, room for multiple vehicles and an overhead loft for even more storage or can be an additional room if finished.
| 2 weeks ago | Price changed to $225,000 | |
| 2 weeks ago | Listing updated with changes from the MLS | |
| a month ago | Listing first seen on site |

The data relating to real estate for sale on this website comes in part from the Internet Data Exchange program of MLS NOW. Real estate listings held by brokerage firms other than are marked with the Internet Data Exchange logo and detailed information about them includes the name of the listing broker(s). The photos may be altered, edited, enhanced or virtually staged. Information Deemed Reliable But Not Guaranteed. Copyright 2026 - Multiple Listing Service, Inc. – All Rights Reserved.