2000 Heron Glen Court, Macedonia, OH, 44056

Save
Ask
Tour
Hide
Share
$289,900
28 Days On Site

2000 Heron Glen Court
Macedonia, OH 44056

For Sale|Single Family Residence|Active
3
Beds
2
Total Baths
2
Full Baths
1,752
SqFt
$165
/SqFt
2001
Built
Subdivision:
Huntsford Farms Ph 8
County:
Summit
Call Now: 330-440-3253
Is this the listing for you? We can help make it yours.
330-440-3253
2000 Heron Glen Court2000 Heron Glen Court2000 Heron Glen Court2000 Heron Glen Court
Save
Ask
Tour
Hide
Share

Mortgage Calculator

Monthly Payment (Est.)

Enter an interest rate to see your estimated monthly payment.
Calculator powered by Showcase IDX, a Constellation1 Company. Copyright ©2026 Information is deemed reliable but not guaranteed.

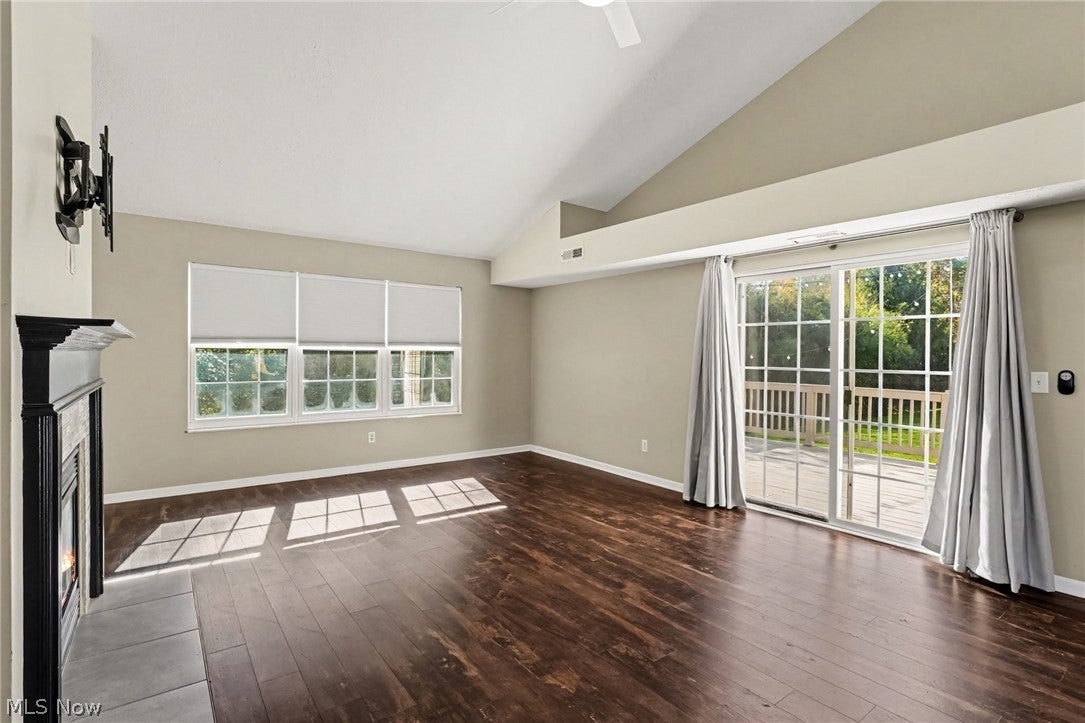
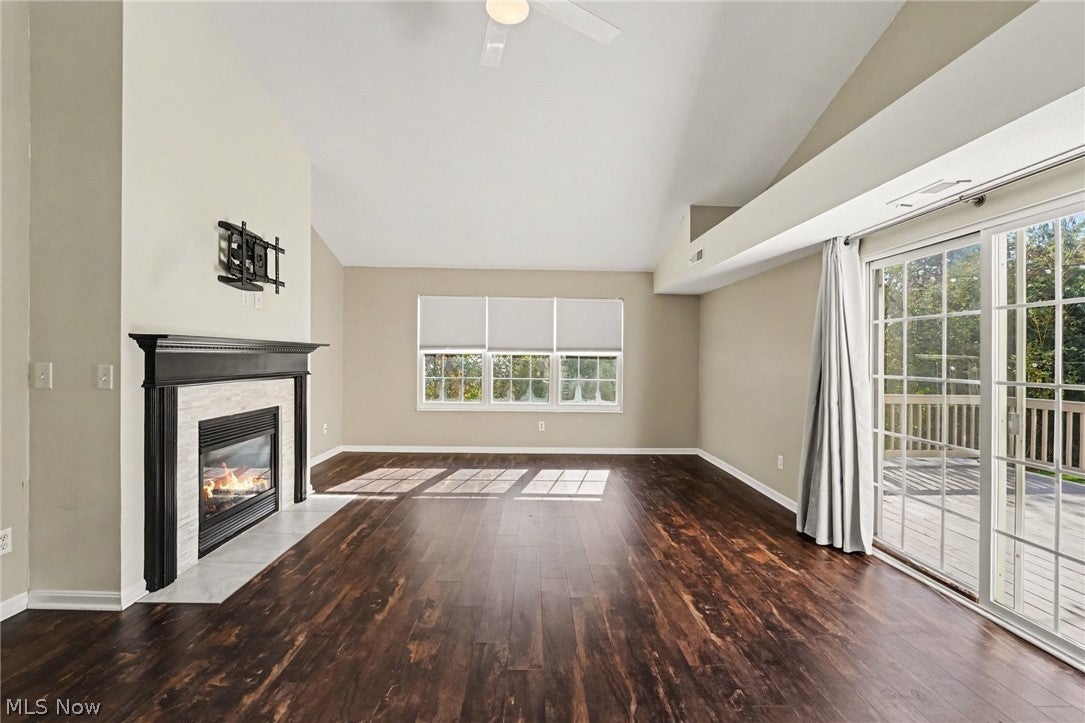
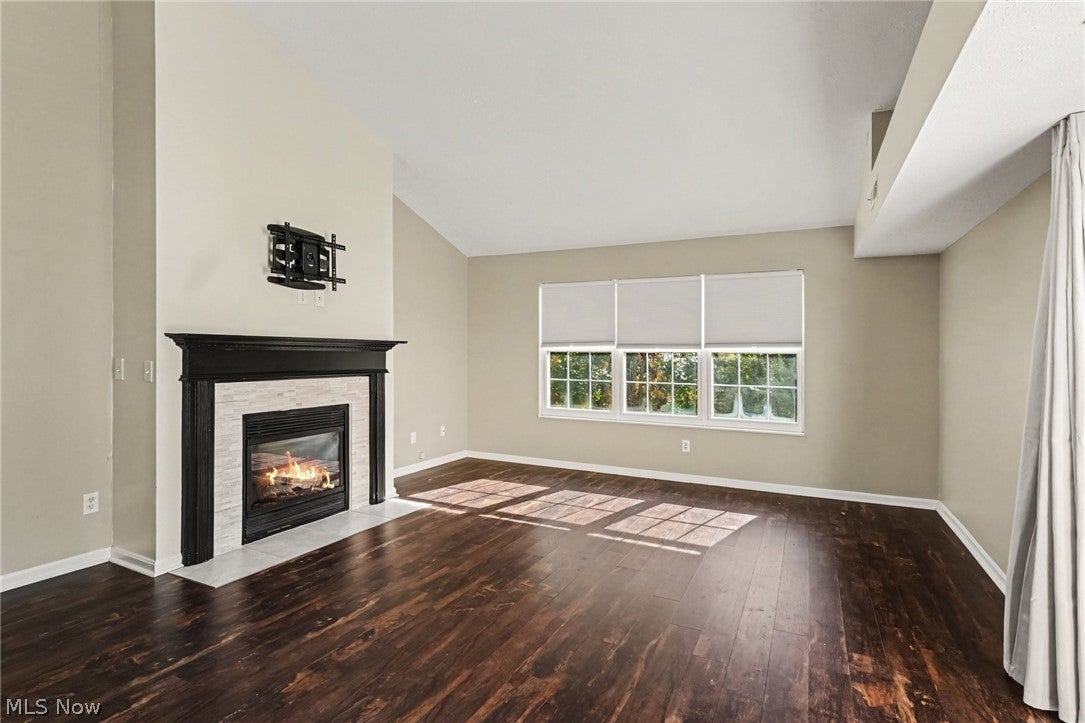
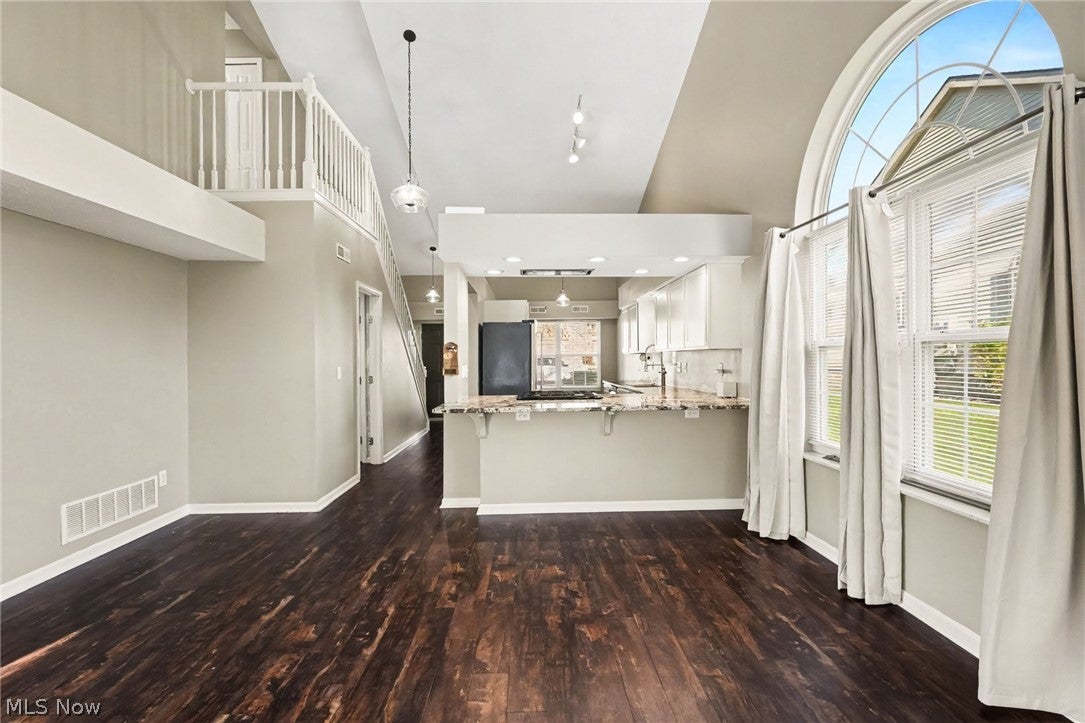
Welcome to this beautifully updated, end-unit cluster home! The inviting eat-in kitchen is sure to impress, featuring white Kraftmaid cabinetry, granite counters, stainless steel sink & appliances as well as butcher block counter. Gas range with charcoal vent fan. With plenty of counter and cabinet space, breakfast bar and LED dimmable lighting--this kitchen is ready for morning coffee or entertaining friends. Stylish wood-look vinyl flooring flows throughout the entire first floor, creating a warm and cohesive feel. Cozy up in the living room beside the gas fireplace or step through the sliding doors onto the freshly painted deck, rebuilt in 2021—perfect for relaxing outdoors or enjoying a little fresh air. The first floor also features a comfortable bedroom, an updated full bathroom with a newer vanity and toilet and a tub/shower combination, plus a convenient first-floor laundry room with the washer and dryer included! Upstairs, you'll find a spacious primary bedroom with vaulted ceilings and two large closets, along with a third bedroom and a well-appointed primary bathroom featuring a stand-up shower, a separate soaking tub, and a vanity. There's room to unwind and space to spread out! The attached two-car garage offers extra storage shelving and a 220-volt electrical line for EV charging. Outside, enjoy the beauty of lovely perennial plantings that add color and charm to the property. And the perks don't stop at your front door! Huntsford Farm offers fantastic community amenities, including a clubhouse, exercise room, outdoor swimming pool, and tennis courts. Conveniently located near I-480 and I-271, this home makes getting where you need to go a breeze. Stylish updates, flexible living space, great amenities, and a fantastic location—this home checks all the boxes! Don't miss your chance to make it yours! 1 year limited home warranty included.

Save
Ask
Tour
Hide
Share
Listing Snapshot
Price 
$289,900
Days On Site 
28 Days
Bedrooms 
3
Inside Area (SqFt) 
1,752 sqft
Total Baths 
2
Full Baths 
2
Partial Baths 
N/A
Lot Size 
0.0704 Acres
Year Built 
2001
MLS Number 
5252611
Status 
Active
Property Tax 
$4,806
HOA/Condo/Coop Fees 
$295 monthly
Sq Ft Source 
N/A
Friends & Family
Recent Activity
4 weeks agoStatus changed to Active
4 weeks agoListing updated with changes from the MLS
4 weeks agoListing first seen on site
General Features
Acres 
0.0704
Attached Garage 
Yes
Disclosures 
Principal Is Real Estate Licensed
Foundation 
Slab
Garage 
Yes
Garage Spaces 
2
Home Warranty 
Yes
Land Lease 
No
Levels 
One and One HalfTwo
Parking 
AttachedGarage
Pets 
Yes
Property Sub Type 
Single Family Residence
Sewer 
Public Sewer
SqFt Above 
1752
Style 
Cluster Home
Water Source 
Public
Interior Features
Appliances 
DryerDishwasherDisposalRangeRefrigeratorWasher
Basement 
None
Cooling 
Central Air
Fireplace 
Yes
Fireplaces 
1
Heating 
Natural Gas
Interior 
Cathedral Ceiling(s)Granite CountersKitchen IslandOpen FloorplanSoaking Tub
Laundry Features 
Main Level
Main Level Bedrooms 
1
Bathroom 
Dimensions - ND x NDLevel - First
Bedroom 
Dimensions - ND x NDLevel - Second
Dining Room 
Dimensions - ND x NDLevel - First
EatInKitchen 
Dimensions - ND x NDLevel - FirstFeatures - Breakfast Bar, Cathedral Ceiling(s), Granite Counters
Laundry 
Dimensions - ND x NDLevel - First
Living Room 
Dimensions - ND x NDLevel - First
PrimaryBathroom 
Dimensions - ND x NDLevel - Second
Save
Ask
Tour
Hide
Share
Exterior Features
Construction Details 
Vinyl Siding
Exterior 
Tennis Court(s)
Patio And Porch 
DeckFront Porch
Pool Features 
AssociationOutdoor PoolCommunityPrivate
Private Pool 
Yes
Roof 
AsphaltFiberglass
Community Features
Association Fee Frequency 
Annually
Additional Association Fee 
$295.0
Additional Association Fee Frequency 
Monthly
Community Features 
PoolClubhouseTennis Court(s)Fitness Center
School District 
Nordonia Hills CSD - 7710
Township 
Macedonia
Schools
School District
Nordonia Hills CSD - 7710
Elementary School
Unknown
Middle School
Unknown
High School
Unknown
Listing courtesy of Sarah M Holpuch of RE/MAX Haven Realty


The data relating to real estate for sale on this website comes in part from the Internet Data Exchange program of MLS NOW. Real estate listings held by brokerage firms other than are marked with the Internet Data Exchange logo and detailed information about them includes the name of the listing broker(s). The photos may be altered, edited, enhanced or virtually staged. Information Deemed Reliable But Not Guaranteed. Copyright 2026 - Multiple Listing Service, Inc. – All Rights Reserved.

Neighborhood & Commute
Source: Walkscore
Disclosure: Community information and market data powered by Constellation Data Labs. Information is deemed reliable but not guaranteed.
Save
Ask
Tour
Hide
Share