
360 Litchfield RoadAkron, OH 44305
Mortgage Calculator
Monthly Payment (Est.)
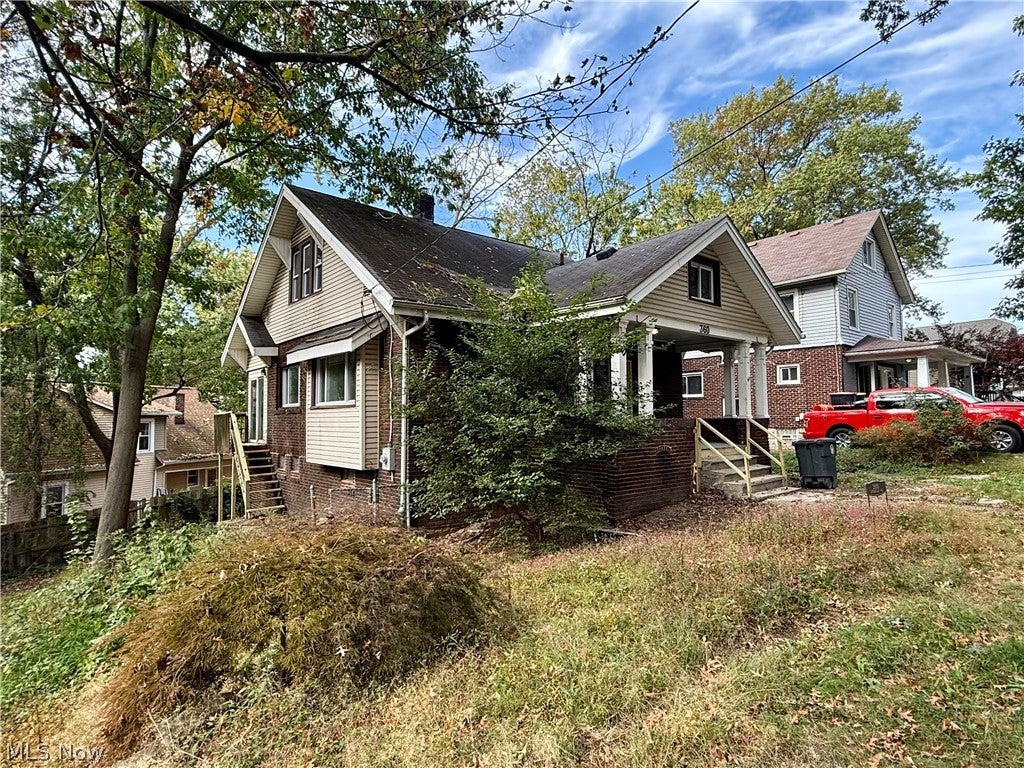
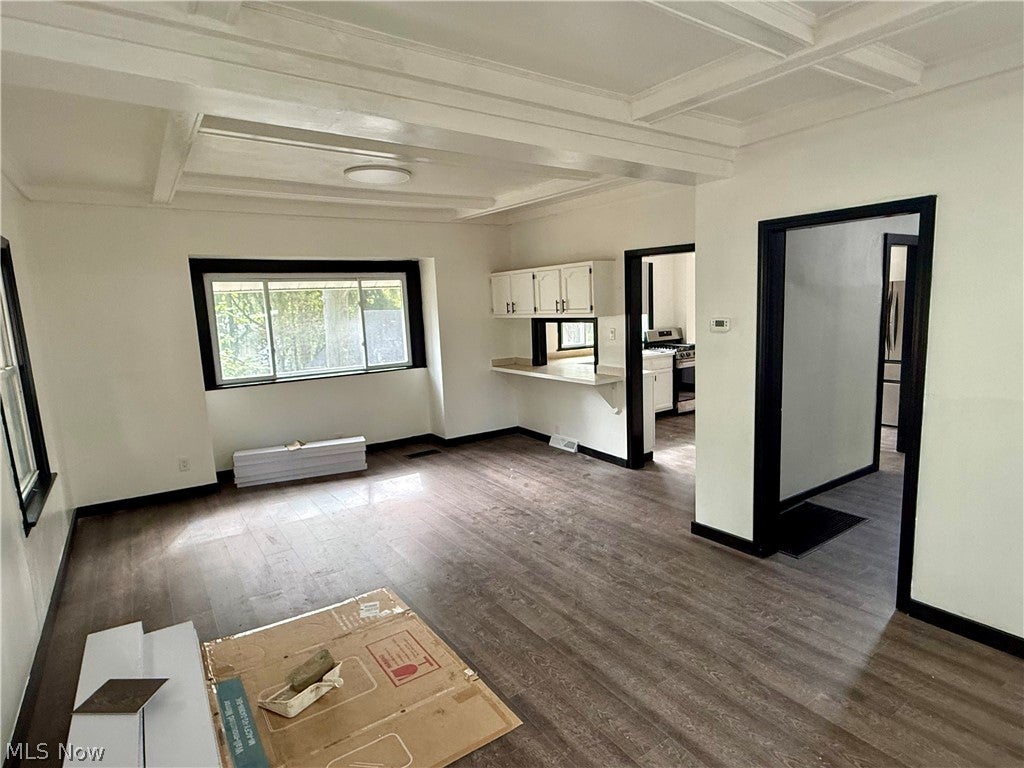
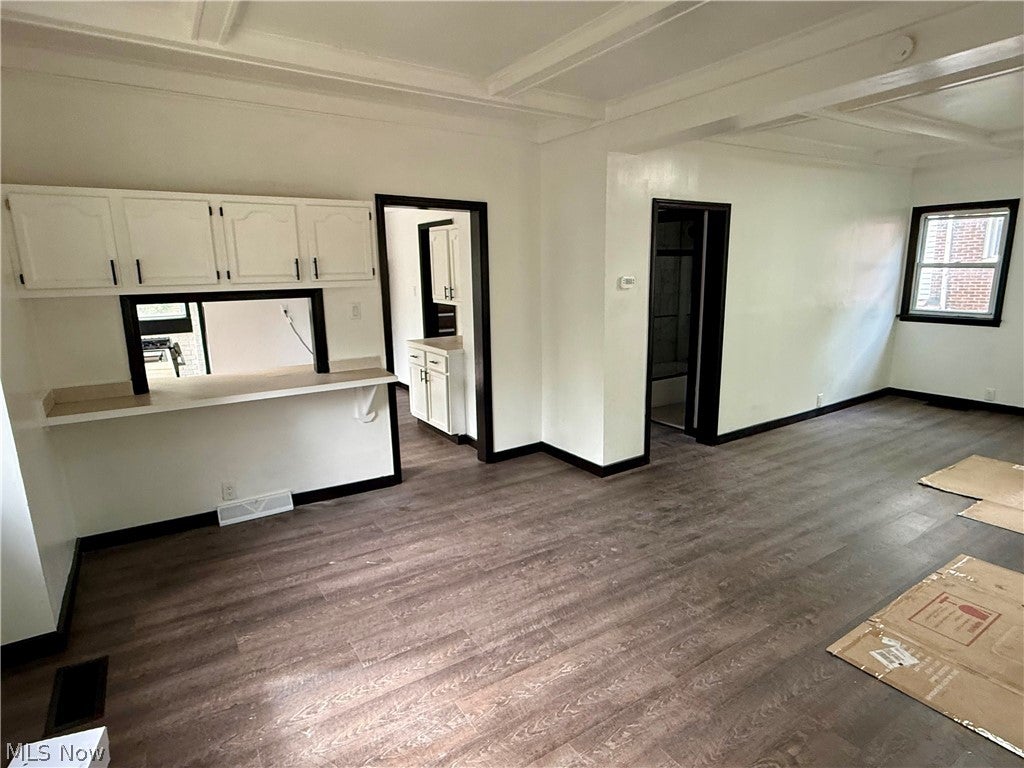
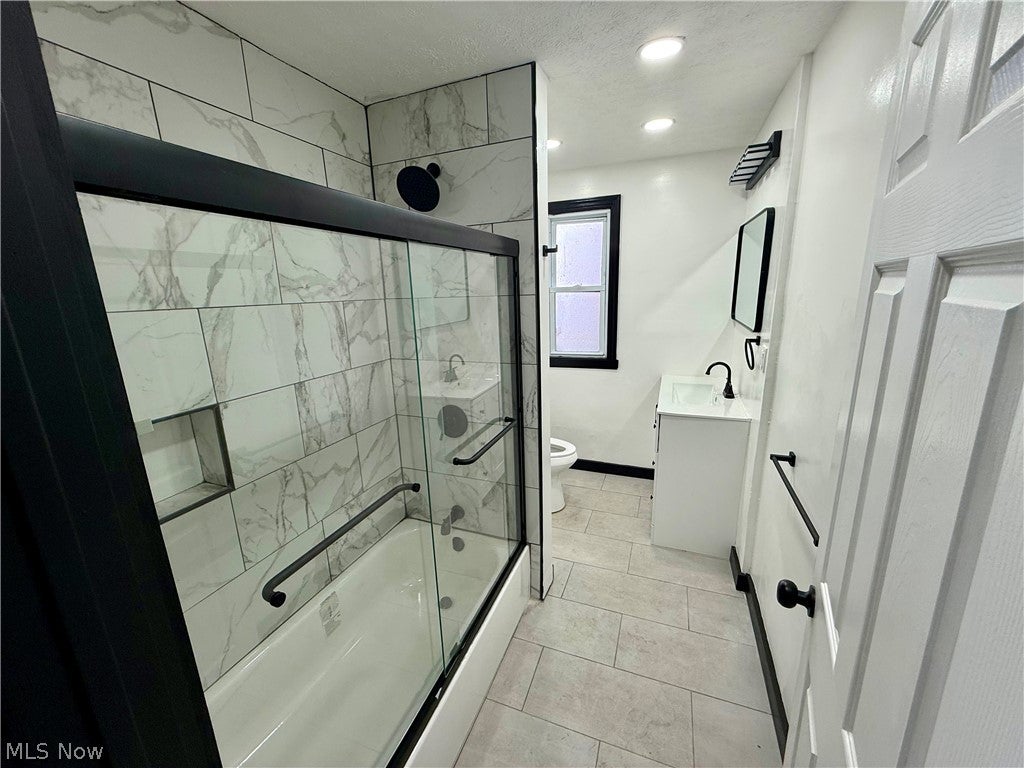
Enter an interest rate to see your estimated monthly payment.Welcome to 360 Litchfield Rd., Akron, OH 44305! This beautifully updated 3-bedroom, 2-full-bath home combines classic charm with modern finishes, featuring fresh paint, attractive new flooring throughout, a 1-car garage, and stylishly renovated bathrooms. Step inside to discover spacious living areas filled with natural light, charming architectural details, and a generously sized kitchen equipped with stainless-steel appliances, including a refrigerator, stove, and dishwasher. The stunning first-floor bathroom features elegant marble-look tile, modern black fixtures, and a glass-enclosed tub and shower. Upstairs, enjoy a second updated bathroom with a tiled shower. Relax on the covered front porch or enjoy the convenience of driveway parking. Located in Akron's Goodyear Heights neighborhood, this home offers convenient access to shopping, restaurants, schools, and Goodyear Heights Metro Park, with easy connections to Downtown Akron and surrounding communities. Don't miss your opportunity to make this beautifully refreshed property your next home! Reach out to learn more or schedule your showing today!
| 3 weeks ago | Status changed to Active | |
| 3 weeks ago | Listing updated with changes from the MLS | |
| 3 weeks ago | Listing first seen on site |

The data relating to real estate for sale on this website comes in part from the Internet Data Exchange program of MLS NOW. Real estate listings held by brokerage firms other than are marked with the Internet Data Exchange logo and detailed information about them includes the name of the listing broker(s). The photos may be altered, edited, enhanced or virtually staged. Information Deemed Reliable But Not Guaranteed. Copyright 2026 - Multiple Listing Service, Inc. – All Rights Reserved.