1323 Richmond Road, Lyndhurst, OH, 44124

Save
Ask
Tour
Hide
Share
$285,000
37 Days On Site

1323 Richmond Road
Lyndhurst, OH 44124

For Sale|Single Family Residence|Active
5
Beds
3
Total Baths
2
Full Baths
1
Partial Bath
3,674
SqFt
$78
/SqFt
1959
Built
County:
Cuyahoga
Call Now: 330-440-3253
Is this the listing for you? We can help make it yours.
330-440-3253
1323 Richmond Road1323 Richmond Road1323 Richmond Road1323 Richmond Road
Save
Ask
Tour
Hide
Share

Mortgage Calculator

Monthly Payment (Est.)

Enter an interest rate to see your estimated monthly payment.
Calculator powered by Showcase IDX, a Constellation1 Company. Copyright ©2026 Information is deemed reliable but not guaranteed.

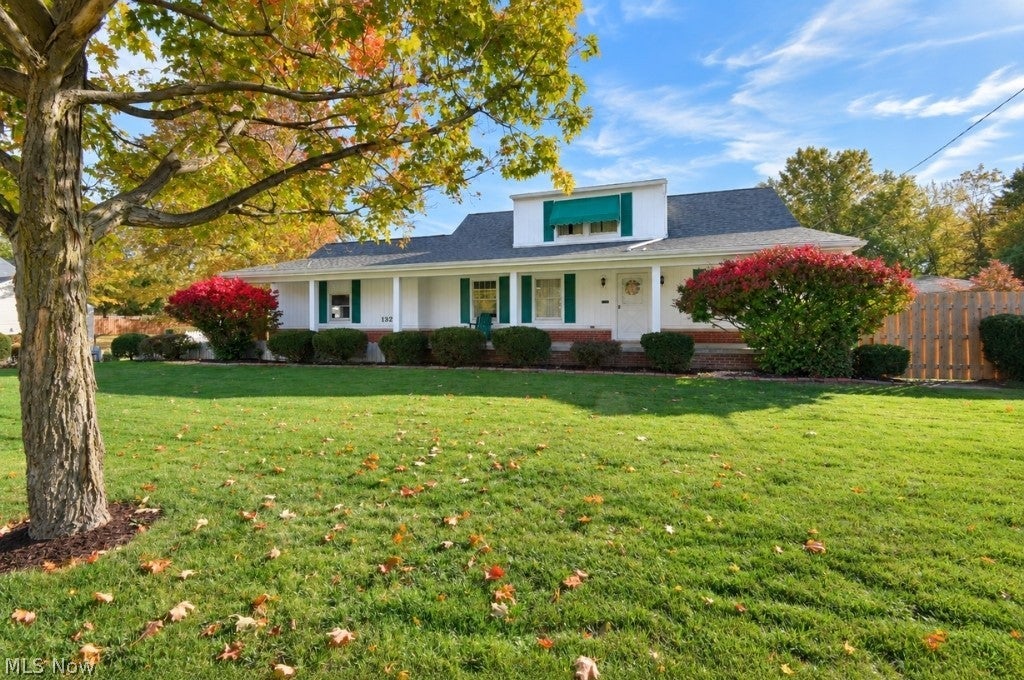
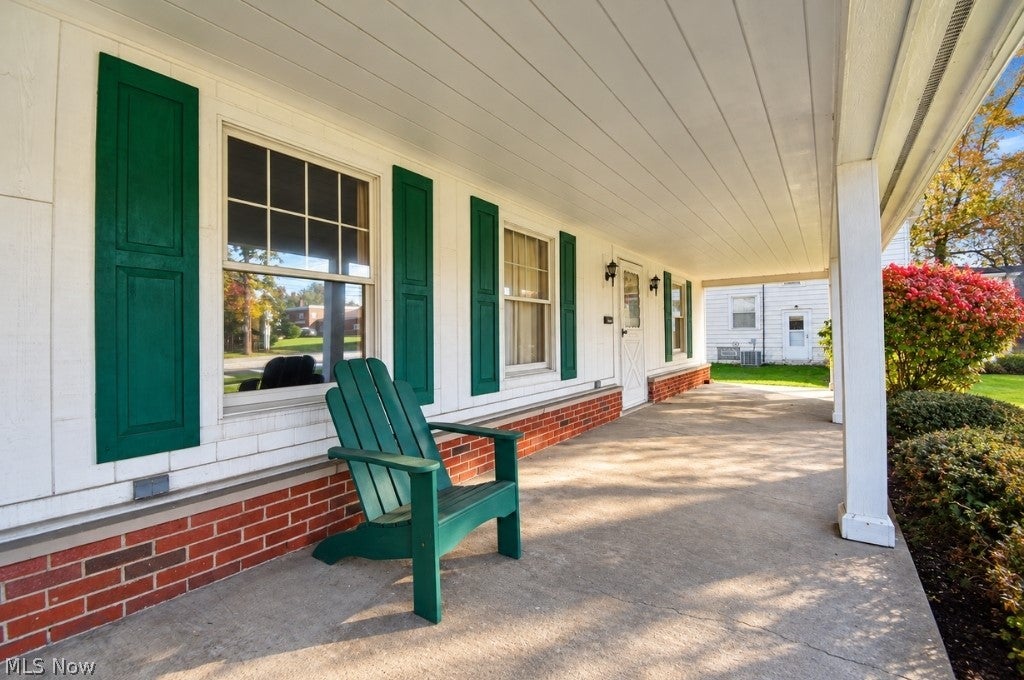
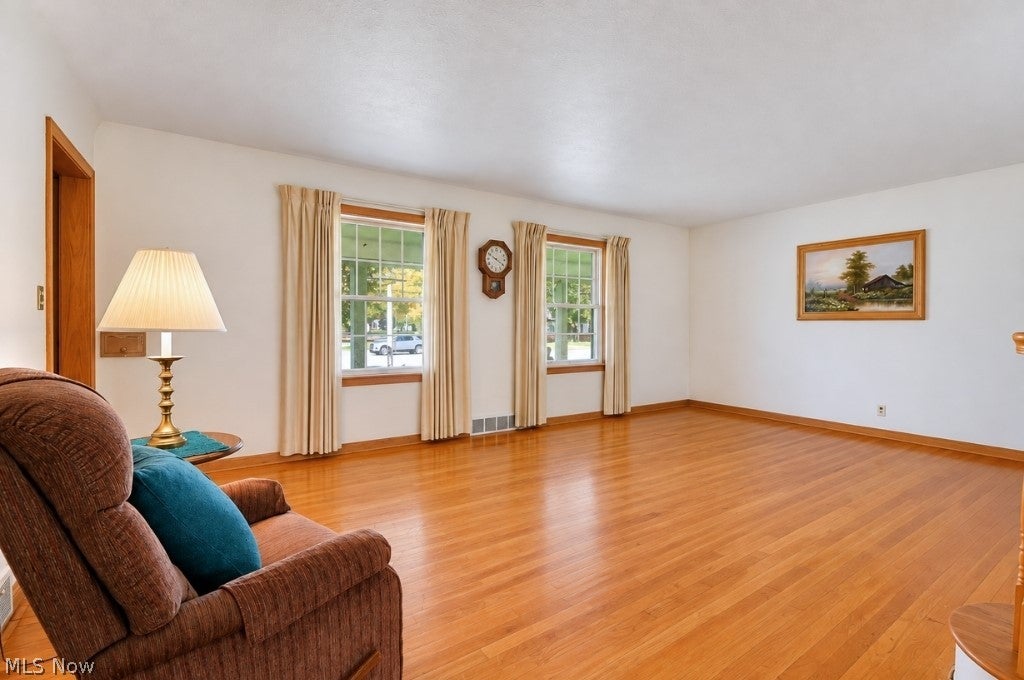
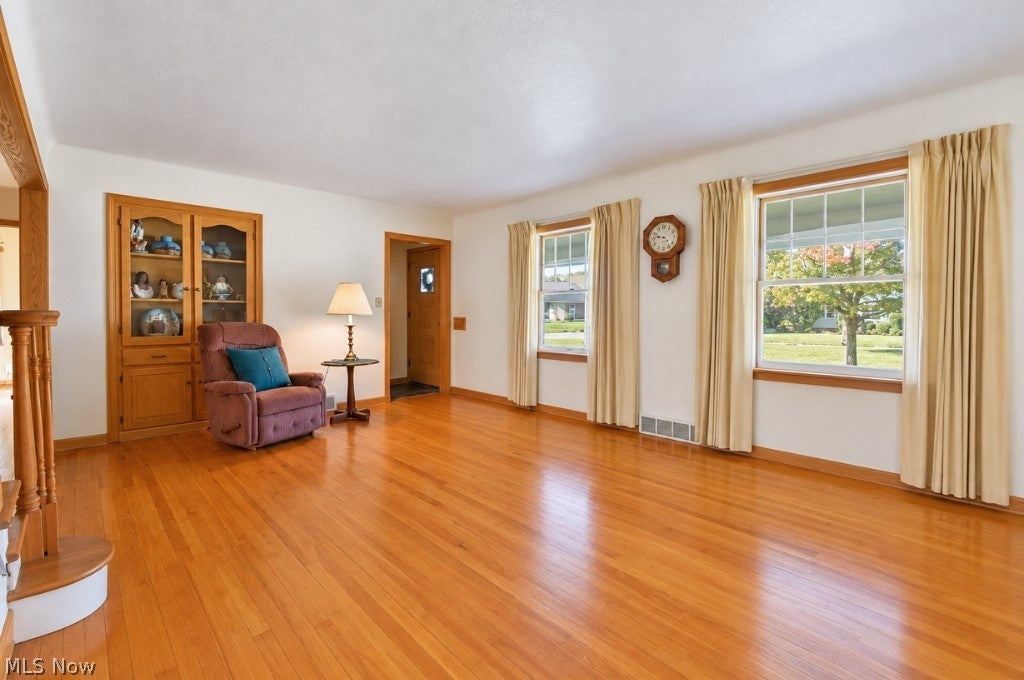
This should entice you...PRICE REDUCTION !!!!!This home is now even more saleable! The last buyer gave the seller a laundry list of items to repair! They are done! Reach out to your agent today! Spacious 5-Bedroom Home with Walkout Basement, Attached Garage & Beautiful Outdoor Living! Welcome home to this spacious and versatile property situated on a beautifully landscaped half-acre corner lot! Offering 5 bedrooms, 2 full bathrooms, 1,874 square feet of main-level living space, plus approximately 1,800 additional square feet in the basement, this home provides room to spread out, entertain, and make it your own. Inside, you'll find beautiful hardwood floors in the living room, two first-floor bedrooms, and the hallway, adding warmth and character. The large eat-in kitchen offers plenty of space for everyday meals and gatherings, while the separate living room and family room provide flexible spaces for relaxing and entertaining. Convenient first-floor laundry adds to the home's practical layout. The expansive basement offers abundant additional space, a shower, and a walkout in the workshop area, providing excellent potential for hobbies, projects, storage, or additional recreational space. Outdoor living is just as appealing, with a covered front porch, covered back porch, and a pavilion featuring two decks—perfect for enjoying the beautifully landscaped grounds throughout the seasons. The property also features a two-car attached garage, carport, and storage shed, offering plenty of room for vehicles, equipment, and outdoor essentials. With generous indoor and outdoor space, multiple gathering areas, and a desirable corner-lot setting, this property offers endless possibilities for comfortable living and entertaining. Don't miss the opportunity to explore all this unique property has to offer! It's not even cold yet, and the buyer got cold feet! Please have your agent reach out to Traci for details about the house returning to the market.

Save
Ask
Tour
Hide
Share
Listing Snapshot
Price 
$285,000
Days On Site 
37 Days
Bedrooms 
5
Inside Area (SqFt) 
3,674 sqft
Total Baths 
3
Full Baths 
2
Partial Baths 
1
Lot Size 
0.4913 Acres
Year Built 
1959
MLS Number 
5252675
Status 
Active
Property Tax 
$6,263
HOA/Condo/Coop Fees 
N/A
Sq Ft Source 
N/A
Friends & Family
Recent Activity
3 days agoPrice changed to $285,000
3 days agoListing updated with changes from the MLS
3 weeks agoStatus changed to Active
a month agoListing first seen on site
General Features
Acres 
0.4913
Attached Garage 
Yes
Carport 
1
Direction Faces 
West
Disclosures 
Homestead Exemption
Garage 
Yes
Garage Spaces 
2
Land Lease 
No
Levels 
Two
Parking 
AttachedConcreteCarportDrivewayGarageGarage Door OpenerGarage Faces Rear
Property Sub Type 
Single Family Residence
Sewer 
Public Sewer
Special Circumstances 
Standard
SqFt Above 
1874
SqFt Below 
1800
Style 
Cape Cod
Water Source 
Public
Interior Features
Appliances 
DryerDishwasherRangeRefrigeratorWasher
Basement 
Exterior EntryFullFinishedInterior EntryPartially FinishedStorage SpaceUnfinishedWalk-Out AccessSump Pump
Cooling 
Ceiling Fan(s)Central Air
Heating 
Natural GasForced Air
Interior 
BookcasesBuilt-in FeaturesCedar Closet(s)Ceiling Fan(s)Dry BarEat-in KitchenPantrySee RemarksStorageBar
Laundry Features 
In BasementIn HallMain LevelLower LevelLaundry RoomMultiple LocationsSee Remarks
Main Level Bedrooms 
2
Bathroom 
Dimensions - 7.5 x 7Level - First
Bedroom 
Dimensions - 13 x 9Level - First
Dining Room 
Dimensions - 16 x 11Level - FirstDescription - No Hardwood under this area - this was an addition
Family Room 
Dimensions - 15.5 x 14Level - FirstDescription - Family Room Addition
Kitchen 
Dimensions - 20 x 11Level - FirstDescription - Eat-in
Laundry 
Dimensions - 9 x 8.5Level - FirstDescription - Laundry located off the kitchen, this room can be converted to a Pantry Area. There are Laundry hook-ups in the Basement as well.
Living Room 
Dimensions - 21 x 13Level - First
PrimaryBedroom 
Dimensions - 13 x 12Level - First
Recreation 
Dimensions - ND x NDLevel - LowerDescription - Huge Finished area with bar and display cabinets
Utility Room 
Dimensions - ND x NDLevel - LowerDescription - Plenty of storage in this space
Workshop 
Dimensions - ND x NDLevel - LowerDescription - Huge area with storage and walk-out
Save
Ask
Tour
Hide
Share
Exterior Features
Construction Details 
Wood Siding
Exterior 
Awning(s)Built-in BarbecueBarbecueGas GrillStorage
Lot Features 
Back YardCorner LotLandscapedFew Trees
Other Structures 
GazeboShed(s)
Patio And Porch 
Awning(s)Rear PorchCoveredFront Porch
Pool Features 
None
Roof 
AsphaltFiberglass
Community Features
School District 
South Euclid-Lyndhurst - 1829
Township 
Lyndhurst
Financing Terms Available 
CashConventionalFHAVA Loan
Schools
School District
South Euclid-Lyndhurst - 1829
Elementary School
Unknown
Middle School
Unknown
High School
Unknown
Listing courtesy of William A Bissett of HomeSmart Real Estate Momentum LLC


The data relating to real estate for sale on this website comes in part from the Internet Data Exchange program of MLS NOW. Real estate listings held by brokerage firms other than are marked with the Internet Data Exchange logo and detailed information about them includes the name of the listing broker(s). The photos may be altered, edited, enhanced or virtually staged. Information Deemed Reliable But Not Guaranteed. Copyright 2026 - Multiple Listing Service, Inc. – All Rights Reserved.

Neighborhood & Commute
Source: Walkscore
Disclosure: Community information and market data powered by Constellation Data Labs. Information is deemed reliable but not guaranteed.
Save
Ask
Tour
Hide
Share