2108 S Arch Avenue, Alliance, OH, 44601

Save
Ask
Tour
Hide
Share
$259,900
39 Days On Site

2108 S Arch Avenue
Alliance, OH 44601

For Sale|Single Family Residence|Active
5
Beds
3
Total Baths
3
Full Baths
2,769
SqFt
$94
/SqFt
1923
Built
County:
Stark
Call Now: 330-440-3253
Is this the listing for you? We can help make it yours.
330-440-3253
2108 S Arch Avenue2108 S Arch Avenue2108 S Arch Avenue2108 S Arch Avenue
Save
Ask
Tour
Hide
Share

Mortgage Calculator

Monthly Payment (Est.)

Enter an interest rate to see your estimated monthly payment.
Calculator powered by Showcase IDX, a Constellation1 Company. Copyright ©2026 Information is deemed reliable but not guaranteed.

Live big, invest smart, or both. This is the home that adapts to whatever you dream up. Spread out across approximately 2,769 square feet on three floors, plus a finished basement, with five bedrooms and three full baths. The showstopper? Two full kitchens, one on the main level and a second upstairs, opening the door to multigenerational living, a private guest suite, or a smart long-term investment. Head downstairs to a finished basement ready for game nights, workouts, or your next hobby. Then step into the attached two-car garage, where a second-floor workshop is waiting for your projects, tools, and big ideas. Investors, take note: the layout may lend itself to conversion into a three-unit rental property. Homes this versatile don’t come along often. Schedule your showing today! Buyers to verify square footage and conversion feasibility.

Save
Ask
Tour
Hide
Share
Listing Snapshot
Price 
$259,900
Days On Site 
39 Days
Bedrooms 
5
Inside Area (SqFt) 
2,769 sqft
Total Baths 
3
Full Baths 
3
Partial Baths 
N/A
Lot Size 
0.1515 Acres
Year Built 
1923
MLS Number 
5252732
Status 
Active
Property Tax 
$1,077.48
HOA/Condo/Coop Fees 
N/A
Sq Ft Source 
N/A
Friends & Family
Recent Activity
2 days agoPrice changed to $259,900
2 days agoListing updated with changes from the MLS
a month agoStatus changed to Active
a month agoListing first seen on site
General Features
Acres 
0.1515
Attached Garage 
Yes
Disclosures 
Homestead Exemption
Garage 
Yes
Garage Spaces 
2
Land Lease 
No
Levels 
Three Or More
Parking 
AttachedGarage
Property Condition 
Fixer
Property Sub Type 
Single Family Residence
Sewer 
Public Sewer
SqFt Above 
2769
Style 
Traditional
Water Source 
Public
Interior Features
Basement 
Finished
Cooling 
Central Air
Fireplace 
Yes
Fireplaces 
1
Heating 
Natural Gas
Main Level Bedrooms 
3
Bedroom 
Dimensions - 13 x 13Level - Second
Dining Room 
Dimensions - 11 x 9Level - First
Kitchen 
Dimensions - 10 x 9Level - First
Living Room 
Dimensions - 21 x 13Level - First
Save
Ask
Tour
Hide
Share
Exterior Features
Construction Details 
Brick
Fencing 
Fenced
Patio And Porch 
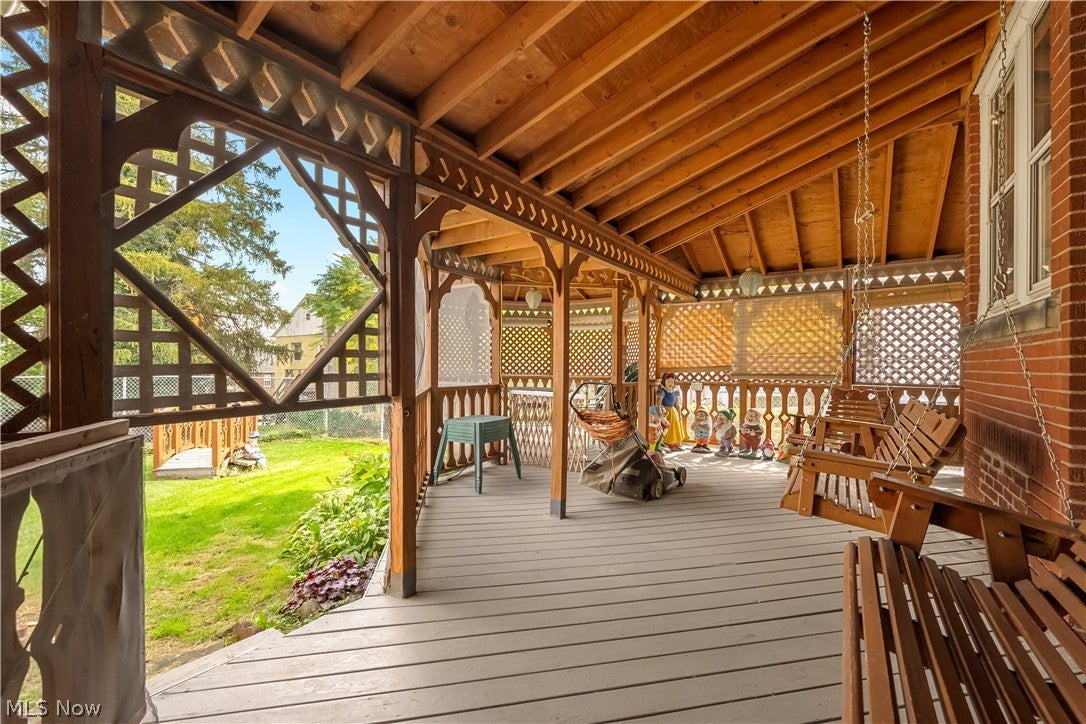
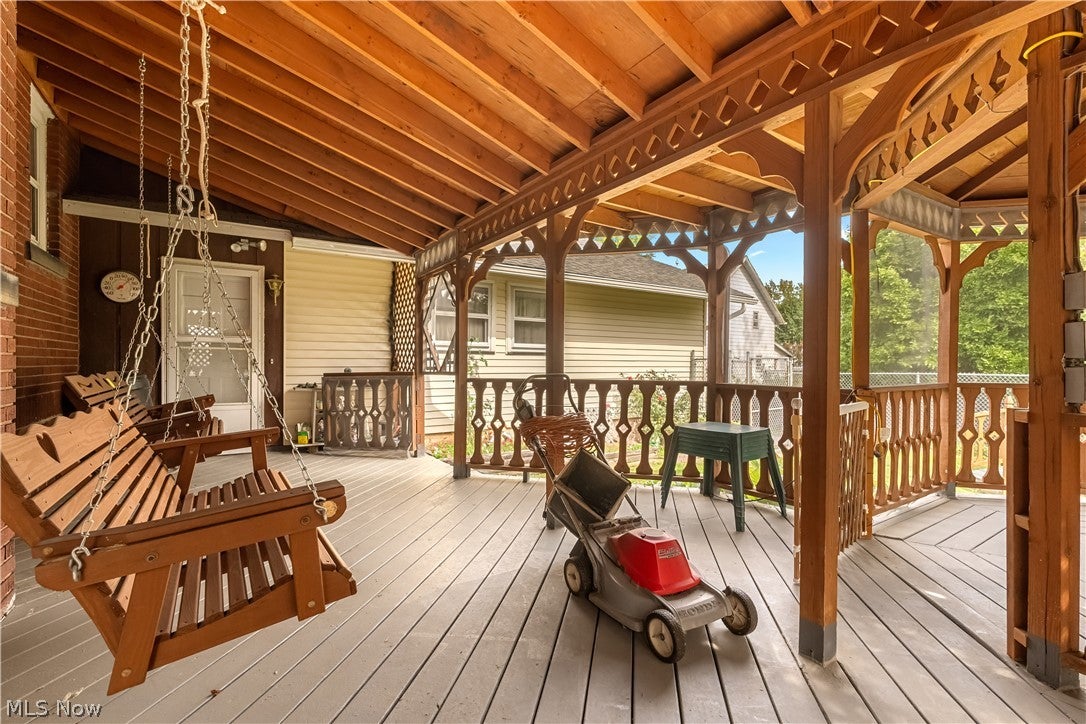
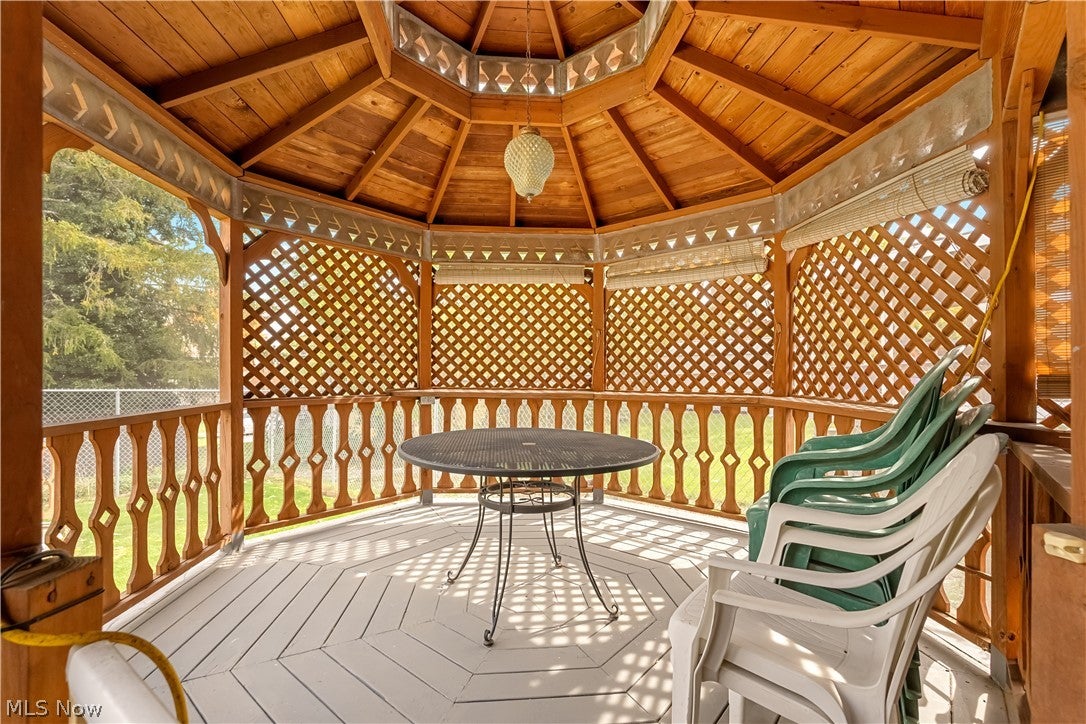
EnclosedPatioPorch
Roof 
AsphaltFiberglass
Community Features
School District 
Alliance CSD - 7601
Township 
Alliance
Schools
School District
Alliance CSD - 7601
Elementary School
Unknown
Middle School
Unknown
High School
Unknown
Listing courtesy of Sarah E McDaniels of RE/MAX Edge Realty


The data relating to real estate for sale on this website comes in part from the Internet Data Exchange program of MLS NOW. Real estate listings held by brokerage firms other than are marked with the Internet Data Exchange logo and detailed information about them includes the name of the listing broker(s). The photos may be altered, edited, enhanced or virtually staged. Information Deemed Reliable But Not Guaranteed. Copyright 2026 - Multiple Listing Service, Inc. – All Rights Reserved.

Neighborhood & Commute
Source: Walkscore
Disclosure: Community information and market data powered by Constellation Data Labs. Information is deemed reliable but not guaranteed.
Save
Ask
Tour
Hide
Share