1331 Genesee Avenue, Mayfield Heights, OH, 44124

Save
Ask
Tour
Hide
Share
$1,800
21 Days On Site

1331 Genesee Avenue
Mayfield Heights, OH 44124

For Rent|Single Family Residence|Active Under Contract
4
Beds
2
Total Baths
2
Full Baths
1,434
SqFt
$1
/SqFt
1951
Built
Subdivision:
Orchard Heights Sub #2
County:
Cuyahoga
Call Now: 330-440-3253
Is this the listing for you? We can help make it yours.
330-440-3253
1331 Genesee Avenue1331 Genesee Avenue1331 Genesee Avenue1331 Genesee Avenue
Save
Ask
Tour
Hide
Share

Mortgage Calculator

Monthly Payment (Est.)

Enter an interest rate to see your estimated monthly payment.
Calculator powered by Showcase IDX, a Constellation1 Company. Copyright ©2026 Information is deemed reliable but not guaranteed.

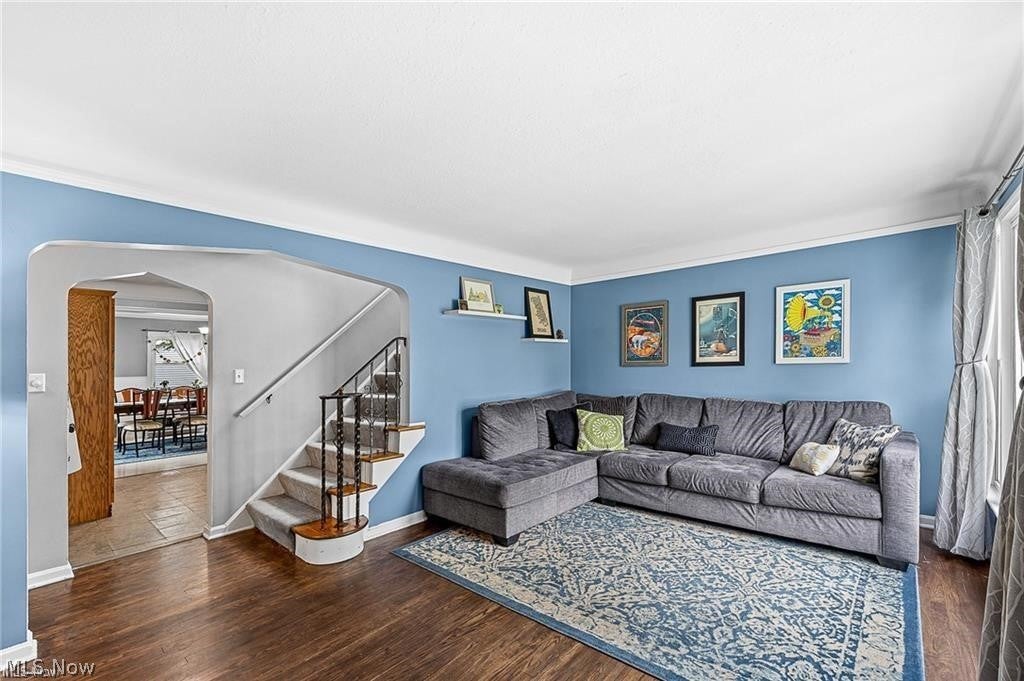
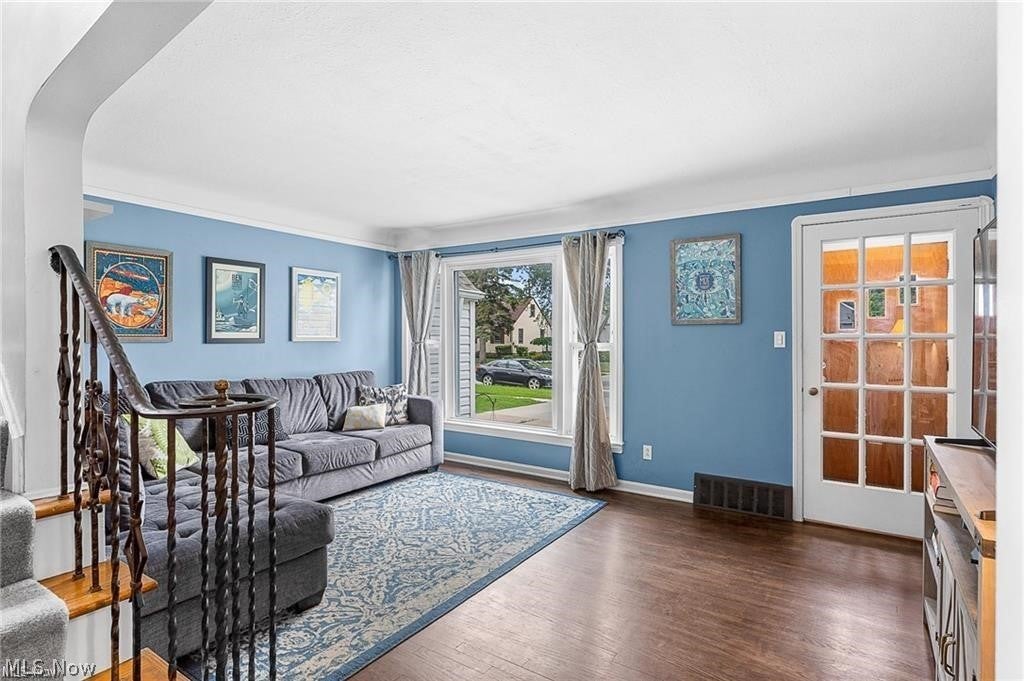
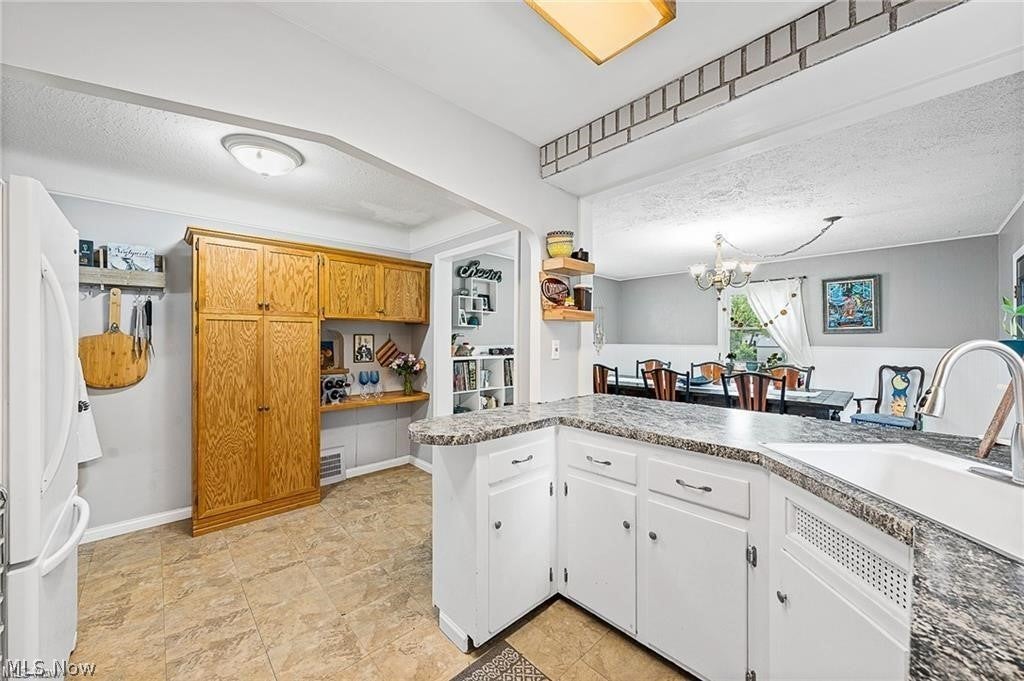
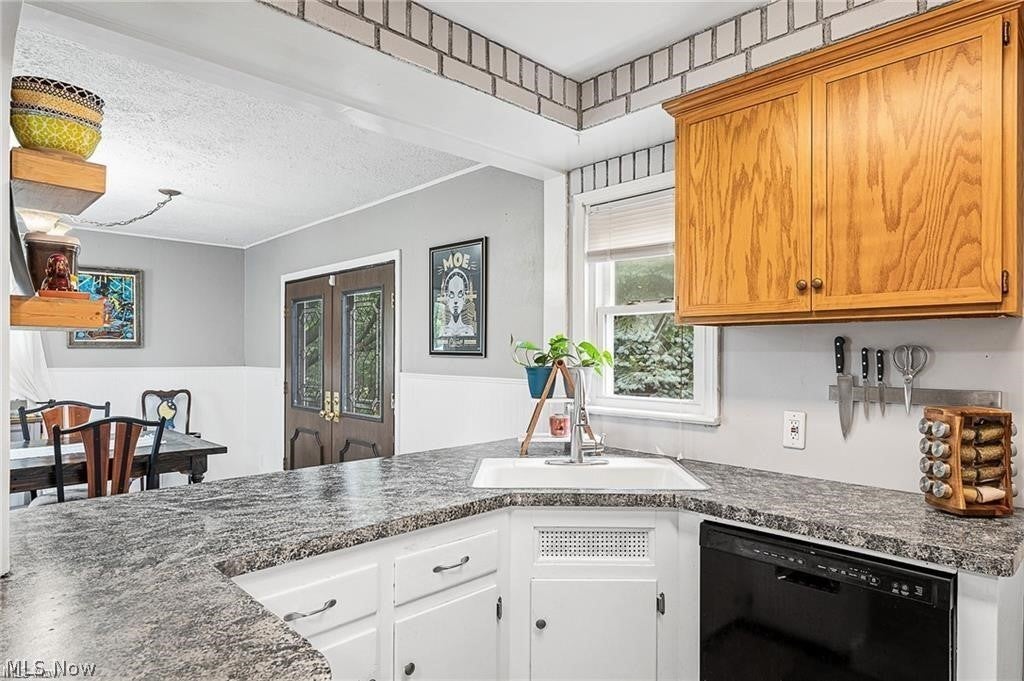
Beautiful bungalow in Mayfield Heights. This 4-bedroom, 2-bathroom home has amazing living space. Hardwood floors greet you in the living room, which has plenty of natural light. There are two bedrooms on the first floor with hardwood floors and easy access to the updated bathroom. The kitchen overlooks the oversized dining room which is perfect for entertaining. All appliances are included for your convenience. Doors from the dining room lead to the large patio and the backyard is fully fenced for easy living. The second floor is divided into two bedrooms or you can use this space as a home office. The lower level is partially finished with a recreational room, full bathroom, storage space, a laundry room including the washer and dryer. A one-car attached garage provides easy access to the home. Available now!! Tenants pay all utilities. Small pets allowed. No Smokers.

Save
Ask
Tour
Hide
Share
Listing Snapshot
Price 
$1,800
Days On Site 
21 Days
Bedrooms 
4
Inside Area (SqFt) 
1,434 sqft
Total Baths 
2
Full Baths 
2
Partial Baths 
N/A
Lot Size 
N/A
Year Built 
1951
MLS Number 
5253026
Status 
Active Under Contract
Property Tax 
N/A
HOA/Condo/Coop Fees 
N/A
Sq Ft Source 
N/A
Friends & Family
Recent Activity
yesterdayStatus changed to Active Under Contract
yesterdayListing updated with changes from the MLS
3 weeks agoListing first seen on site
General Features
Attached Garage 
Yes
Direction Faces 
West
Garage 
Yes
Garage Spaces 
1
Levels 
Two
Parking 
AttachedDrivewayGarage Faces FrontGaragePaved
Pets 
Yes
Property Sub Type 
Single Family Residence
Sewer 
Public Sewer
SqFt Above 
1434
Style 
Bungalow
Water Source 
Public
Interior Features
Appliances 
DishwasherRangeRefrigerator
Basement 
FullPartially Finished
Cooling 
Central Air
Heating 
Natural Gas
Interior 
Built-in FeaturesChandelierNatural Woodwork
Laundry Features 
Lower LevelIn Unit
Main Level Bedrooms 
2
Bedroom 
Dimensions - 11 x 10Level - First
Family Room 
Dimensions - 15 x 14Level - First
Kitchen 
Dimensions - 15 x 11Level - First
Laundry 
Dimensions - 12 x 10Level - Lower
Living Room 
Dimensions - 16 x 13Level - First
PrimaryBedroom 
Dimensions - 13 x 12Level - First
Recreation 
Dimensions - 28 x 14Level - Lower
Save
Ask
Tour
Hide
Share
Exterior Features
Fencing 
Back YardFenced
Other Structures 
Shed(s)
View 
City
Waterview 
City
Community Features
School District 
Mayfield CSD - 1819
Township 
Mayfield Heights
Schools
School District
Mayfield CSD - 1819
Elementary School
Unknown
Middle School
Unknown
High School
Unknown
Listing courtesy of Stacey L Jones of Keller Williams Living


The data relating to real estate for sale on this website comes in part from the Internet Data Exchange program of MLS NOW. Real estate listings held by brokerage firms other than are marked with the Internet Data Exchange logo and detailed information about them includes the name of the listing broker(s). The photos may be altered, edited, enhanced or virtually staged. Information Deemed Reliable But Not Guaranteed. Copyright 2026 - Multiple Listing Service, Inc. – All Rights Reserved.

Neighborhood & Commute
Source: Walkscore
Disclosure: Community information and market data powered by Constellation Data Labs. Information is deemed reliable but not guaranteed.
Save
Ask
Tour
Hide
Share