3206 W 138th Street, Cleveland, OH, 44111

Save
Ask
Tour
Hide
Share
$245,000
38 Days On Site

3206 W 138th Street
Cleveland, OH 44111

For Sale|Single Family Residence|Active Under Contract
3
Beds
2
Total Baths
2
Full Baths
1,198
SqFt
$205
/SqFt
1941
Built
Subdivision:
Fischer Blvd Estate
County:
Cuyahoga
Call Now: 330-440-3253
Is this the listing for you? We can help make it yours.
330-440-3253
3206 W 138th Street3206 W 138th Street3206 W 138th Street3206 W 138th Street
Save
Ask
Tour
Hide
Share

Mortgage Calculator

Monthly Payment (Est.)

Enter an interest rate to see your estimated monthly payment.
Calculator powered by Showcase IDX, a Constellation1 Company. Copyright ©2026 Information is deemed reliable but not guaranteed.

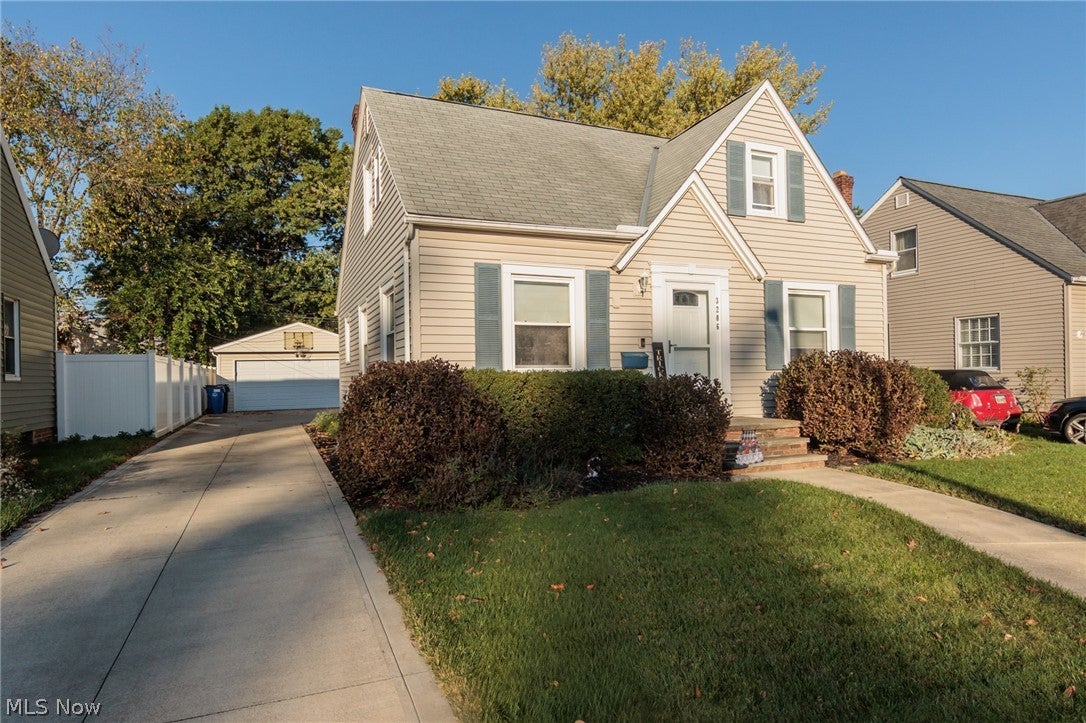
Welcome home to this charming, move-in ready 3-bedroom, 2-full-bath retreat perfectly situated for modern living. Nestled just minutes from the vibrant shopping, dining, and entertainment of both Lakewood and West Park, this property offers seamless access to downtown and major freeways. The main level flows effortlessly, but the true crown jewel awaits upstairs: a luxurious primary suite featuring a private en suite bath with double sinks, a modern shower, a deep soaking tub, and a generous walk-in closet. Outside, host unforgettable summer gatherings on your stunning brick paver patio, overlooking a partially fenced yard that provides a secure space for pets or kids to play. A detached two-car garage adds excellent storage and convenience. Enjoy total peace of mind with key mechanical and security upgrades, including a new water heater (2020), an updated electrical panel and sub-panel (2019), and a comprehensive downstairs Ring home alarm system with door and window sensors. Waterproofed basement. This gorgeous property is ready to become your dream home—schedule your private viewing today!

Save
Ask
Tour
Hide
Share
Listing Snapshot
Price 
$245,000
Days On Site 
38 Days
Bedrooms 
3
Inside Area (SqFt) 
1,198 sqft
Total Baths 
2
Full Baths 
2
Partial Baths 
N/A
Lot Size 
0.1267 Acres
Year Built 
1941
MLS Number 
5253052
Status 
Active Under Contract
Property Tax 
$5,050
HOA/Condo/Coop Fees 
N/A
Sq Ft Source 
N/A
Friends & Family
Recent Activity
3 weeks agoStatus changed to Active Under Contract
3 weeks agoListing updated with changes from the MLS
a month agoListing first seen on site
General Features
Acres 
0.1267
Garage 
Yes
Garage Spaces 
2
Land Lease 
No
Levels 
Two
Parking 
DetachedGaragePaved
Property Sub Type 
Single Family Residence
Security 
Smoke Detector(s)
Sewer 
Public Sewer
SqFt Above 
1198
Style 
Bungalow
Water Source 
Public
Interior Features
Appliances 
DishwasherDisposalMicrowaveRangeRefrigerator
Basement 
FullUnfinished
Cooling 
Central Air
Heating 
Natural GasForced Air
Laundry Features 
Lower Level
Main Level Bedrooms 
2
Bedroom 
Dimensions - 11 x 10Level - First
Dining Room 
Dimensions - 9 x 6Level - First
Family Room 
Dimensions - 18 x 15Level - First
Kitchen 
Dimensions - 12 x 11Level - First
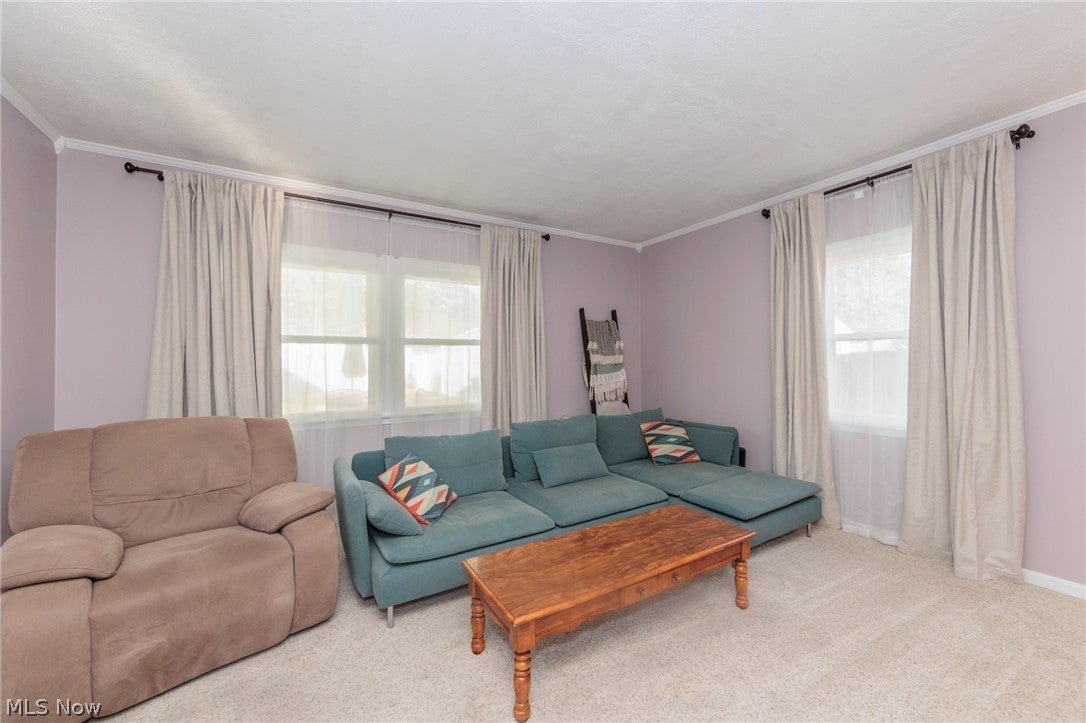
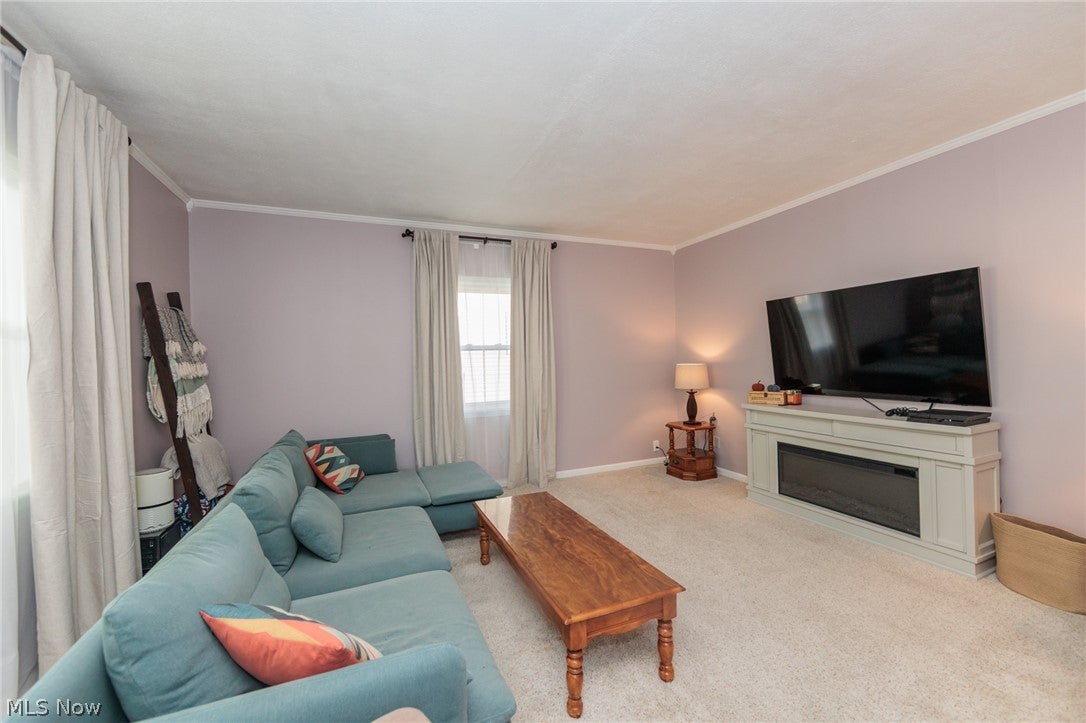
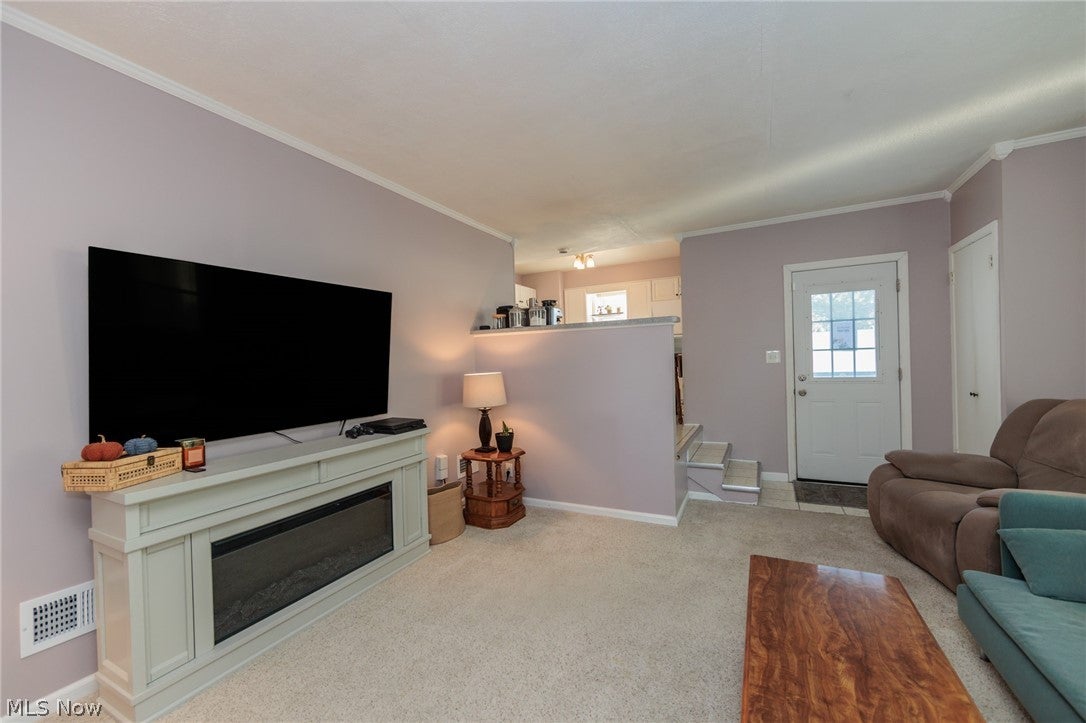
Living Room 
Dimensions - 16 x 12Level - First
PrimaryBathroom 
Dimensions - ND x NDLevel - Second
PrimaryBedroom 
Dimensions - 18 x 15Level - Second
Save
Ask
Tour
Hide
Share
Exterior Features
Construction Details 
Vinyl Siding
Fencing 
PartialPrivacyVinyl
Patio And Porch 
Patio
Roof 
AsphaltFiberglass
Community Features
School District 
Cleveland Municipal - 1809
Township 
Cleveland
Financing Terms Available 
CashConventionalFHAVA Loan
Schools
School District
Cleveland Municipal - 1809
Elementary School
Unknown
Middle School
Unknown
High School
Unknown
Listing courtesy of Lori A Schwarz of Keller Williams Elevate


The data relating to real estate for sale on this website comes in part from the Internet Data Exchange program of MLS NOW. Real estate listings held by brokerage firms other than are marked with the Internet Data Exchange logo and detailed information about them includes the name of the listing broker(s). The photos may be altered, edited, enhanced or virtually staged. Information Deemed Reliable But Not Guaranteed. Copyright 2026 - Multiple Listing Service, Inc. – All Rights Reserved.

Neighborhood & Commute
Source: Walkscore
Disclosure: Community information and market data powered by Constellation Data Labs. Information is deemed reliable but not guaranteed.
Save
Ask
Tour
Hide
Share