270 E Highland Drive, Zanesville, OH, 43701

Save
Ask
Tour
Hide
Share
$287,000
36 Days On Site

270 E Highland Drive
Zanesville, OH 43701

For Sale|Single Family Residence|Active
4
Beds
2
Total Baths
2
Full Baths
1,800
SqFt
$159
/SqFt
1960
Built
County:
Muskingum
Call Now: 330-440-3253
Is this the listing for you? We can help make it yours.
330-440-3253
270 E Highland Drive270 E Highland Drive270 E Highland Drive270 E Highland Drive
Save
Ask
Tour
Hide
Share

Mortgage Calculator

Monthly Payment (Est.)

Enter an interest rate to see your estimated monthly payment.
Calculator powered by Showcase IDX, a Constellation1 Company. Copyright ©2026 Information is deemed reliable but not guaranteed.

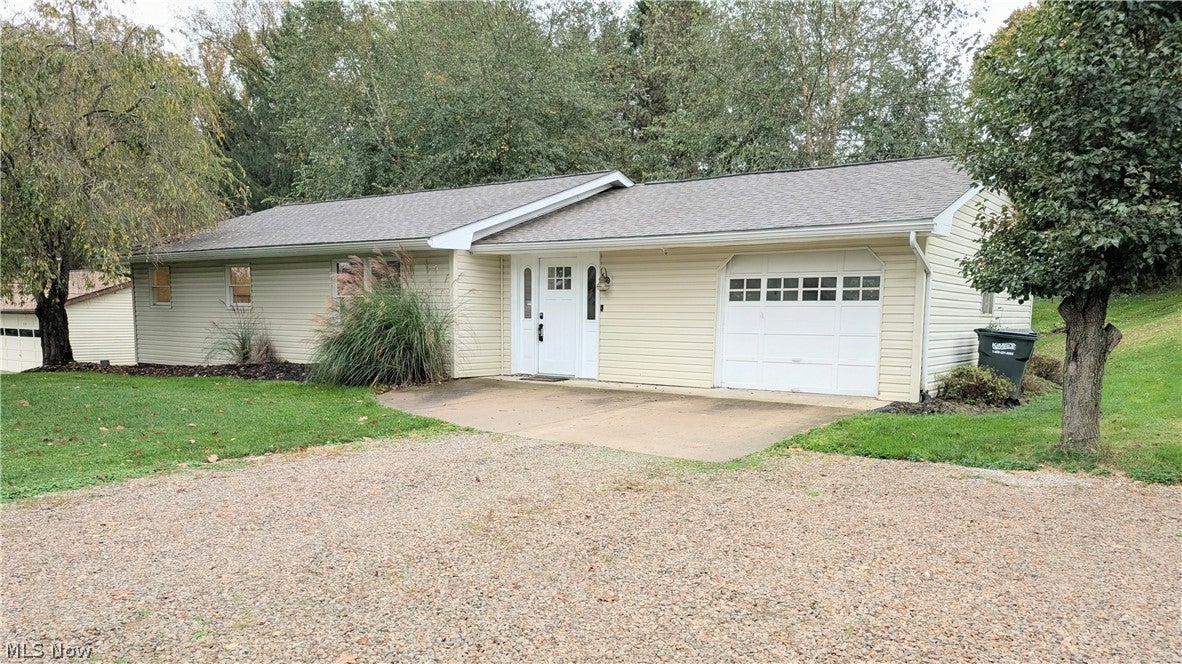
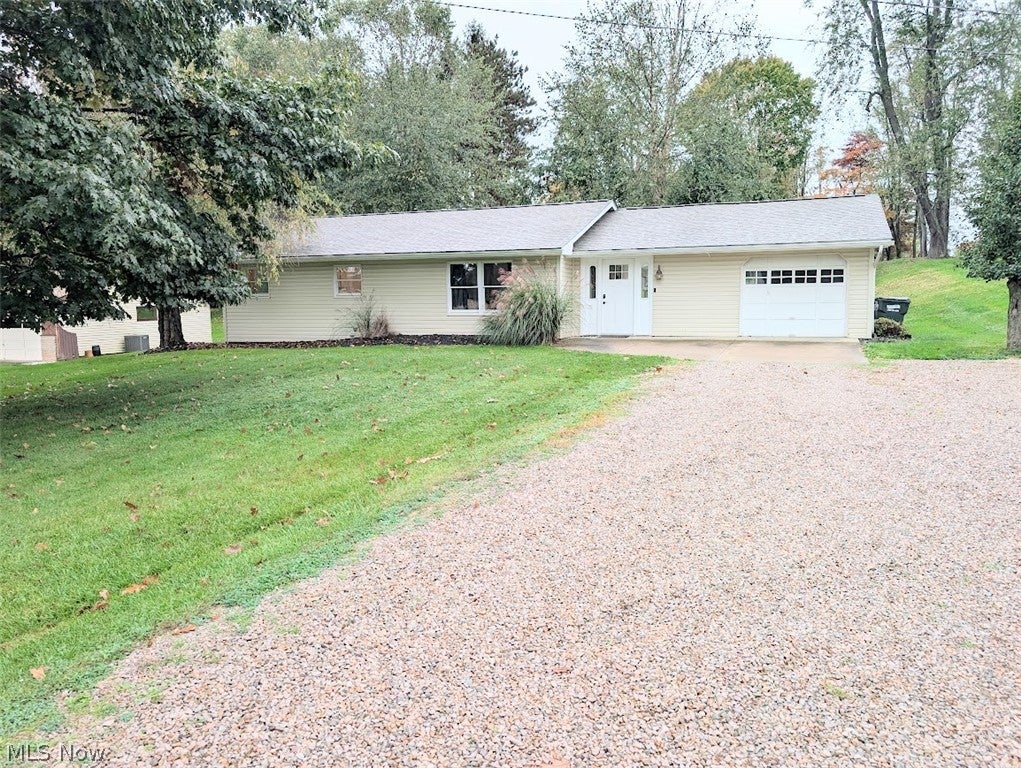
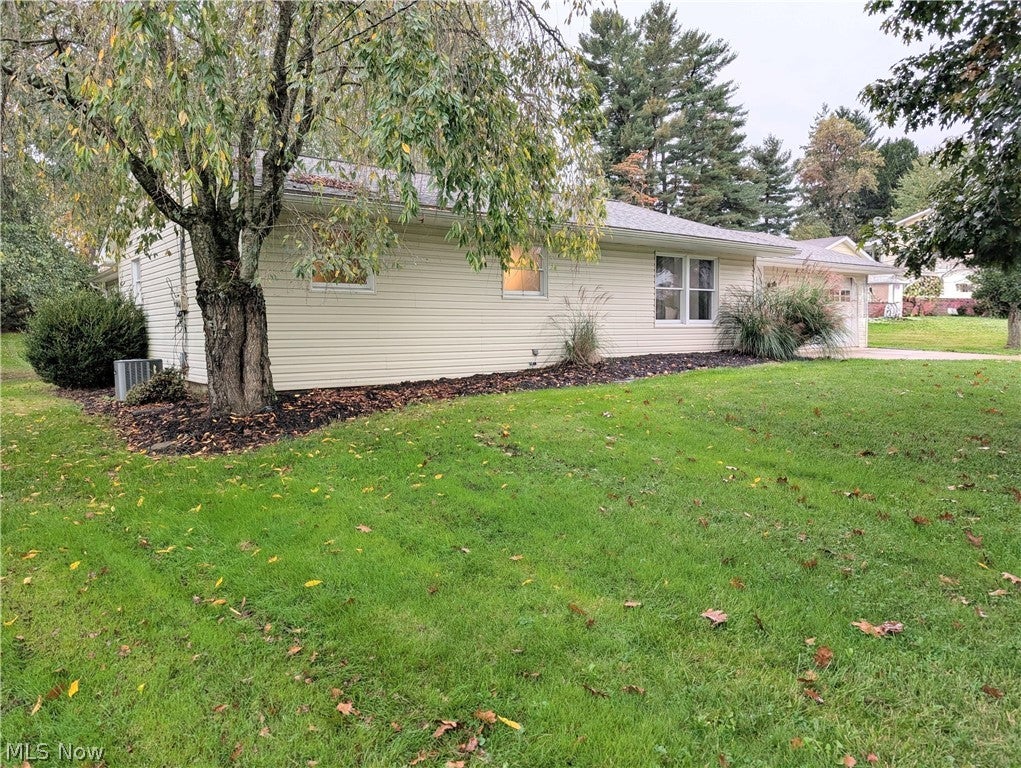
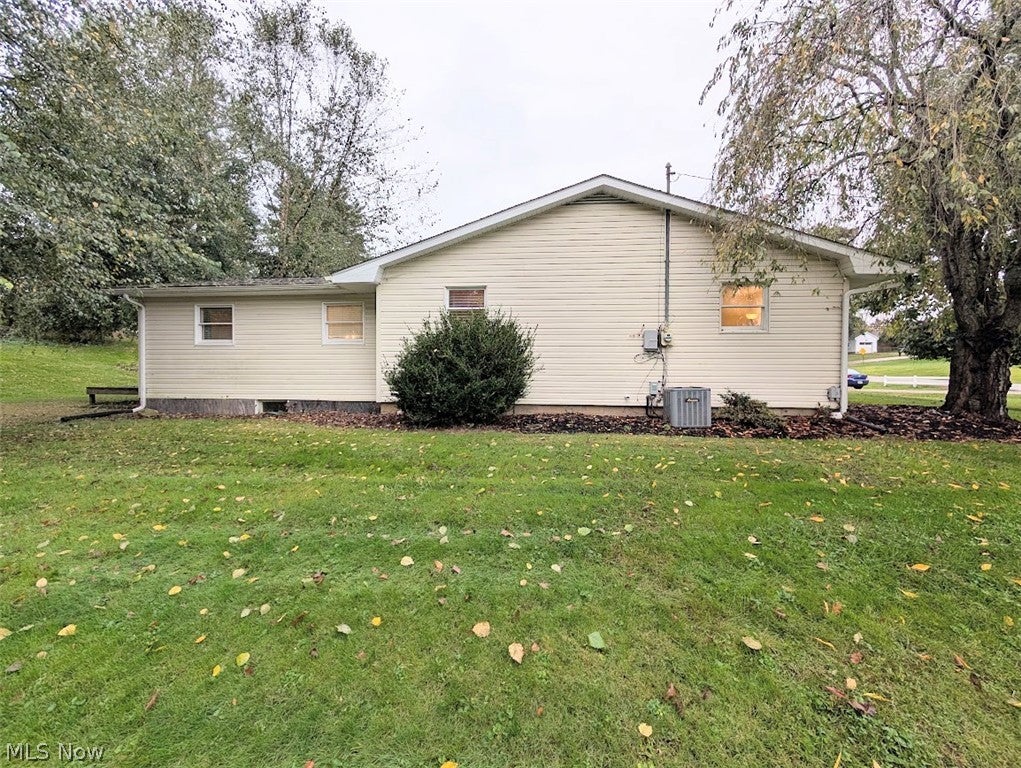
Check out this charming 1800 SQ FT Ranch home sitting on a large .49-acre lot. Located on the North side of town you’ll enjoy the convenience of being close to shopping, dining, everyday amenities and the interstate is only minutes away. This home is move in ready and comes with 4 bedrooms and 2 bathrooms. You will love the large living room and multi-purpose room right when you walk in. This space could be used as a second living room or large dining room. Next you will enjoy the spacious kitchen that has lots of cabinets for storage, a pantry and comes with the appliances. Right off the kitchen is a little sunroom that leads to the back deck. On the back side of the house is an oversized master bedroom that has access to a shared full bathroom. There are 3 other bedrooms on the main floor and another full bathroom. One bedroom is currently being used as a laundry room with a second hookup available in the basement. The large unfinished basement is a blank canvas ready for your imagination—create a recreation room, home gym, workshop, additional storage, laundry room or future finished living space. Outside on the .49-acre lot, you'll find an attached 1-car garage, storage shed and a large deck in the backyard that's perfect for family cookouts. With 4 bedrooms, 2 full baths, and room to make the basement your own, this home offers space, versatility, and so much potential! Schedule your showing today as this wonderful home is ready for its new owners!

Save
Ask
Tour
Hide
Share
Listing Snapshot
Price 
$287,000
Days On Site 
36 Days
Bedrooms 
4
Inside Area (SqFt) 
1,800 sqft
Total Baths 
2
Full Baths 
2
Partial Baths 
N/A
Lot Size 
0.4924 Acres
Year Built 
1960
MLS Number 
5253159
Status 
Active
Property Tax 
$2,943
HOA/Condo/Coop Fees 
N/A
Sq Ft Source 
N/A
Friends & Family
Recent Activity
yesterdayPrice changed to $287,000
yesterdayListing updated with changes from the MLS
a month agoListing first seen on site
General Features
Acres 
0.4924
Attached Garage 
Yes
Direction Faces 
North
Foundation 
Block
Garage 
Yes
Garage Spaces 
1
Land Lease 
No
Levels 
One
Number Of Stories 
1
Parking 
AttachedDrivewayGarageGarage Door Opener
Property Sub Type 
Single Family Residence
Security 
Carbon Monoxide Detector(s)Smoke Detector(s)
Sewer 
Public Sewer
SqFt Above 
1800
Style 
Ranch
Water Source 
Public
Interior Features
Appliances 
DishwasherMicrowaveRangeRefrigerator
Basement 
Crawl SpaceFullUnfinishedSump Pump
Cooling 
Central Air
Fireplace Features 
None
Heating 
Natural GasForced Air
Laundry Features 
In BasementMain LevelMultiple LocationsOther
Main Level Bedrooms 
4
Bathroom 
Dimensions - ND x NDLevel - FirstDescription - Hall bathroom has a tub
Bedroom 
Dimensions - ND x NDLevel - First
Dining Room 
Dimensions - ND x NDLevel - First
Kitchen 
Dimensions - ND x NDLevel - First
Laundry 
Dimensions - ND x NDLevel - FirstDescription - main level laundry is currently in the 4th bedroom, there is also a basement hookup
Living Room 
Dimensions - ND x NDLevel - First
PrimaryBathroom 
Dimensions - ND x NDLevel - FirstDescription - master bathroom has a shower
PrimaryBedroom 
Dimensions - ND x NDLevel - First
Save
Ask
Tour
Hide
Share
Exterior Features
Construction Details 
Vinyl Siding
Fencing 
None
Lot Features 
Back YardCity LotFront YardFew Trees
Other Structures 
Shed(s)
Patio And Porch 
DeckPatio
Pool Features 
None
Roof 
AsphaltFiberglass
View 
Neighborhood
Waterview 
Neighborhood
Community Features
School District 
Zanesville CSD - 6006
Township 
Falls Twp
Schools
School District
Zanesville CSD - 6006
Elementary School
Unknown
Middle School
Unknown
High School
Unknown
Listing courtesy of Heather D Byard of RE/MAX Real Estate Partners


The data relating to real estate for sale on this website comes in part from the Internet Data Exchange program of MLS NOW. Real estate listings held by brokerage firms other than are marked with the Internet Data Exchange logo and detailed information about them includes the name of the listing broker(s). The photos may be altered, edited, enhanced or virtually staged. Information Deemed Reliable But Not Guaranteed. Copyright 2026 - Multiple Listing Service, Inc. – All Rights Reserved.

Neighborhood & Commute
Source: Walkscore
Disclosure: Community information and market data powered by Constellation Data Labs. Information is deemed reliable but not guaranteed.
Save
Ask
Tour
Hide
Share