2460 Wrens Drive S, Stow, OH, 44224

Save
Ask
Tour
Hide
Share
$1,650
21 Days On Site

2460 Wrens Drive S
Stow, OH 44224

For Rent|Condominium|Active
2
Beds
3
Total Baths
2
Full Baths
1
Partial Bath
1,324
SqFt
$1
/SqFt
1992
Built
Subdivision:
Wrens Cross Twnhses
County:
Summit
Call Now: 330-440-3253
Is this the listing for you? We can help make it yours.
330-440-3253
2460 Wrens Drive S2460 Wrens Drive S2460 Wrens Drive S2460 Wrens Drive S
Save
Ask
Tour
Hide
Share

Mortgage Calculator

Monthly Payment (Est.)

Enter an interest rate to see your estimated monthly payment.
Calculator powered by Showcase IDX, a Constellation1 Company. Copyright ©2026 Information is deemed reliable but not guaranteed.

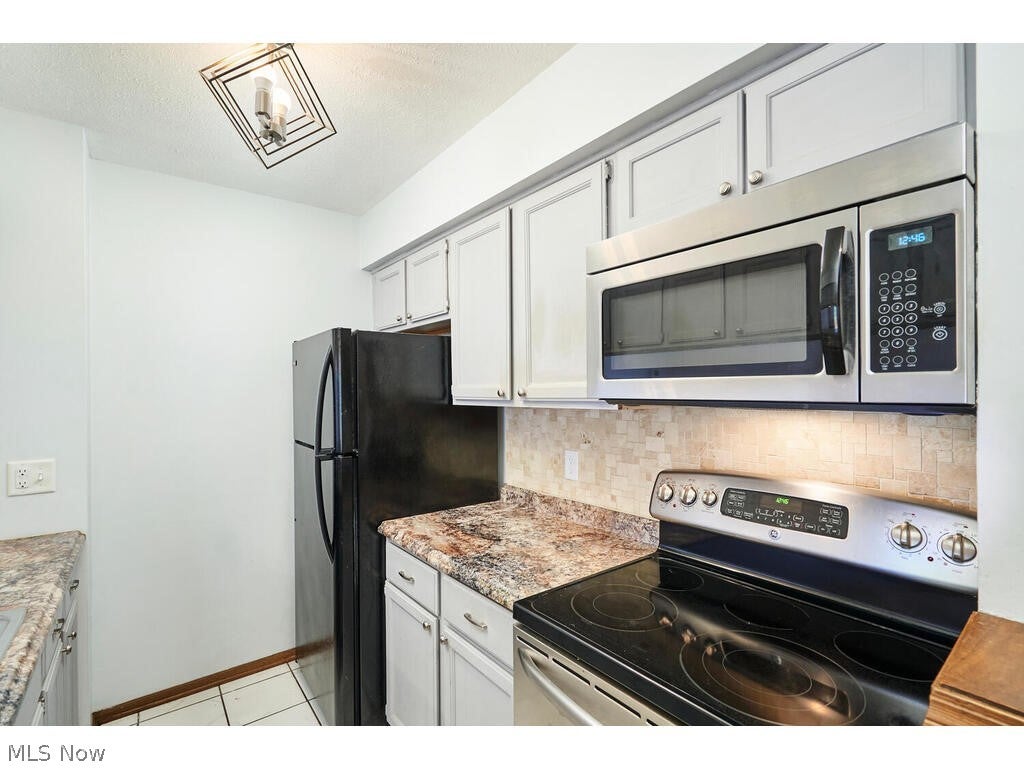
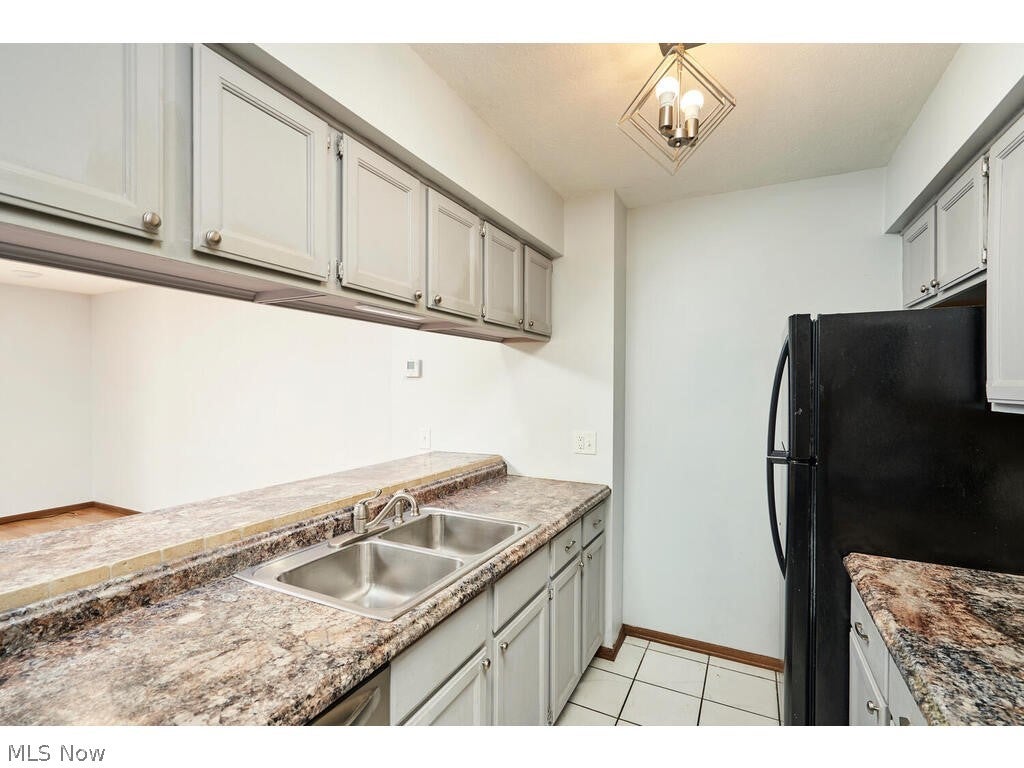
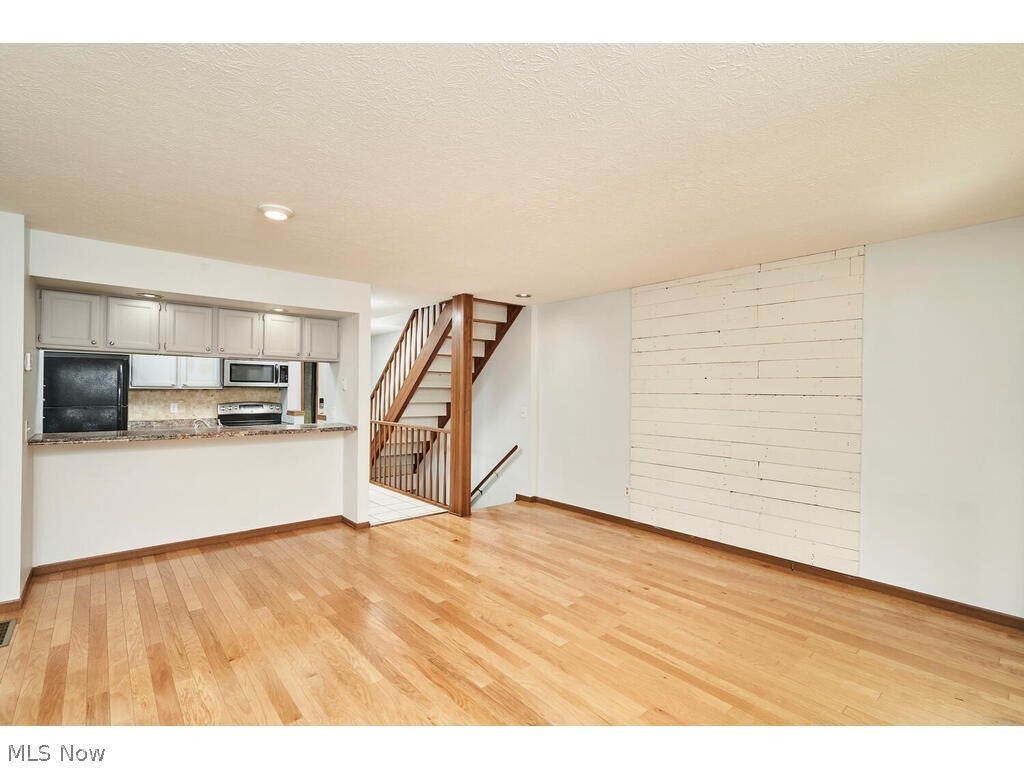
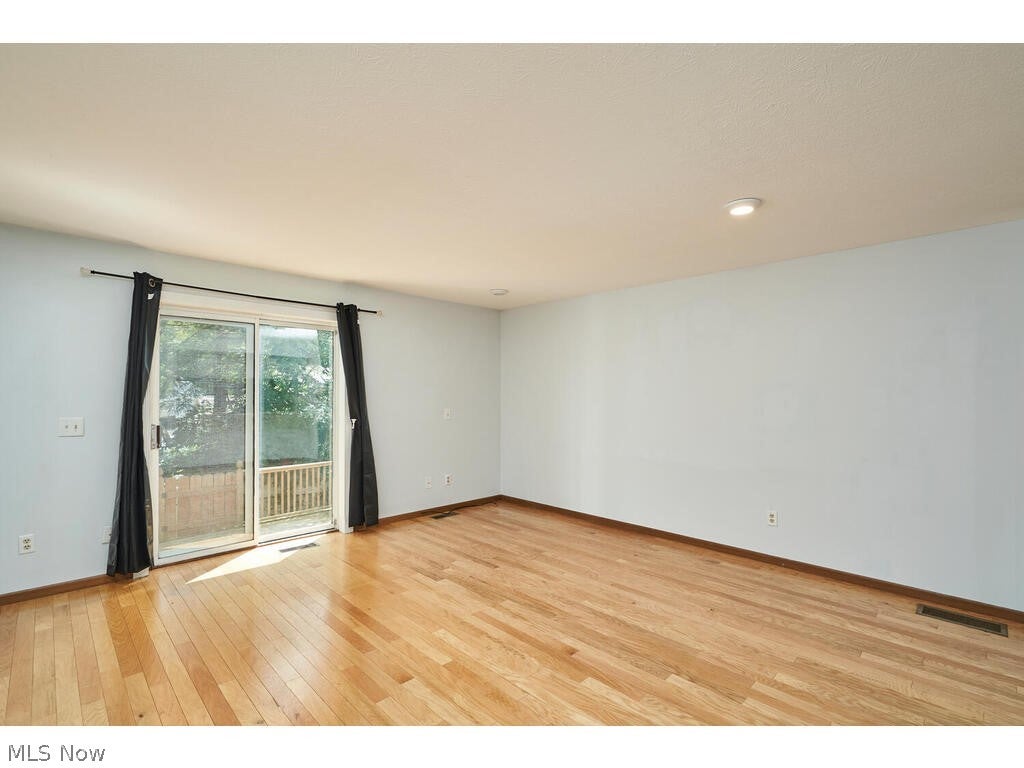
Fantastic, updated, and well-maintained condo in Stow! This move-in-ready home offers two spacious bedrooms, two full baths, a half bath, a one-car garage, and a nicely finished lower level. The inviting kitchen features newer appliances and a fabulous breakfast bar that opens to the family and dining area, complete with hardwood floors and a glass door leading to the private back deck. Upstairs, you'll find two bedrooms with vaulted ceilings, newer carpeting, and an updated full bath. The finished lower level provides additional living space with a comfortable recreation room, a second full bath, laundry area, and a generous walk-in closet. Ideally located within walking distance of biking and hiking trails, schools, and shopping, this condo offers the perfect combination of comfort, style, and convenience!

Save
Ask
Tour
Hide
Share
Listing Snapshot
Price 
$1,650
Days On Site 
21 Days
Bedrooms 
2
Inside Area (SqFt) 
1,324 sqft
Total Baths 
3
Full Baths 
2
Partial Baths 
1
Lot Size 
0.0235 Acres
Year Built 
1992
MLS Number 
5253222
Status 
Active
Property Tax 
N/A
HOA/Condo/Coop Fees 
N/A
Sq Ft Source 
N/A
Friends & Family
Recent Activity
3 weeks agoStatus changed to Active
3 weeks agoListing updated with changes from the MLS
3 weeks agoListing first seen on site
General Features
Acres 
0.0235
Garage 
Yes
Garage Spaces 
1
Levels 
Two
Number Of Stories 
2
Pets 
Call
Property Sub Type 
Condominium
Sewer 
Public Sewer
SqFt Above 
1024
SqFt Below 
300
Water Source 
Public
Interior Features
Appliances 
DishwasherDisposalMicrowaveRangeRefrigerator
Basement 
Partially Finished
Cooling 
Ceiling Fan(s)Central Air
Heating 
Natural GasForced Air
Interior 
Vaulted Ceiling(s)Breakfast BarBookcasesCeiling Fan(s)Entrance FoyerLaminate CountersOpen Floorplan
Laundry Features 
In Basement
Bedroom 
Dimensions - 14 x 13Level - SecondFeatures - Vaulted Ceiling(s)
Family Room 
Dimensions - 17 x 16Level - FirstDescription - Open to the kitchen and back deck
Kitchen 
Dimensions - 9 x 8Level - FirstFeatures - Breakfast BarDescription - Kitchen is open to the family room
PrimaryBedroom 
Dimensions - 16 x 11Level - SecondFeatures - Vaulted Ceiling(s)
Recreation 
Dimensions - 15 x 15Level - BasementFeatures - Walk-In Closet(s)Description - Large closet in this room and another full bath in the basement
Save
Ask
Tour
Hide
Share
Community Features
School District 
Stow-Munroe Falls CS - 7714
Township 
Stow
Schools
School District
Stow-Munroe Falls CS - 7714
Elementary School
Unknown
Middle School
Unknown
High School
Unknown
Listing courtesy of Tricia Saum of Keller Williams Chervenic Rlty


The data relating to real estate for sale on this website comes in part from the Internet Data Exchange program of MLS NOW. Real estate listings held by brokerage firms other than are marked with the Internet Data Exchange logo and detailed information about them includes the name of the listing broker(s). The photos may be altered, edited, enhanced or virtually staged. Information Deemed Reliable But Not Guaranteed. Copyright 2026 - Multiple Listing Service, Inc. – All Rights Reserved.

Neighborhood & Commute
Source: Walkscore
Disclosure: Community information and market data powered by Constellation Data Labs. Information is deemed reliable but not guaranteed.
Save
Ask
Tour
Hide
Share