
Save
Ask
Tour
Hide
$284,900
38 Days On Site
310 Main StreetDresden, OH 43821
For Sale|Single Family Residence|Active
3
Beds
2
Total Baths
2
Full Baths
1,472
SqFt
$194
/SqFt
1901
Built
Subdivision:
Woodbridge
County:
Muskingum
Call Now: 330-440-3253
Is this the listing for you? We can help make it yours.
330-440-3253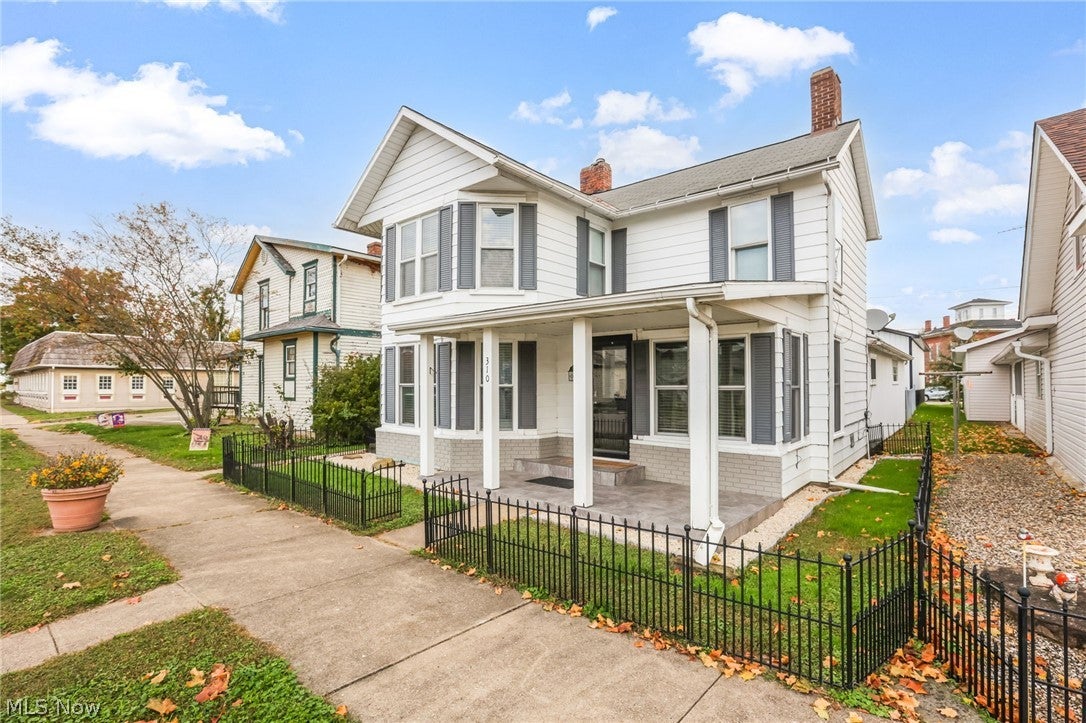
Save
Ask
Tour
Hide
Mortgage Calculator
Monthly Payment (Est.)
Enter an interest rate to see your estimated monthly payment.Calculator powered by Showcase IDX, a Constellation1 Company. Copyright ©2026 Information is deemed reliable but not guaranteed.
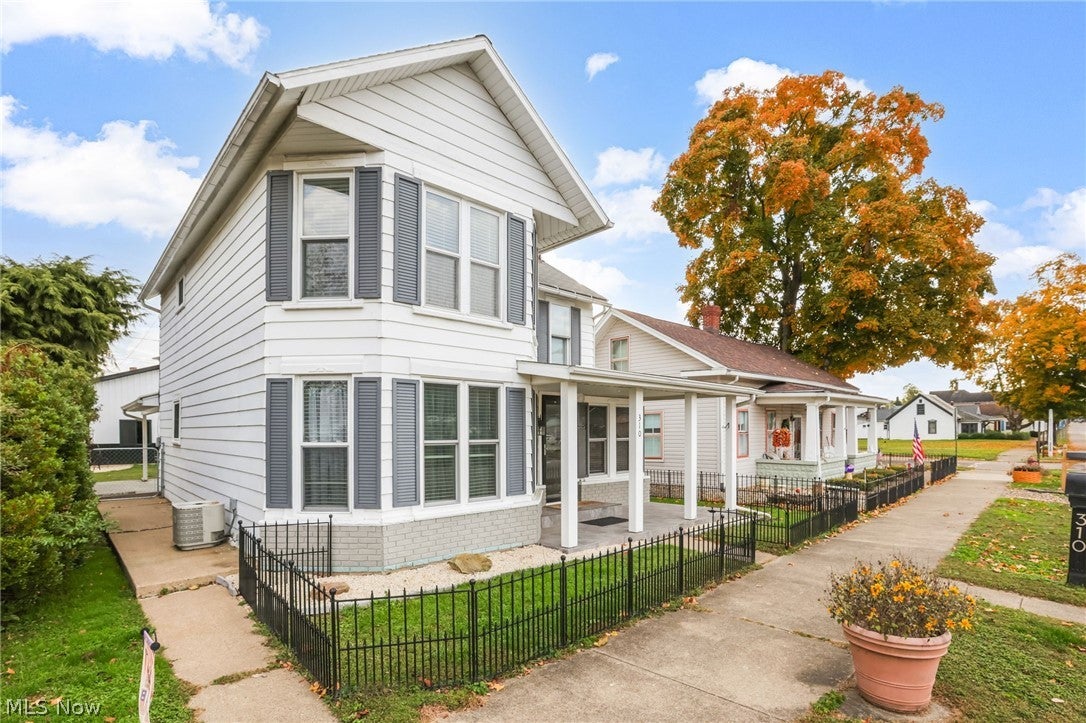
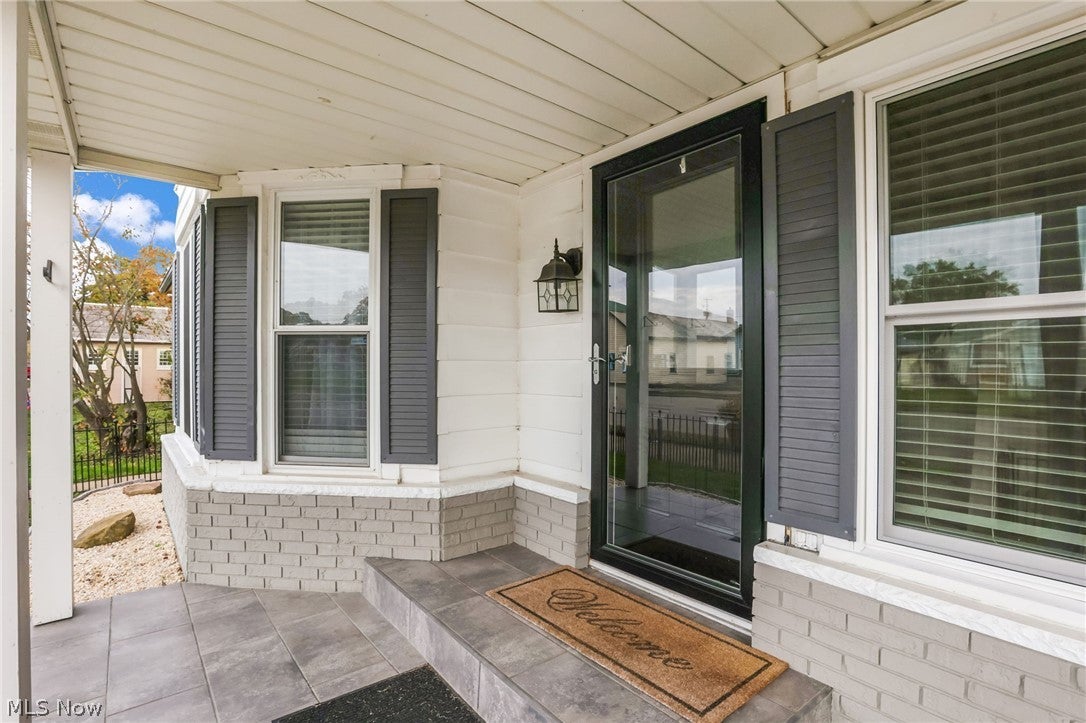
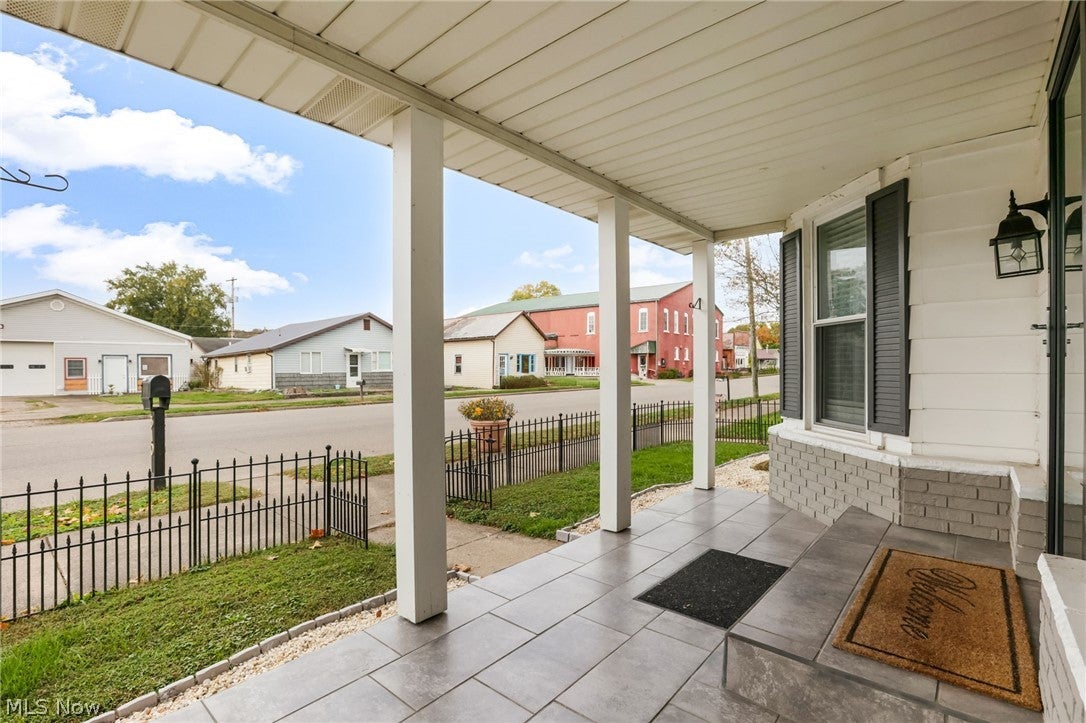
This charming 2-story home located in the heart of Dresden offers 3 bedrooms & 2 full bathrooms. The cozy & inviting living room features a wood-burning stove & office space or den. The kitchen comes equipped with appliances & a brand new farmhouse sink, while the convenient main-floor laundry includes the washer/dryer combo which is only 3 years old. Nice-sized bedrooms can be found upstairs. Outside, enjoy the covered back porch complete with a TV, fenced back yard, & a new concrete walkway leading to the impressive 30x40 pole building. The pole building features electric, a concrete floor, & garage door openers providing plenty of space for workshop, hobbies, vehicles & storage. Great opportunity, being sold "as-is."
Save
Ask
Tour
Hide
Listing Snapshot
Price
$284,900
Days On Site
38 Days
Bedrooms
3
Inside Area (SqFt)
1,472 sqft
Total Baths
2
Full Baths
2
Partial Baths
N/A
Lot Size
0.13 Acres
Year Built
1901
MLS Number
5253277
Status
Active
Property Tax
$2,318.28
HOA/Condo/Coop Fees
N/A
Sq Ft Source
N/A
Friends & Family
Recent Activity
| 2 weeks ago | Price changed to $284,900 | |
| 2 weeks ago | Listing updated with changes from the MLS | |
| a month ago | Listing first seen on site |
General Features
Acres
0.13
Attached Garage
Yes
Direction Faces
West
Disclosures
Owner Is Listing Agent
Foundation
Stone
Garage
Yes
Garage Spaces
4
Land Lease
No
Levels
Two
Parking
AttachedConcreteDetachedGarageGarage Door OpenerLighted
Property Condition
Updated/Remodeled
Property Sub Type
Single Family Residence
Sewer
Public Sewer
SqFt Above
1472
Style
Conventional
Water Source
Public
Interior Features
Appliances
DryerRangeRefrigeratorWasher
Basement
FullOtherConcrete
Cooling
Central Air
Fireplace
Yes
Fireplace Features
Wood Burning StoveWood Burning
Fireplaces
1
Heating
Natural GasForced Air
Interior
Eat-in Kitchen
Laundry Features
Main LevelSee Remarks
Window Features
Double Pane Windows
Bathroom
Dimensions - ND x NDLevel - First
Bedroom
Dimensions - ND x NDLevel - Second
EatInKitchen
Dimensions - ND x NDLevel - First
Kitchen
Dimensions - ND x NDLevel - First
Laundry
Dimensions - ND x NDLevel - First
Living Room
Dimensions - ND x NDLevel - First
PrimaryBedroom
Dimensions - ND x NDLevel - Second
Save
Ask
Tour
Hide
Exterior Features
Construction Details
Aluminum Siding
Exterior
LightingPrivate YardRain Gutters
Fencing
Back YardFencedFront YardPrivacyWrought Iron
Lot Features
Back YardLandscaped
Other Structures
Outbuilding
Patio And Porch
Rear PorchCovered
Roof
AsphaltFiberglassShingle
View
Neighborhood
Waterview
Neighborhood
Windows/Doors
Double Pane Windows
Community Features
School District
Tri-Valley LSD - 6004
Township
Jefferson Twp
Financing Terms Available
CashConventional
Schools
School District
Tri-Valley LSD - 6004
Elementary School
Unknown
Middle School
Unknown
High School
Unknown
Listing courtesy of Andrew P Guanciale of Coldwell Banker Realty

The data relating to real estate for sale on this website comes in part from the Internet Data Exchange program of MLS NOW. Real estate listings held by brokerage firms other than are marked with the Internet Data Exchange logo and detailed information about them includes the name of the listing broker(s). The photos may be altered, edited, enhanced or virtually staged. Information Deemed Reliable But Not Guaranteed. Copyright 2026 - Multiple Listing Service, Inc. – All Rights Reserved.
The data relating to real estate for sale on this website comes in part from the Internet Data Exchange program of MLS NOW. Real estate listings held by brokerage firms other than are marked with the Internet Data Exchange logo and detailed information about them includes the name of the listing broker(s). The photos may be altered, edited, enhanced or virtually staged. Information Deemed Reliable But Not Guaranteed. Copyright 2026 - Multiple Listing Service, Inc. – All Rights Reserved.
Neighborhood & Commute
Source: Walkscore
Disclosure: Community information and market data powered by Constellation Data Labs. Information is deemed reliable but not guaranteed.
Save
Ask
Tour
Hide
Did you know? You can invite friends and family to your search. They can join your search, rate and discuss listings with you.