243 Potomac Avenue, Youngstown, OH, 44507

Save
Ask
Tour
Hide
Share
$89,000
16 Days On Site

243 Potomac Avenue
Youngstown, OH 44507

For Sale|Single Family Residence|Active Under Contract
4
Beds
2
Total Baths
2
Full Baths
1,248
SqFt
$71
/SqFt
1924
Built
Subdivision:
Cochran Park 06
County:
Mahoning
Call Now: 330-440-3253
Is this the listing for you? We can help make it yours.
330-440-3253
243 Potomac Avenue243 Potomac Avenue243 Potomac Avenue243 Potomac Avenue
Save
Ask
Tour
Hide
Share

Mortgage Calculator

Monthly Payment (Est.)

Enter an interest rate to see your estimated monthly payment.
Calculator powered by Showcase IDX, a Constellation1 Company. Copyright ©2026 Information is deemed reliable but not guaranteed.

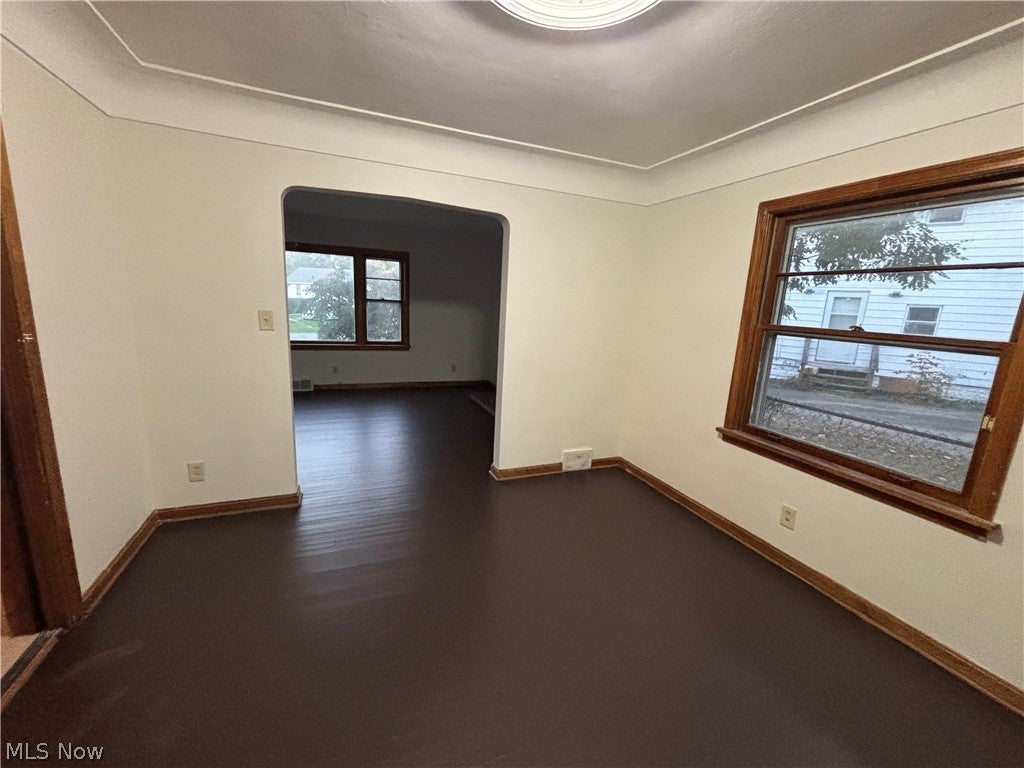
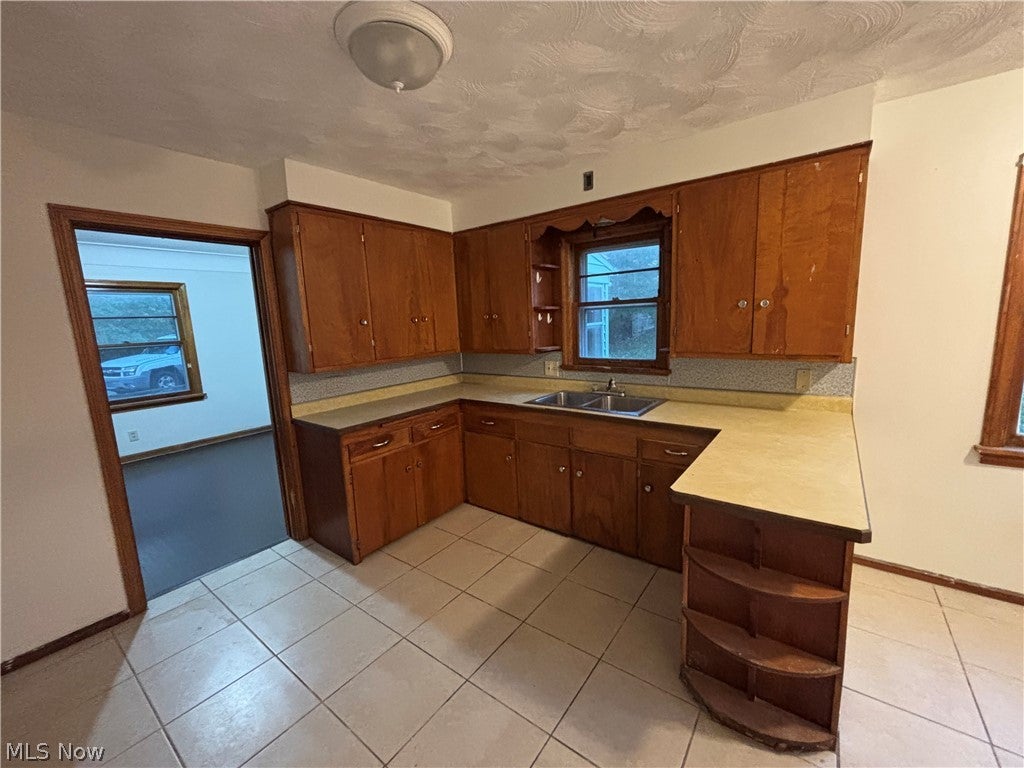
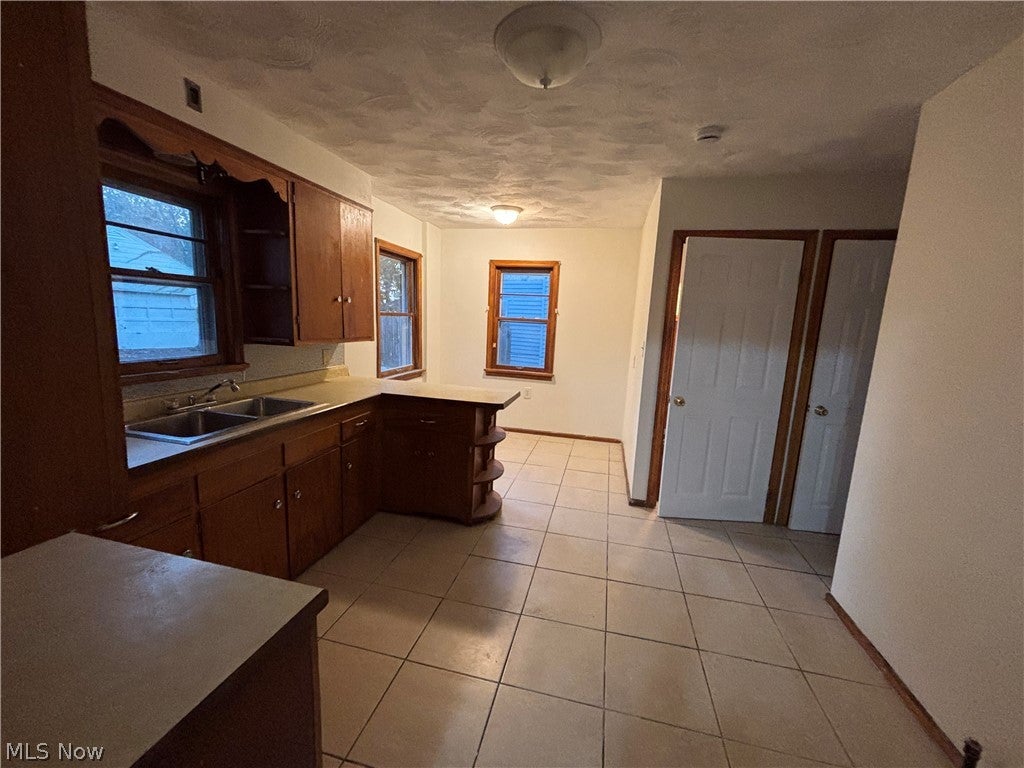
Freshly painted throughout, this move in ready South Side home offers a bright, clean interior and a traditional Youngstown layout perfect for owner occupants or investors seeking a turnkey rental. The main level features a living room, dining area, and kitchen, with all bedrooms located on the second floor. The second Floor full bathroom includes a bathtub and shower with ceramic tile surrounding, providing a clean, updated look. The lower level adds a Functional Lower-Level Bath with Shower, complete with sink and toilet an excellent convenience for multilevel living or tenant use. Located minutes from Mill Creek Park, South High School, and major transit routes, this property sits in a corridor known for strong rental demand and long. Term tenants. The lot and structure are typical for the neighborhood, with potential off-street parking depending on current configuration. Whether you're expanding a rental portfolio, placing a Section 8 tenant, or seeking an affordable starter home, 431 Potomac Avenue delivers fresh updates, steady demand, and easy access to city amenities.

Save
Ask
Tour
Hide
Share
Listing Snapshot
Price 
$89,000
Days On Site 
16 Days
Bedrooms 
4
Inside Area (SqFt) 
1,248 sqft
Total Baths 
2
Full Baths 
2
Partial Baths 
N/A
Lot Size 
0.166 Acres
Year Built 
1924
MLS Number 
5253362
Status 
Active Under Contract
Property Tax 
$514
HOA/Condo/Coop Fees 
N/A
Sq Ft Source 
N/A
Friends & Family
Recent Activity
4 days agoStatus changed to Active Under Contract
4 days agoListing updated with changes from the MLS
2 weeks agoListing first seen on site
General Features
Acres 
0.166
Attached Garage 
Yes
Direction Faces 
East
Foundation 
Concrete Perimeter
Garage 
Yes
Garage Spaces 
2
Land Lease 
No
Levels 
Two
Number Of Stories 
2
Parking 
AttachedGarage
Property Sub Type 
Single Family Residence
Sewer 
Public Sewer
SqFt Above 
1248
Style 
Conventional
Water Source 
Public
Interior Features
Basement 
Partial
Fireplace 
Yes
Fireplace Features 
Living Room
Fireplaces 
1
Heating 
Natural Gas
Laundry Features 
In Basement
Window Features 
Aluminum Frames
Bathroom 
Dimensions - ND x NDLevel - LowerDescription - functional bathroom featuring a stand-up shower, along with a sink and toilet for added convenience.
Bedroom 
Dimensions - ND x NDLevel - SecondDescription - freshly painted throughout, offering a clean and updated look.
Dining Room 
Dimensions - ND x NDLevel - FirstDescription - freshly painted, giving it a clean and updated look.
Kitchen 
Dimensions - ND x NDLevel - FirstFeatures - Laminate CountersDescription - freshly painted, giving it a clean and updated look. Durable ceramic tile flooring
Living Room 
Dimensions - ND x NDLevel - FirstDescription - freshly painted, giving it a clean and updated look with fireplace
Save
Ask
Tour
Hide
Share
Exterior Features
Construction Details 
Wood Siding
Exterior 
None
Fencing 
None
Lot Features 
Back YardFront YardPrivate
Other Structures 
Garage(s)
Patio And Porch 
EnclosedPatioPorch
Pool Features 
None
Roof 
Asphalt
View 
Neighborhood
Waterview 
Neighborhood
Windows/Doors 
Aluminum Frames
Community Features
Community Features 
None
School District 
Youngstown CSD - 5014
Township 
Youngstown
Financing Terms Available 
CashFHAVA Loan
Schools
School District
Youngstown CSD - 5014
Elementary School
Unknown
Middle School
Unknown
High School
Unknown
Listing courtesy of Tina M Fletcher of Berkshire Hathaway HomeServices Stouffer Realty


The data relating to real estate for sale on this website comes in part from the Internet Data Exchange program of MLS NOW. Real estate listings held by brokerage firms other than are marked with the Internet Data Exchange logo and detailed information about them includes the name of the listing broker(s). The photos may be altered, edited, enhanced or virtually staged. Information Deemed Reliable But Not Guaranteed. Copyright 2026 - Multiple Listing Service, Inc. – All Rights Reserved.

Neighborhood & Commute
Source: Walkscore
Disclosure: Community information and market data powered by Constellation Data Labs. Information is deemed reliable but not guaranteed.
Save
Ask
Tour
Hide
Share