322 Rivermoor Drive, Mogadore, OH, 44260

Save
Ask
Tour
Hide
Share
$279,900
39 Days On Site

322 Rivermoor Drive
Mogadore, OH 44260

For Sale|Single Family Residence|Active
4
Beds
2
Total Baths
2
Full Baths
1,876
SqFt
$149
/SqFt
1979
Built
Subdivision:
Rivermoor Estates
County:
Portage
Call Now: 330-440-3253
Is this the listing for you? We can help make it yours.
330-440-3253
322 Rivermoor Drive322 Rivermoor Drive322 Rivermoor Drive322 Rivermoor Drive
Save
Ask
Tour
Hide
Share

Mortgage Calculator

Monthly Payment (Est.)

Enter an interest rate to see your estimated monthly payment.
Calculator powered by Showcase IDX, a Constellation1 Company. Copyright ©2026 Information is deemed reliable but not guaranteed.

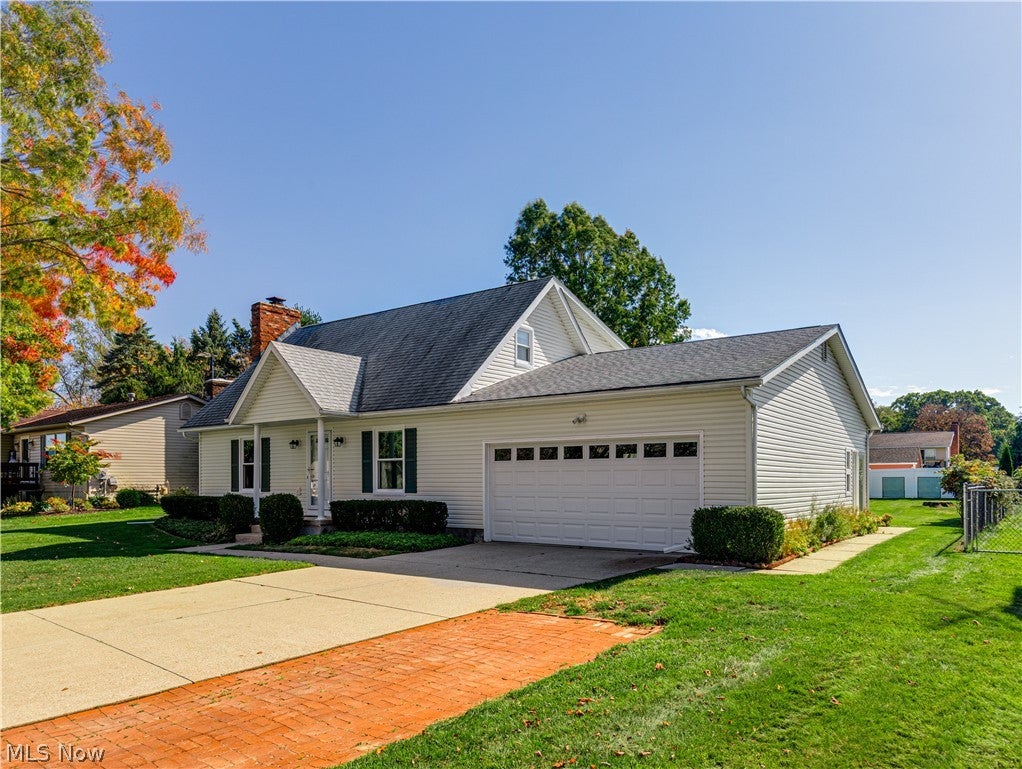
Custom-built home in the high-demand neighborhood of Rivermoor Estates in Mogadore now available. Lovingly maintained and occupied by the original owners since its construction, this conveniently located and well-kept home is turnkey and move-in ready. Four bedrooms and two full bathrooms, over 500 square feet of finished rec room with a wood-burning fireplace in the basement, and a fully enclosed patio added in 2006. Upgraded garage with extended length and width, with many built-in storage options, and an extra brick parking space outside. Easily accessible at 6 minutes from I-77 and I-76, and less than 3 miles from Wingfoot Lake State Park. Boat rentals, fishing, kayaking, and camping all available 3.6 miles away at Mogadore Reservoir. Shopping in Cuyahoga Falls and Brimfield within 14 and 7 miles as well. New windows 2026; roof and hot water tank replaced in 2020, fridge 2022, washer/dryer 2024, stove 2026, new electrical panel 2026. Excellent opportunity for a well-crafted home in great condition and in a very popular area. Schedule your showing today

Save
Ask
Tour
Hide
Share
Listing Snapshot
Price 
$279,900
Days On Site 
39 Days
Bedrooms 
4
Inside Area (SqFt) 
1,876 sqft
Total Baths 
2
Full Baths 
2
Partial Baths 
N/A
Lot Size 
0.31 Acres
Year Built 
1979
MLS Number 
5253635
Status 
Active
Property Tax 
$2,639
HOA/Condo/Coop Fees 
N/A
Sq Ft Source 
N/A
Friends & Family
Recent Activity
a month agoStatus changed to Active
a month agoListing updated with changes from the MLS
a month agoListing first seen on site
General Features
Acres 
0.31
Attached Garage 
Yes
Foundation 
Block
Garage 
Yes
Garage Spaces 
2
Home Warranty 
Yes
Land Lease 
No
Levels 
One and One Half
Number Of Stories 
2
Parking 
AttachedConcreteDrivewayGarage Faces FrontGarage
Property Sub Type 
Single Family Residence
Sewer 
Public Sewer
SqFt Above 
1346
SqFt Below 
530
Style 
Colonial, Conventional
Water Source 
Public
Interior Features
Appliances 
DryerDishwasherRangeRefrigeratorWasher
Basement 
FullPartially Finished
Fireplace 
Yes
Fireplace Features 
Basement
Fireplaces 
1
Heating 
Natural GasForced Air
Laundry Features 
In Basement
Main Level Bedrooms 
1
Window Features 
BlindsDouble Pane Windows
Bathroom 
Dimensions - 7 x 6Level - First
Bedroom 
Dimensions - 12 x 12Level - First
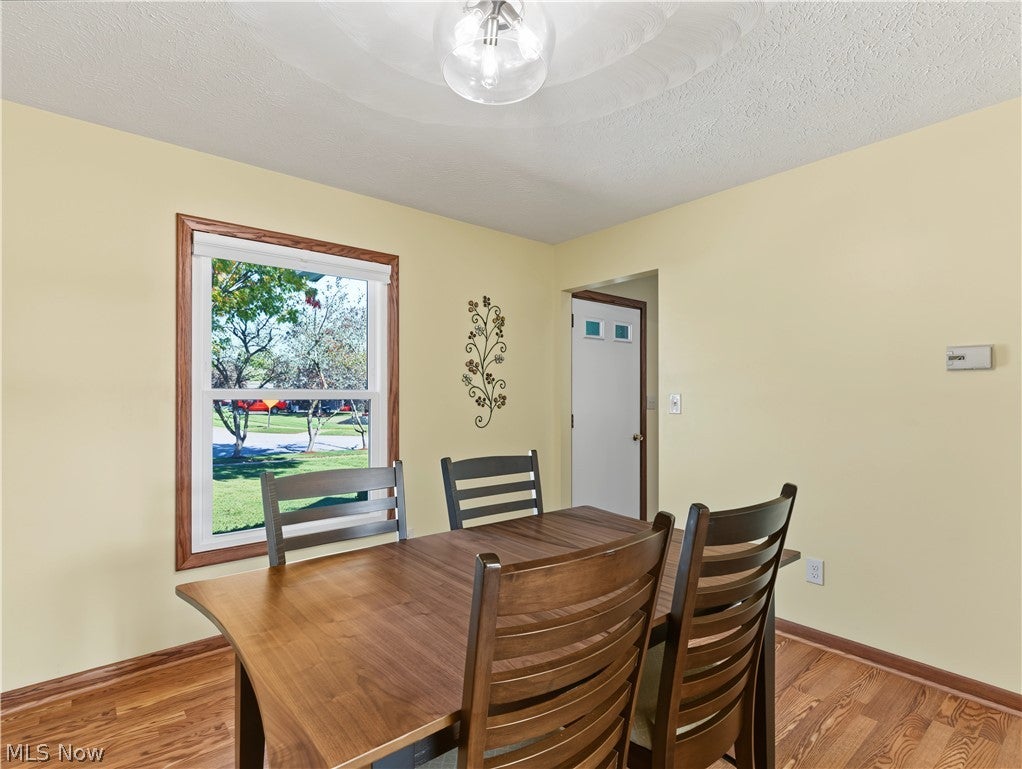
Dining Room 
Dimensions - 13 x 11Level - First
Kitchen 
Dimensions - 12 x 11Level - First
Laundry 
Dimensions - ND x NDLevel - Basement
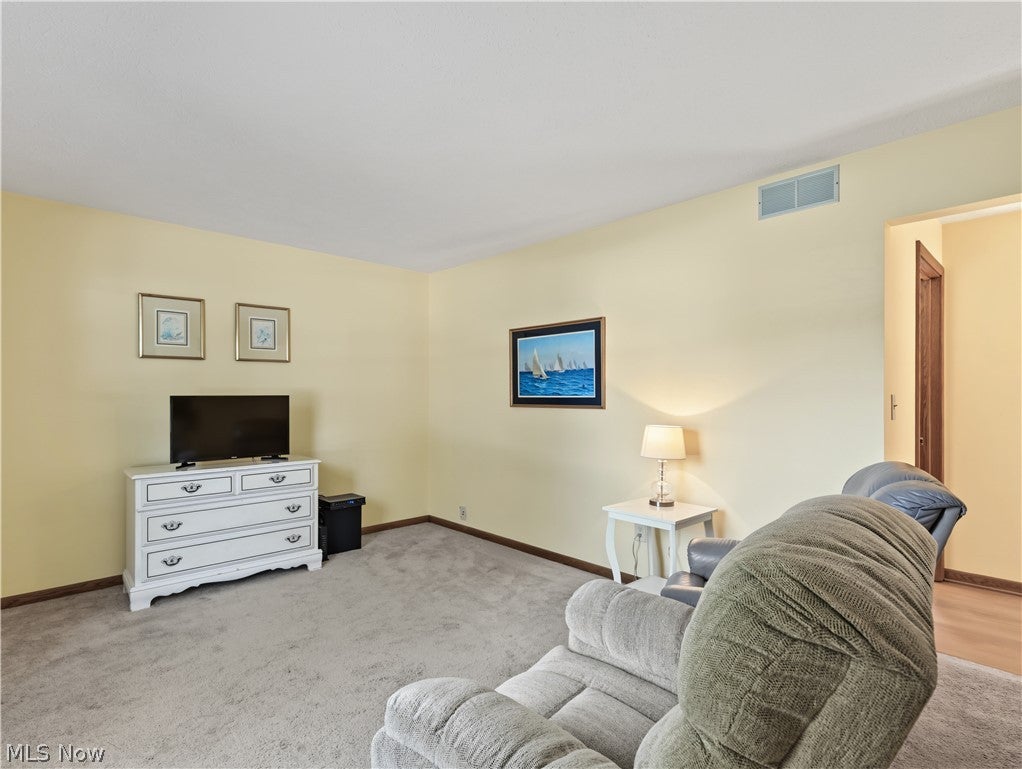
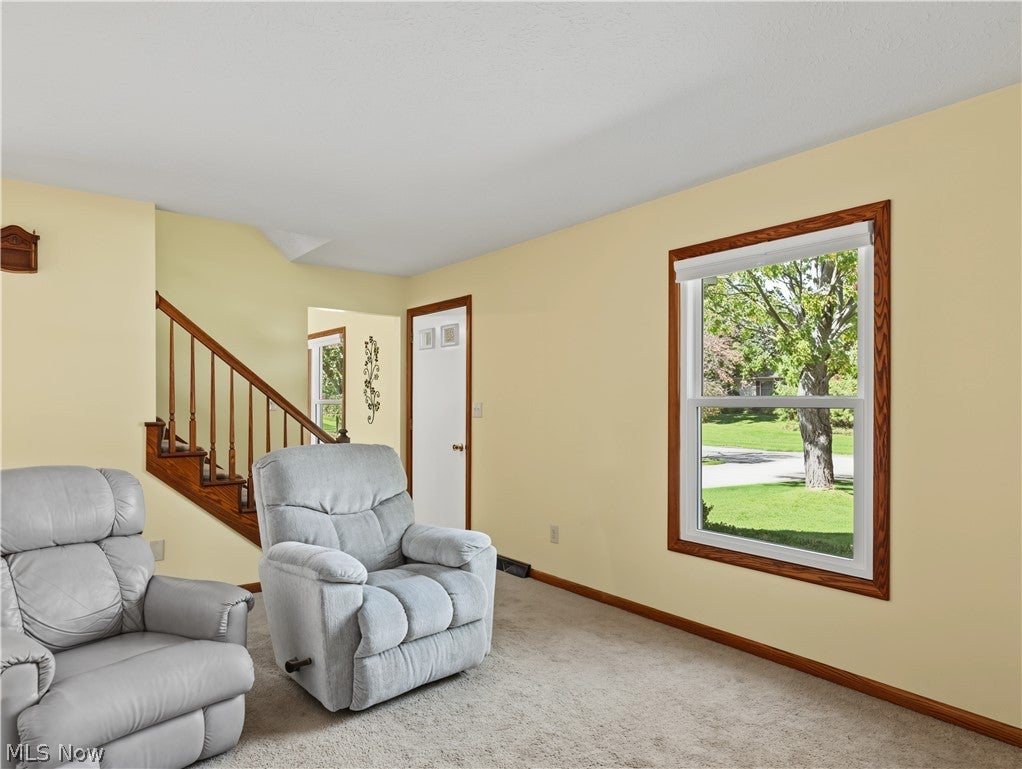
Living Room 
Dimensions - 17 x 14Level - First
PrimaryBathroom 
Dimensions - 8 x 6Level - Second
PrimaryBedroom 
Dimensions - 18 x 15Level - Second
Recreation 
Dimensions - 22 x 22Level - Basement
Sunroom 
Dimensions - 21 x 10Level - First
Save
Ask
Tour
Hide
Share
Exterior Features
Construction Details 
Vinyl Siding
Other Structures 
Shed(s)
Patio And Porch 
EnclosedGlass EnclosedPatioPorch
Roof 
AsphaltFiberglass
Windows/Doors 
BlindsDouble Pane Windows
Community Features
School District 
Field LSD - 6703
Township 
Suffield Twp
Financing Terms Available 
CashConventionalFHAVA Loan
Schools
School District
Field LSD - 6703
Elementary School
Unknown
Middle School
Unknown
High School
Unknown
Listing courtesy of Christina J DaCosta of Berkshire Hathaway HomeServices Stouffer Realty


The data relating to real estate for sale on this website comes in part from the Internet Data Exchange program of MLS NOW. Real estate listings held by brokerage firms other than are marked with the Internet Data Exchange logo and detailed information about them includes the name of the listing broker(s). The photos may be altered, edited, enhanced or virtually staged. Information Deemed Reliable But Not Guaranteed. Copyright 2026 - Multiple Listing Service, Inc. – All Rights Reserved.

Neighborhood & Commute
Source: Walkscore
Disclosure: Community information and market data powered by Constellation Data Labs. Information is deemed reliable but not guaranteed.
Save
Ask
Tour
Hide
Share