
1929 Stabler RoadAkron, OH 44313



Mortgage Calculator
Monthly Payment (Est.)
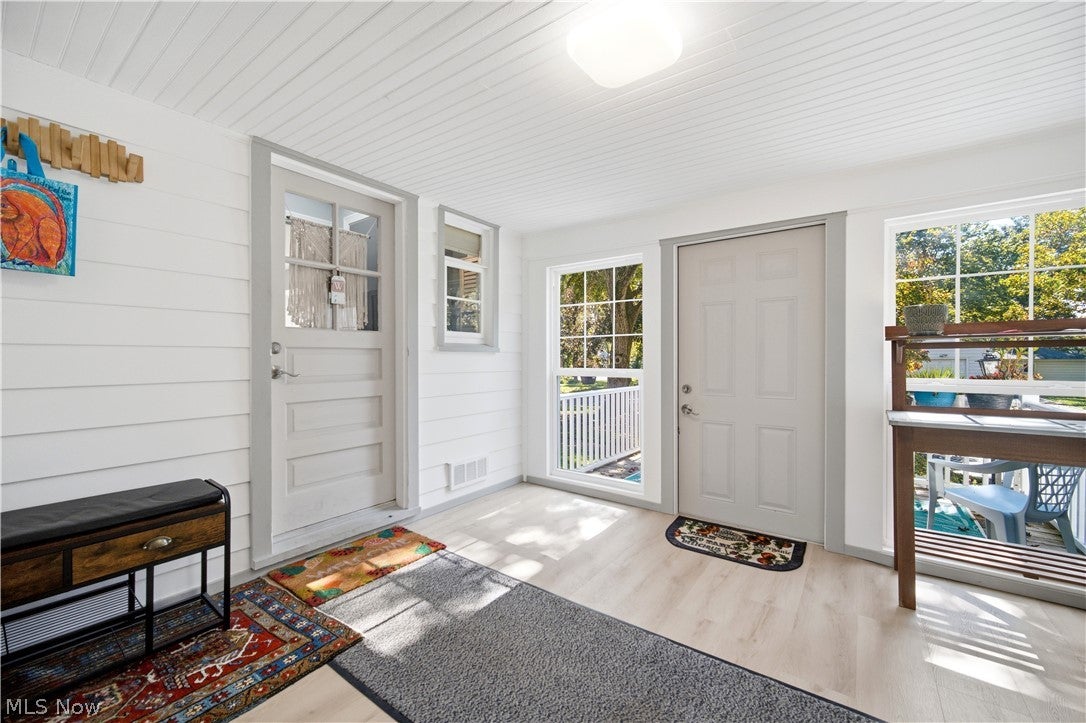
Enter an interest rate to see your estimated monthly payment.Welcome home to this beautifully updated ranch, where modern style meets everyday comfort! Nestled on a spacious, tree-lined lot with mature shade trees and inviting curb appeal, this charming home offers the convenience of one-floor living with plenty of room to enjoy. Step inside to discover a bright, welcoming living room featuring large picture windows, stylish flooring, recessed lighting, and a cozy fireplace. The beautifully updated kitchen is sure to impress with crisp white cabinetry, gorgeous granite countertops, a decorative tile backsplash, stainless steel appliances, and a spacious breakfast bar perfect for casual dining and entertaining. The bedrooms offer comfortable living spaces with neutral finishes, while the updated bathroom features beautiful tilework and modern fixtures. A delightful enclosed entry area provides additional flexible space, perfect for relaxing or welcoming guests. Additional highlights include a full basement offering abundant storage and possibilities, an attached two-car garage, and a charming front porch ideal for enjoying your morning coffee. Outside, the generous lawn and mature trees create a peaceful setting with plenty of space for outdoor enjoyment. Beautifully maintained, tastefully updated, and full of charm, this inviting ranch is ready to welcome its next owner. Updates in last three years include: Newer: roof, vinyl windows, exterior, interior doors, recessed lighting, kitchen cabinets, countertops and all stainless steel appliances, remodeled bathrooms. Schedule your private showing today!
| 4 weeks ago | Price changed to $249,900 | |
| 4 weeks ago | Listing updated with changes from the MLS | |
| a month ago | Listing first seen on site |

The data relating to real estate for sale on this website comes in part from the Internet Data Exchange program of MLS NOW. Real estate listings held by brokerage firms other than are marked with the Internet Data Exchange logo and detailed information about them includes the name of the listing broker(s). The photos may be altered, edited, enhanced or virtually staged. Information Deemed Reliable But Not Guaranteed. Copyright 2026 - Multiple Listing Service, Inc. – All Rights Reserved.