8436 State Route 754, Shreve, OH, 44676

Save
Ask
Tour
Hide
Share
21 Days On Site

8436 State Route 754
Shreve, OH 44676

For Sale|Single Family Residence|Active
3
Beds
3
Total Baths
3
Full Baths
1,584
SqFt
1992
Built
Subdivision:
Win Songs Estate
County:
Holmes
Call Now: 330-440-3253
Is this the listing for you? We can help make it yours.
330-440-3253
8436 State Route 7548436 State Route 7548436 State Route 7548436 State Route 754
Save
Ask
Tour
Hide
Share

Mortgage Calculator

Monthly Payment (Est.)

Enter an interest rate to see your estimated monthly payment.
Calculator powered by Showcase IDX, a Constellation1 Company. Copyright ©2026 Information is deemed reliable but not guaranteed.

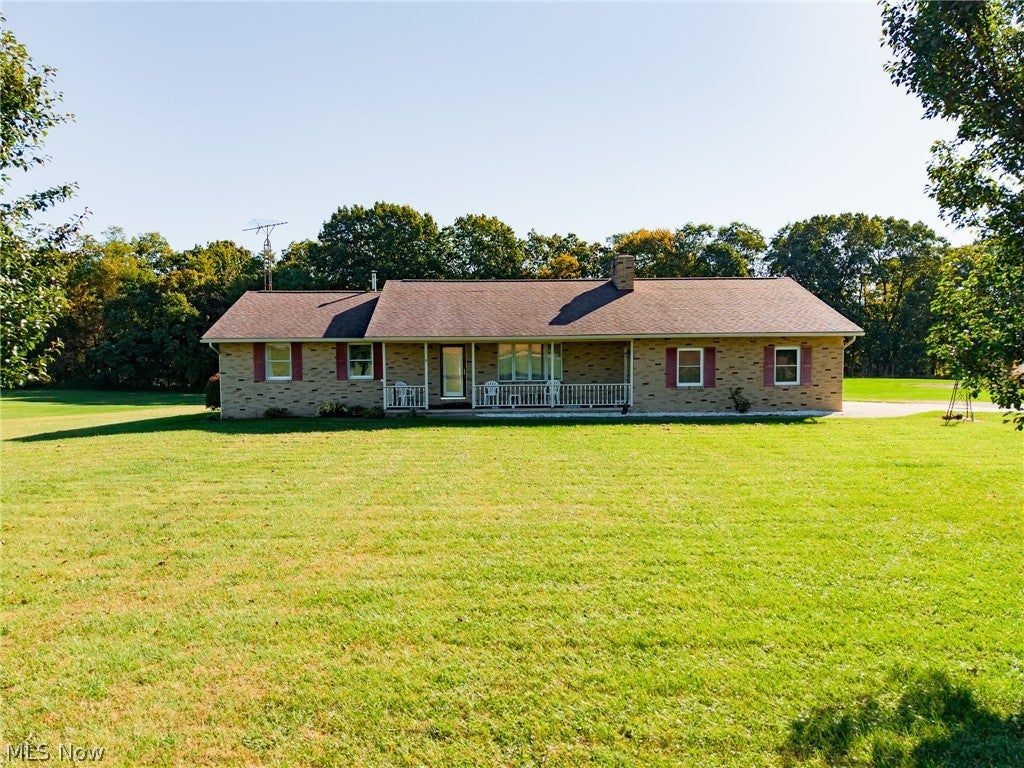
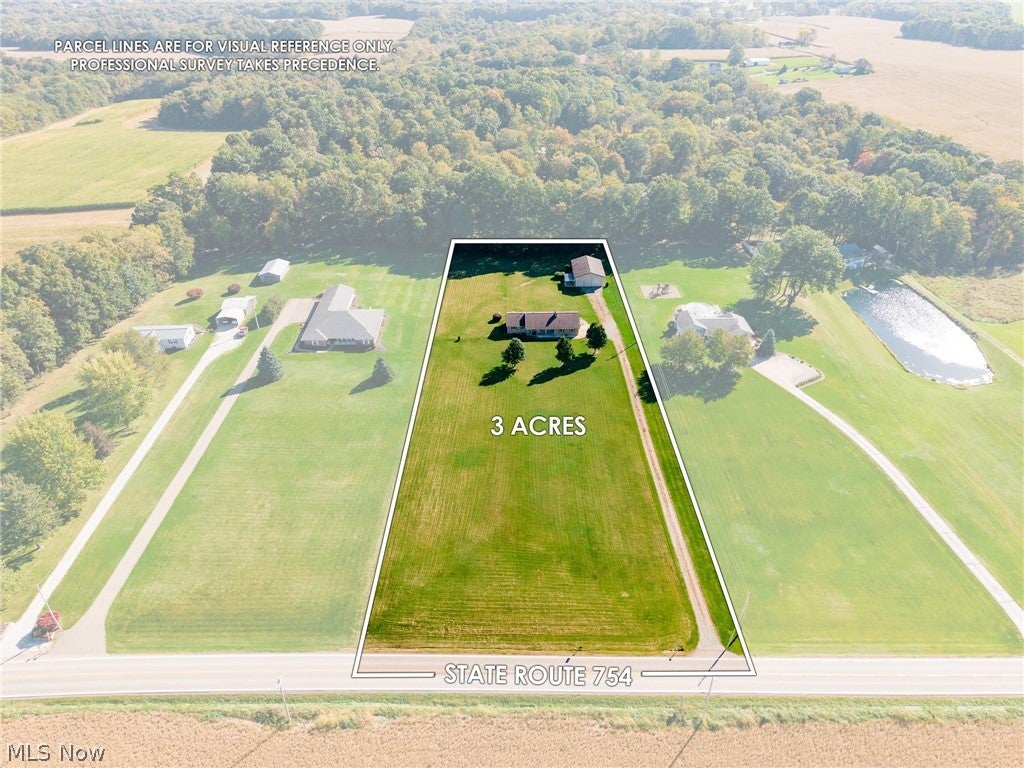
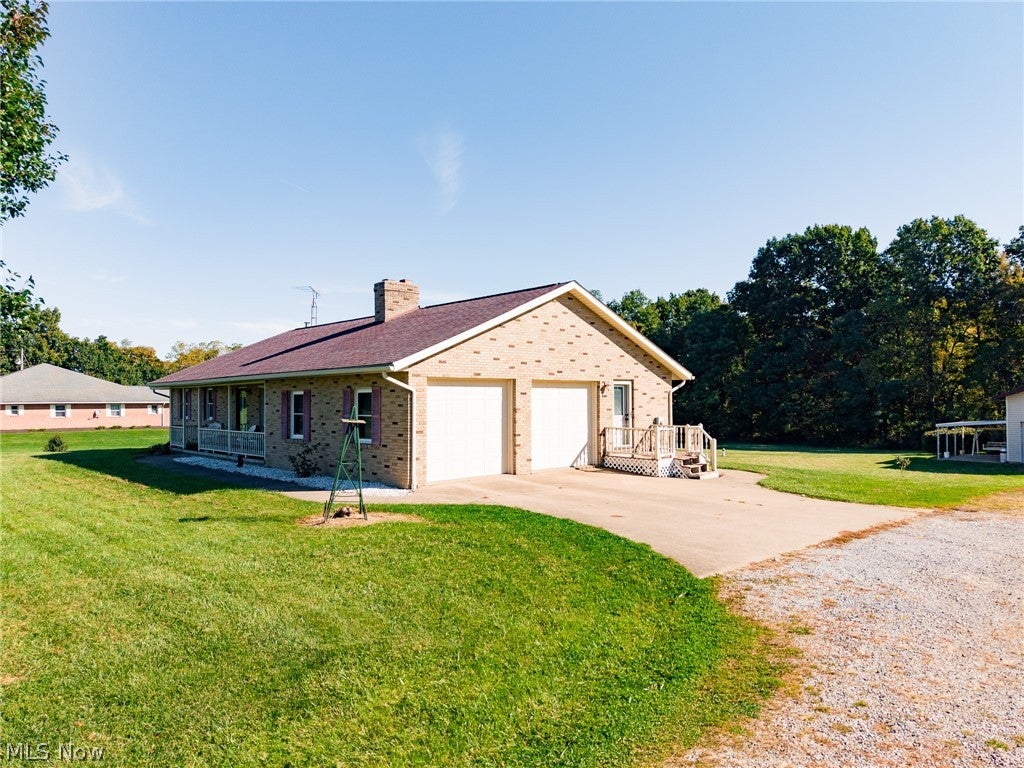
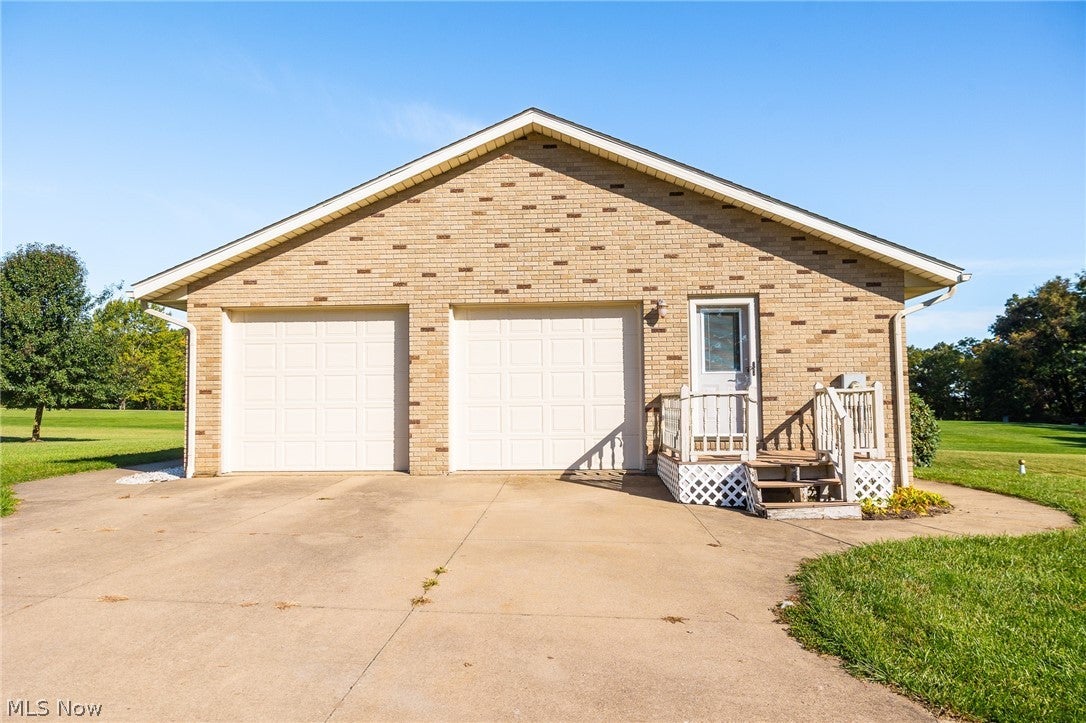
ONSITE AND ONLINE AUCTION Tuesday, November 10th at 4:00 PM Open House: November 2nd from 3:30 – 5:30 PM, Well-built solid brick home on 3 acres in a quiet country setting just outside of Shreve! This 3-bedroom, 3-bath home has been well cared for and is ready for its next owner. The main level features a kitchen and dining area, a spacious living room with a fireplace, three bedrooms, and 2 bathrooms, along with plenty of closet space throughout. A large laundry room with washer and electric dryer hookups adds everyday convenience. The fully finished basement offers additional living space along with a second full bathroom. Hot water boiler heat keeps the entire home comfortable, including the heated two-car attached garage, and central air keeps things cool in the summer months. Need room for your toys? A 32X48 garage, originally built to house a large camper, provides plenty of space for a camper, boat, equipment, or workshop, complete with 200-amp electric service. Additional features include a private well, private septic, and a generator hookup wired into the home for backup power. Whether you’re looking to settle down, retire to the country, or simply want more room to spread out, this property is one you won’t want to miss. Make plans to attend the open house and auction!

Save
Ask
Tour
Hide
Share
Listing Snapshot
Price 
N/A
Days On Site 
21 Days
Bedrooms 
3
Inside Area (SqFt) 
1,584 sqft
Total Baths 
3
Full Baths 
3
Partial Baths 
N/A
Lot Size 
3 Acres
Year Built 
1992
MLS Number 
5254067
Status 
Active
Property Tax 
$3,186.53
HOA/Condo/Coop Fees 
N/A
Sq Ft Source 
N/A
Friends & Family
Recent Activity
3 weeks agoStatus changed to Active
3 weeks agoListing updated with changes from the MLS
3 weeks agoListing first seen on site
General Features
Acres 
3
Attached Garage 
Yes
Direction Faces 
West
Foundation 
Block
Garage 
Yes
Garage Spaces 
2
Land Lease 
No
Levels 
One
Parking 
AttachedDrivewayDetachedGarageGarage Door OpenerGarage Faces Side
Property Sub Type 
Single Family Residence
Sewer 
Private SewerSeptic Tank
Special Circumstances 
Auction
SqFt Above 
1584
Style 
Ranch
Water Source 
Private
Interior Features
Appliances 
Dishwasher
Basement 
Exterior EntryFullFinishedInterior EntryBath/StubbedStorage SpaceWalk-Out Access
Cooling 
Ceiling Fan(s)Central Air
Fireplace 
Yes
Fireplace Features 
BasementFamily RoomWood Burning
Fireplaces 
2
Heating 
BaseboardFireplace(s)PropaneRadiant
Interior 
Ceiling Fan(s)Eat-in KitchenWalk-In Closet(s)
Laundry Features 
Washer HookupElectric Dryer HookupMain Level
Main Level Bedrooms 
3
Save
Ask
Tour
Hide
Share
Exterior Features
Construction Details 
Brick
Lot Features 
Back YardFront YardGentle Sloping
Other Structures 
Barn(s)
Patio And Porch 
CoveredDeckFront Porch
Roof 
Shingle
View 
MeadowRural
Waterview 
MeadowRural
Community Features
School District 
West Holmes LSD - 3802
Township 
Ripley Twp
Financing Terms Available 
CashConventional
Schools
School District
West Holmes LSD - 3802
Elementary School
Unknown
Middle School
Unknown
High School
Unknown
Listing courtesy of Owen D Yoder of Kaufman Realty & Auction, LLC


The data relating to real estate for sale on this website comes in part from the Internet Data Exchange program of MLS NOW. Real estate listings held by brokerage firms other than are marked with the Internet Data Exchange logo and detailed information about them includes the name of the listing broker(s). The photos may be altered, edited, enhanced or virtually staged. Information Deemed Reliable But Not Guaranteed. Copyright 2026 - Multiple Listing Service, Inc. – All Rights Reserved.

Neighborhood & Commute
Source: Walkscore
Disclosure: Community information and market data powered by Constellation Data Labs. Information is deemed reliable but not guaranteed.
Save
Ask
Tour
Hide
Share