
315 Noble PlaceMassillon, OH 44647
Mortgage Calculator
Monthly Payment (Est.)
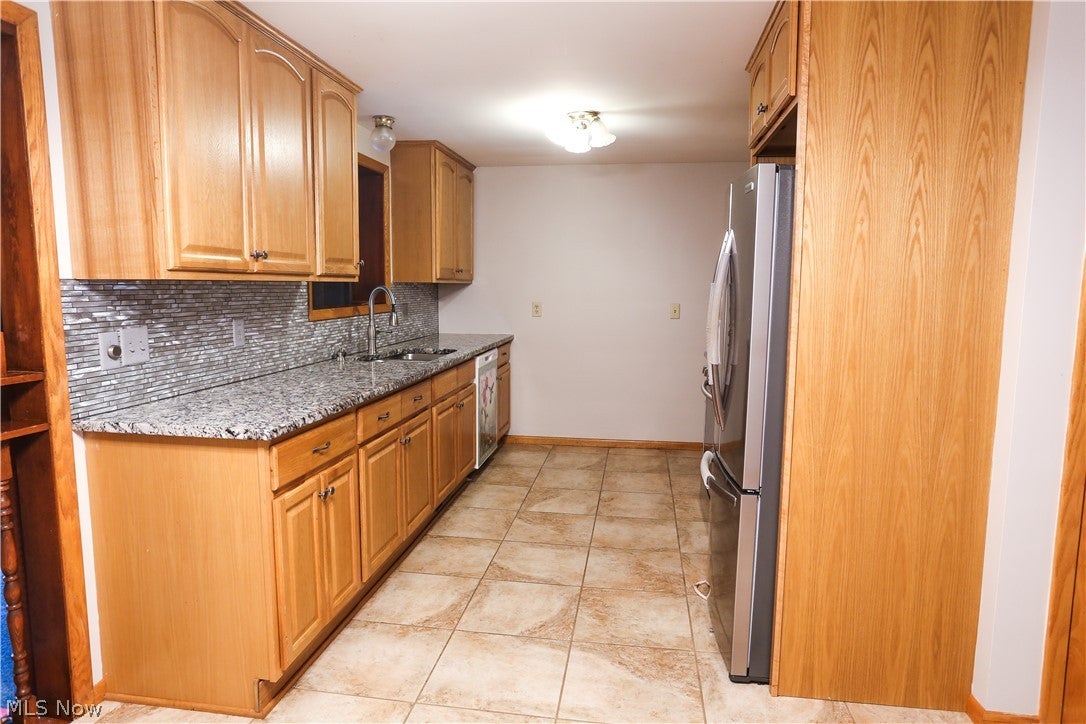
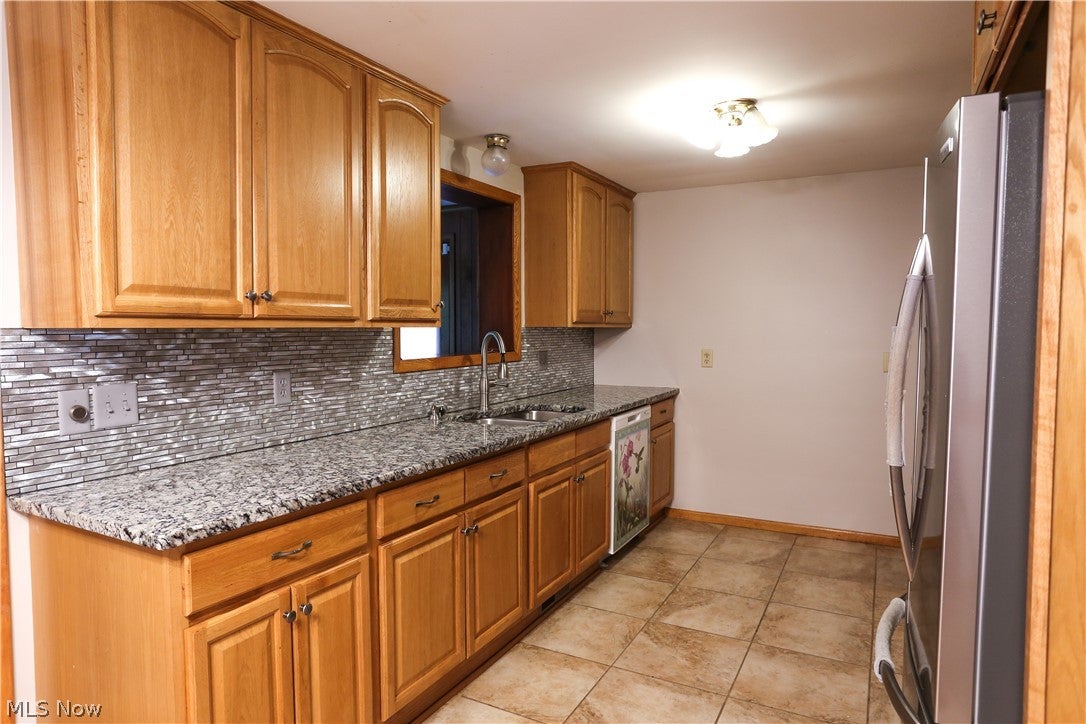
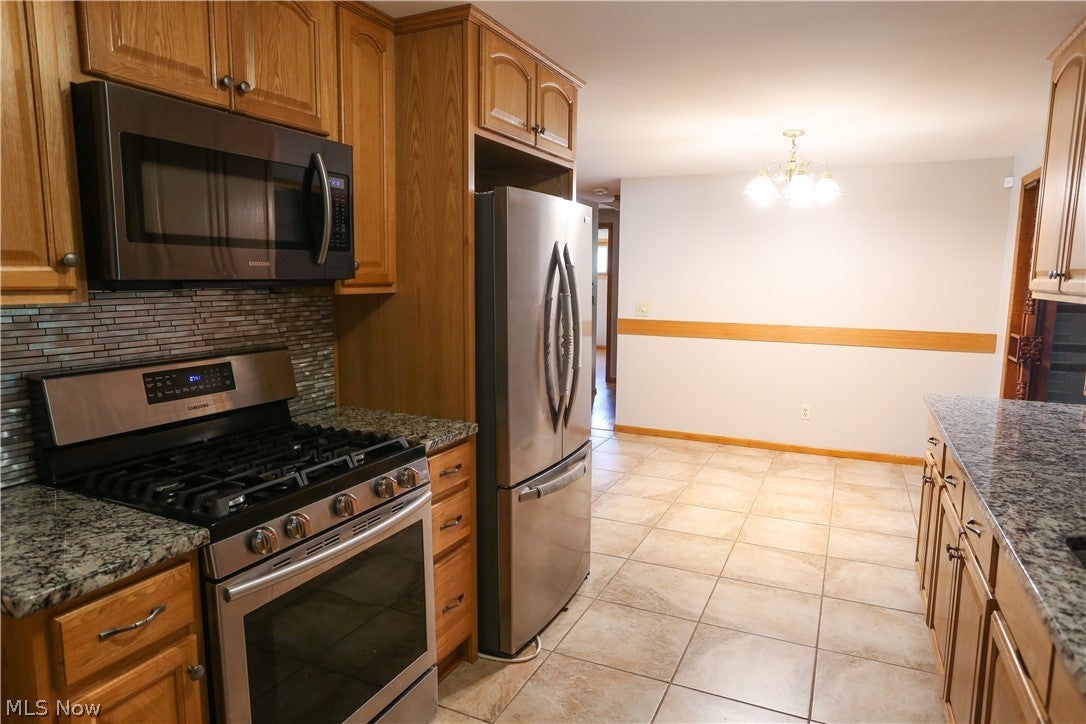
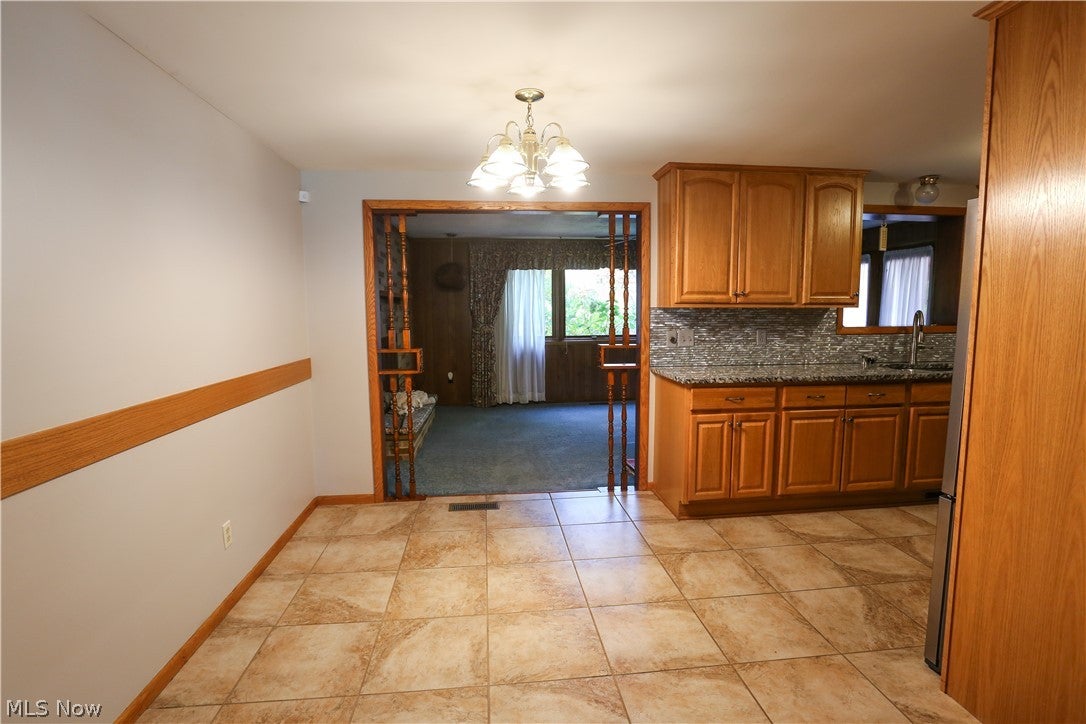
Enter an interest rate to see your estimated monthly payment.Welcome to 315 Noble Place! Tucked along a quiet neighborhood street in Massillon, this beautifully maintained, all-brick 1966 ranch offers timeless charm, thoughtful details, and wonderful spaces for indoor and outdoor living. Inside, the inviting front living room features a brick accent wall and charming built-in shelving. The galley-style kitchen includes a cozy dining nook and a delightful pass-through window overlooking the sunroom, where a gas fireplace adds warmth and character. The home offers three bedrooms and a recently updated full bathroom, with the primary bedroom featuring its own ensuite half bath. The third bedroom has been thoughtfully converted into a convenient main-floor laundry room, but offers flexibility for future use! With its original closet intact, recessed plumbing that can be capped, and easily removable shelving, the space can readily transition back to a bedroom or serve as a charming combination of both. Downstairs, an exceptionally clean full basement offers abundant storage, hobby space, and an additional shower. Outside is where this property truly shines! Beautiful landscaping surrounds a generous, private backyard featuring a heated above-ground pool, patio, pergola, and gazebo—creating your own backyard retreat with multiple spaces to gather, entertain, or simply unwind. Full of character and clearly cared for over the years, this lovely ranch is ready for its next chapter!
| a month ago | Status changed to Active Under Contract | |
| a month ago | Listing updated with changes from the MLS | |
| a month ago | Listing first seen on site |

The data relating to real estate for sale on this website comes in part from the Internet Data Exchange program of MLS NOW. Real estate listings held by brokerage firms other than are marked with the Internet Data Exchange logo and detailed information about them includes the name of the listing broker(s). The photos may be altered, edited, enhanced or virtually staged. Information Deemed Reliable But Not Guaranteed. Copyright 2026 - Multiple Listing Service, Inc. – All Rights Reserved.