3175 S Myers Road, Geneva, OH, 44041

Save
Ask
Tour
Hide
Share
$275,000
32 Days On Site

3175 S Myers Road
Geneva, OH 44041

For Sale|Single Family Residence|Active
3
Beds
2
Total Baths
1
Full Bath
1
Partial Bath
1,400
SqFt
$196
/SqFt
1958
Built
County:
Ashtabula
Call Now: 330-440-3253
Is this the listing for you? We can help make it yours.
330-440-3253
3175 S Myers Road3175 S Myers Road3175 S Myers Road3175 S Myers Road
Save
Ask
Tour
Hide
Share

Mortgage Calculator

Monthly Payment (Est.)

Enter an interest rate to see your estimated monthly payment.
Calculator powered by Showcase IDX, a Constellation1 Company. Copyright ©2026 Information is deemed reliable but not guaranteed.

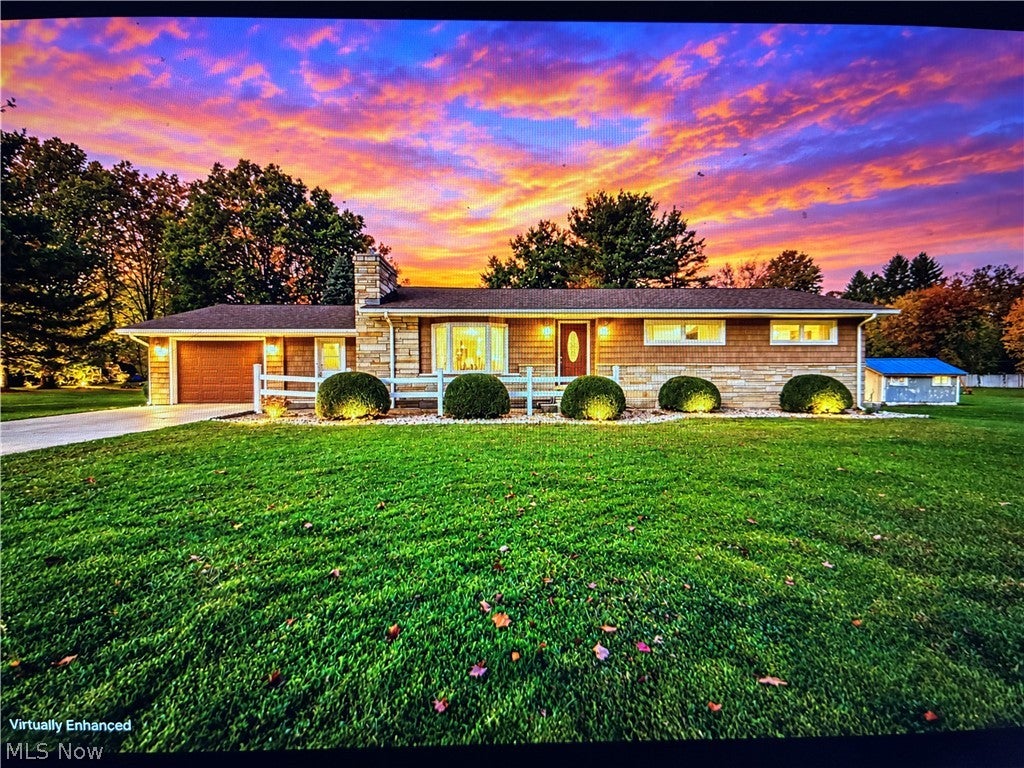
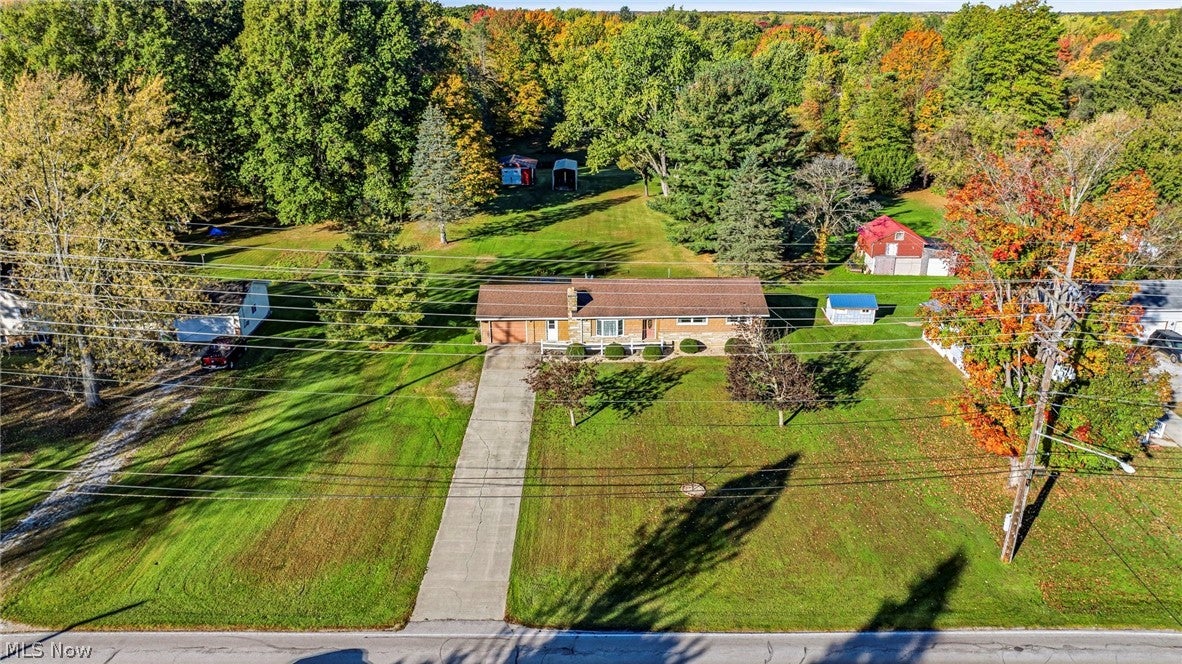
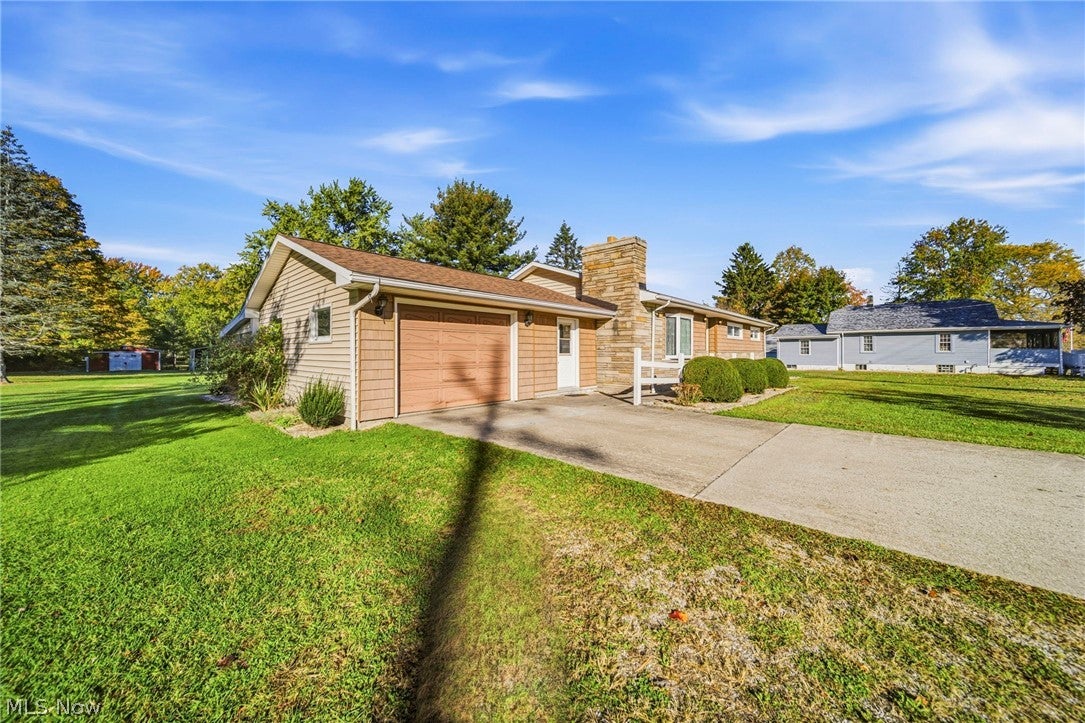
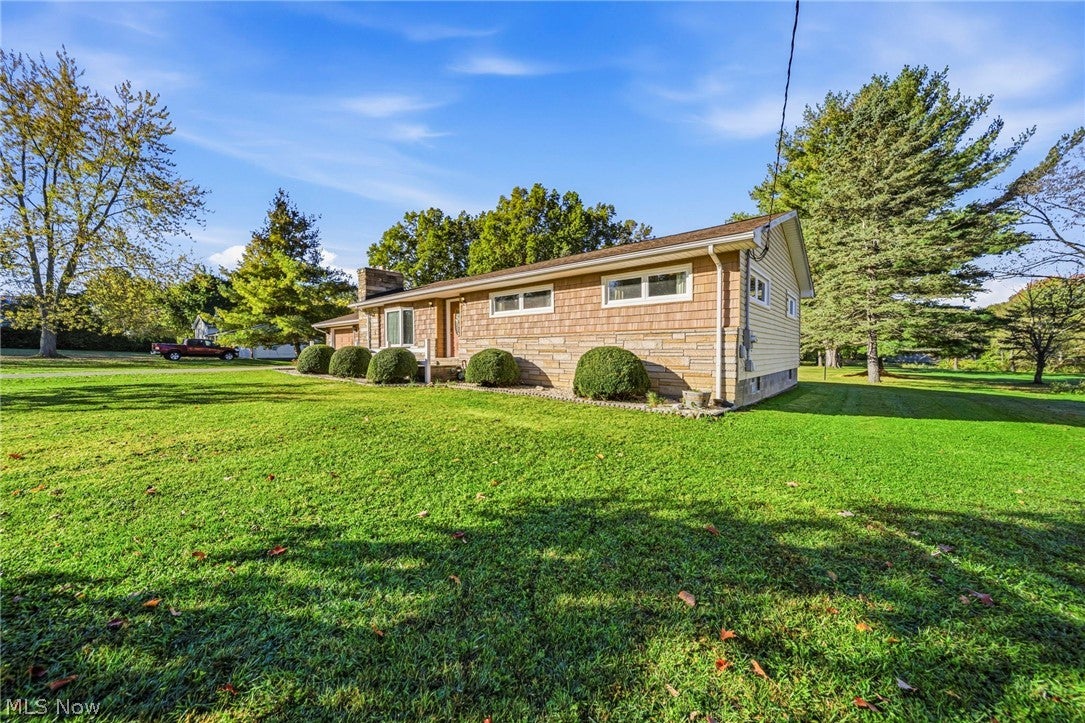
Welcome to 3175 South Myers Road in Geneva Township! Looking for room to spread out, enjoy the outdoors, and make a home your own? This well-loved ranch has been owned and cared for by the same seller for many years and is ready for its next chapter! Situated on 2.5 acres, the property offers an attached garage with electric and water access, a 24x24 pole barn, carport, and a small creek along the rear of the property. Enjoy relaxing on the screened-in rear porch, complete with a swing and table, perfect for unwinding and taking in the peaceful surroundings. Inside, you’ll find 3 generously sized bedrooms, a large main bathroom, an additional half bath in the attached breezeway, and convenient first-floor laundry. The completely remodeled kitchen is just 2 years old complete with all appliances, while the spacious living room features a stone faced wood-burning fireplace and a large bay window that fills the space with natural light. A pantry and abundant storage from top to bottom add to the home's functionality. Unique, custom handmade oak accents throughout the home showcase craftsmanship created by the seller. The full basement offers ample shelving and space for hobbies and projects; and this is where the oak adornments and numerous others were crafted. Recent updates include a remodeled kitchen (2 years), 200-amp electrical service (2 years), a 7-year-old septic tank, siding approximately 10 years old, windows approximately 10–11 years old, new GFCI outlets, and more. A wonderful opportunity to enjoy country living, extra outbuildings, and room to create lasting memories! ~Photos are AI/Digitally enhanced~

Save
Ask
Tour
Hide
Share
Listing Snapshot
Price 
$275,000
Days On Site 
32 Days
Bedrooms 
3
Inside Area (SqFt) 
1,400 sqft
Total Baths 
2
Full Baths 
1
Partial Baths 
1
Lot Size 
2.5 Acres
Year Built 
1958
MLS Number 
5254132
Status 
Active
Property Tax 
$2,163
HOA/Condo/Coop Fees 
N/A
Sq Ft Source 
N/A
Friends & Family
Recent Activity
2 weeks agoPrice changed to $275,000
2 weeks agoListing updated with changes from the MLS
a month agoListing first seen on site
General Features
Acres 
2.5
Attached Garage 
Yes
Carport 
2
Disclosures 
Homestead Exemption
Foundation 
Block
Garage 
Yes
Garage Spaces 
1
Land Lease 
No
Levels 
Two
Parking 
AttachedConcreteDrivewayGarageCarport
Property Sub Type 
Single Family Residence
Security 
Smoke Detector(s)
Sewer 
Septic Tank
SqFt Above 
1400
Style 
Ranch
Water Source 
Public
Interior Features
Appliances 
DishwasherMicrowaveRangeRefrigerator
Basement 
FullInterior EntryUnfinished
Cooling 
Ceiling Fan(s)Wall Unit(s)
Fireplace 
Yes
Fireplace Features 
Living RoomWood Burning
Fireplaces 
1
Heating 
Natural GasBaseboardFireplace(s)Hot WaterSteam
Interior 
Built-in FeaturesCeiling Fan(s)Eat-in KitchenHigh CeilingsStorageCentral Vacuum
Laundry Features 
In Kitchen
Main Level Bedrooms 
3
Window Features 
BlindsBay Window(s)Insulated WindowsScreensShuttersWood FramesWindow Treatments
Bathroom 
Dimensions - ND x NDLevel - FirstFeatures - Natural Woodwork
Bedroom 
Dimensions - ND x NDLevel - FirstFeatures - Natural Woodwork
Breezeway 
Dimensions - ND x NDLevel - First
EatInKitchen 
Dimensions - ND x NDLevel - FirstFeatures - Central Vacuum, Natural Woodwork
Laundry 
Dimensions - ND x NDLevel - First
Living Room 
Dimensions - ND x NDLevel - FirstFeatures - Built-in Features, High Ceilings, Natural Woodwork
Save
Ask
Tour
Hide
Share
Exterior Features
Construction Details 
BlockStoneVinyl Siding
Lot Features 
Corners MarkedGentle SlopingOpen Lot
Other Structures 
Barn(s)
Patio And Porch 
Rear PorchPorchScreened
Roof 
AsphaltFiberglass
Windows/Doors 
BlindsBay Window(s)Insulated WindowsScreensShuttersWood FramesWindow Treatments
Community Features
School District 
Geneva Area CSD - 404
Township 
Geneva Twp
Schools
School District
Geneva Area CSD - 404
Elementary School
Unknown
Middle School
Unknown
High School
Unknown
Listing courtesy of Sara N Phillips of HomeSmart Real Estate Momentum LLC


The data relating to real estate for sale on this website comes in part from the Internet Data Exchange program of MLS NOW. Real estate listings held by brokerage firms other than are marked with the Internet Data Exchange logo and detailed information about them includes the name of the listing broker(s). The photos may be altered, edited, enhanced or virtually staged. Information Deemed Reliable But Not Guaranteed. Copyright 2026 - Multiple Listing Service, Inc. – All Rights Reserved.

Neighborhood & Commute
Source: Walkscore
Disclosure: Community information and market data powered by Constellation Data Labs. Information is deemed reliable but not guaranteed.
Save
Ask
Tour
Hide
Share