
18420 Shelburne RoadShaker Heights, OH 44118
Mortgage Calculator
Monthly Payment (Est.)
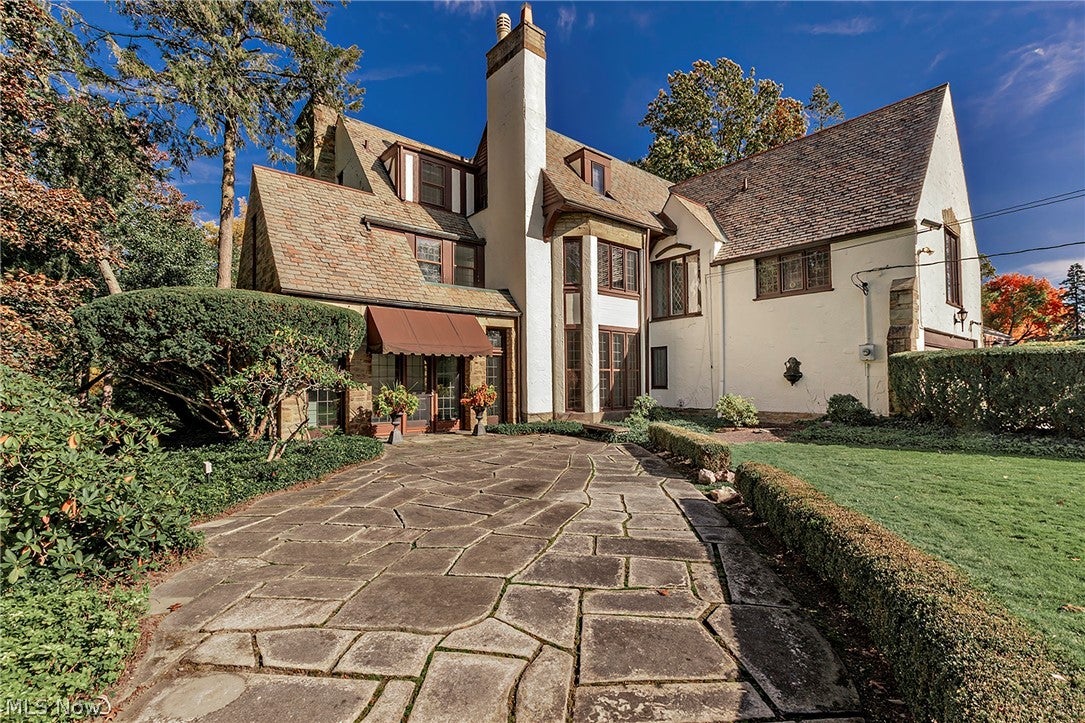
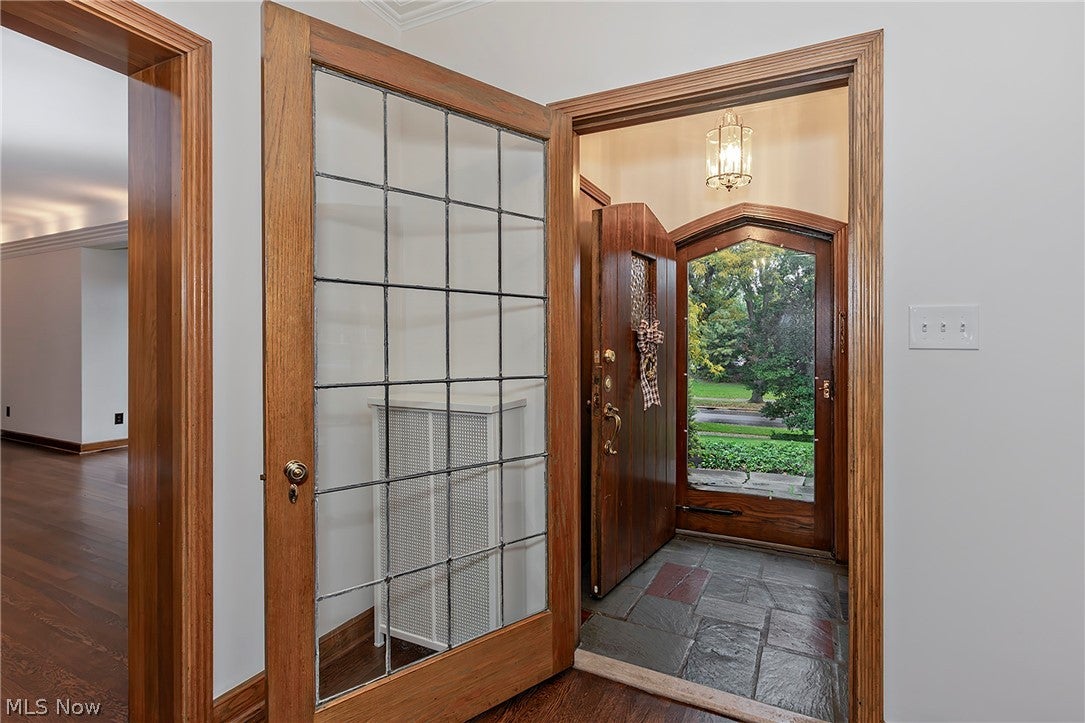
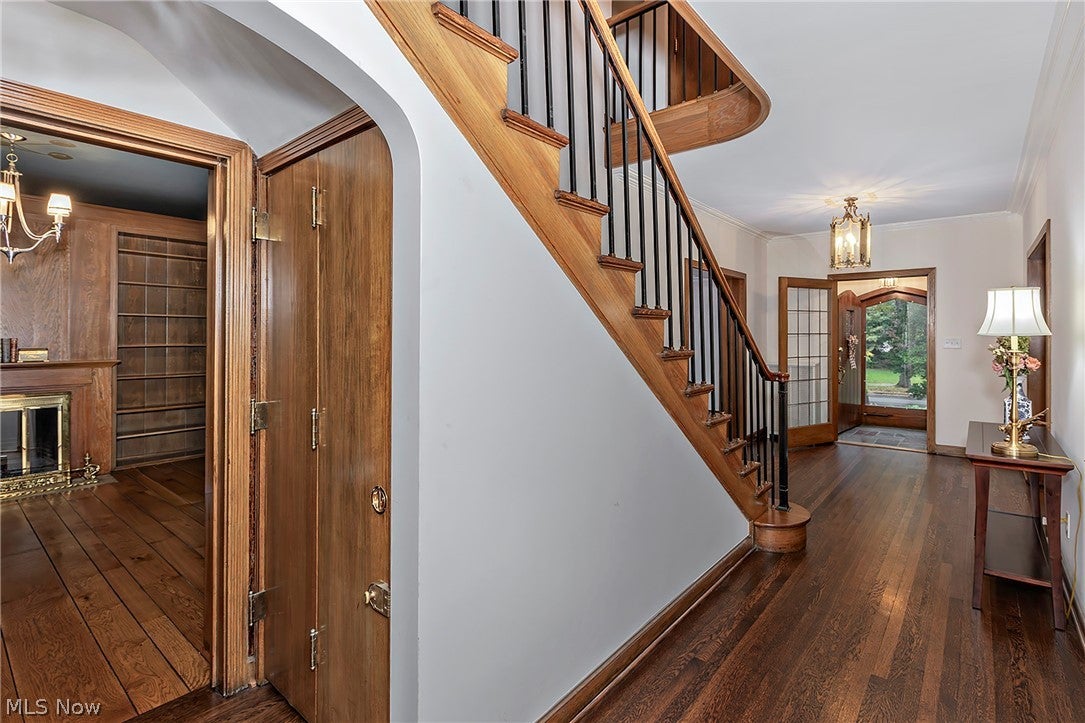
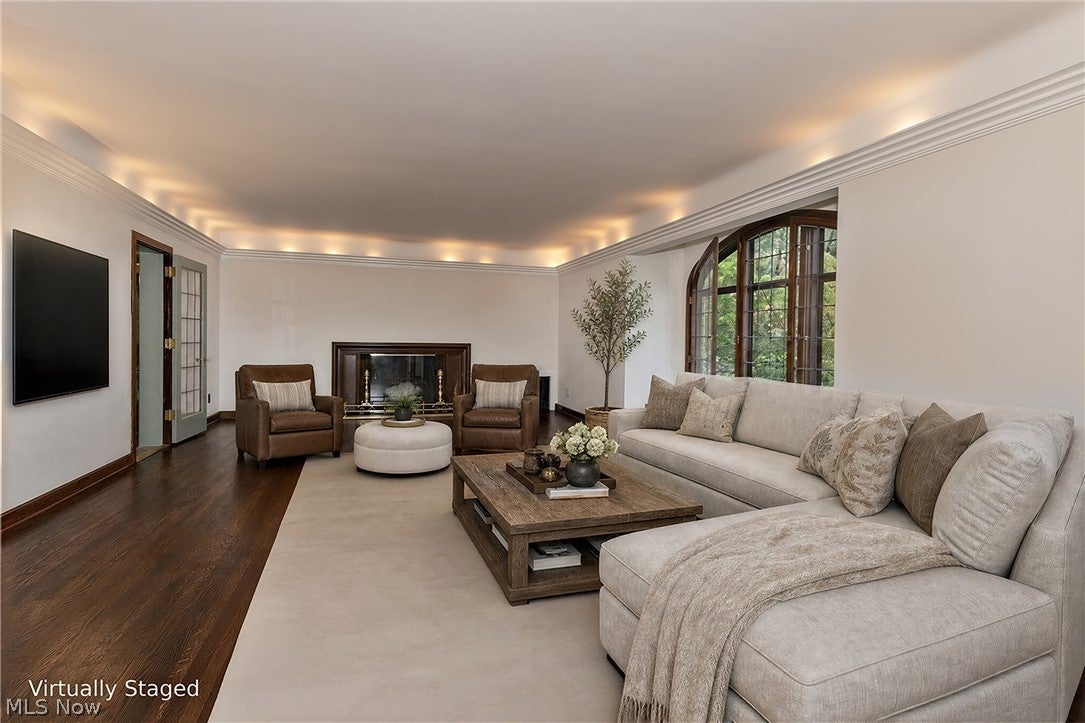
Enter an interest rate to see your estimated monthly payment.Luxury Rental Opportunity: Historic Shaker Heights Mansion Experience the grandeur of this iconic Shelburne stone and stucco Tudor, famously showcased and memorialized on YouTube. It is also featured in the book Distinguished Homes of Shaker Heights, by Richard Campen. Situated on a gorgeous, professionally landscaped lot, this exceptional estate seamlessly blends timeless architectural details with modern luxury. Step inside to find a generously sized, sunlit living room featuring a classic bay window and elegant French doors that open to a large, three-season porch overlooking the private backyard and stone patio. For a more intimate retreat, the sophisticated, wood-paneled library offers its own large bay window with tranquil backyard views, while the formal dining room showcases detailed crown moldings perfect for hosting memorable dinners. The heart of the home is a brand-new, gorgeous chef's kitchen, fully equipped with high-end Bosch stainless steel appliances, including a premium range, dishwasher, and French-door refrigerator, Offering true turn-key perfection, every room in the mansion has been freshly painted, and the classic hardwood floors have been professionally cleaned and shined to a brilliant gloss. The expansive second floor accommodates five bedrooms and three full baths, providing exceptional space and privacy. Above, a massive, partially finished third floor serves as the perfect bonus area for storage or office, The partially finished lower level features a Vintage Parisian Mural, hardwood floors and a cozy fireplace. Detailed floor plans are available in the MLS photo section.
| a month ago | Status changed to Active | |
| a month ago | Listing updated with changes from the MLS | |
| a month ago | Listing first seen on site |

The data relating to real estate for sale on this website comes in part from the Internet Data Exchange program of MLS NOW. Real estate listings held by brokerage firms other than are marked with the Internet Data Exchange logo and detailed information about them includes the name of the listing broker(s). The photos may be altered, edited, enhanced or virtually staged. Information Deemed Reliable But Not Guaranteed. Copyright 2026 - Multiple Listing Service, Inc. – All Rights Reserved.