830 E South Range Road, North Lima, OH, 44452

Save
Ask
Tour
Hide
Share
$249,000
34 Days On Site

830 E South Range Road
North Lima, OH 44452

For Sale|Single Family Residence|Active
3
Beds
1
Total Bath
1
Full Bath
1,734
SqFt
$144
/SqFt
1931
Built
Subdivision:
John Burkey 1
County:
Mahoning
Call Now: 330-440-3253
Is this the listing for you? We can help make it yours.
330-440-3253
830 E South Range Road830 E South Range Road830 E South Range Road830 E South Range Road
Save
Ask
Tour
Hide
Share

Mortgage Calculator

Monthly Payment (Est.)

Enter an interest rate to see your estimated monthly payment.
Calculator powered by Showcase IDX, a Constellation1 Company. Copyright ©2026 Information is deemed reliable but not guaranteed.

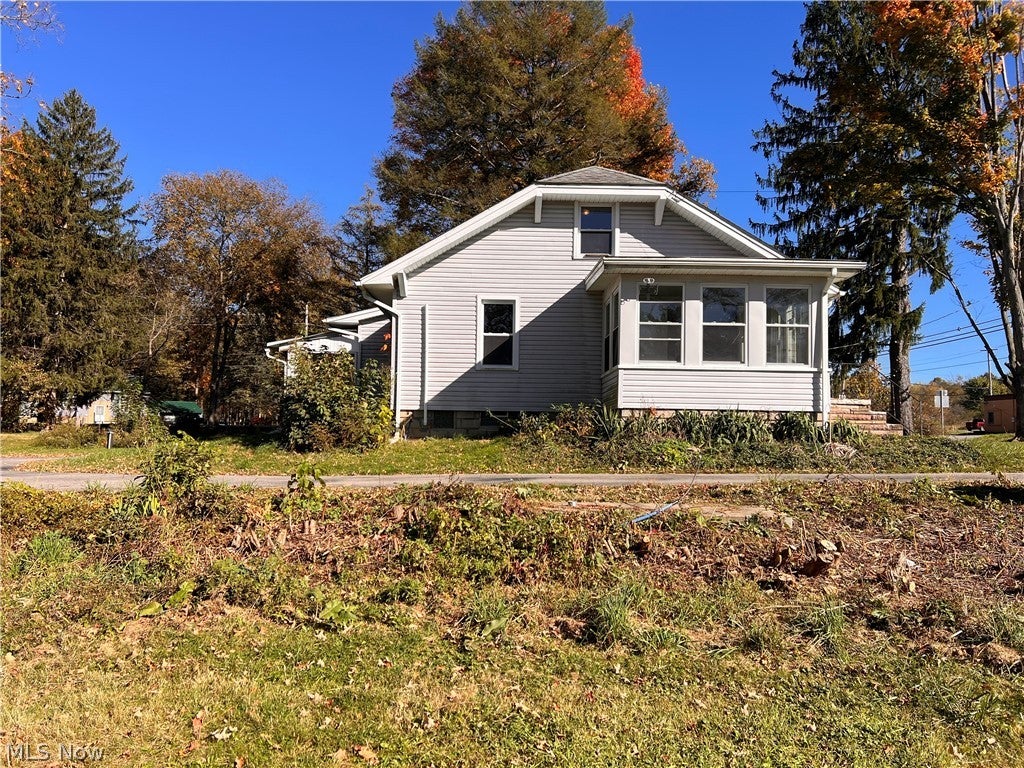
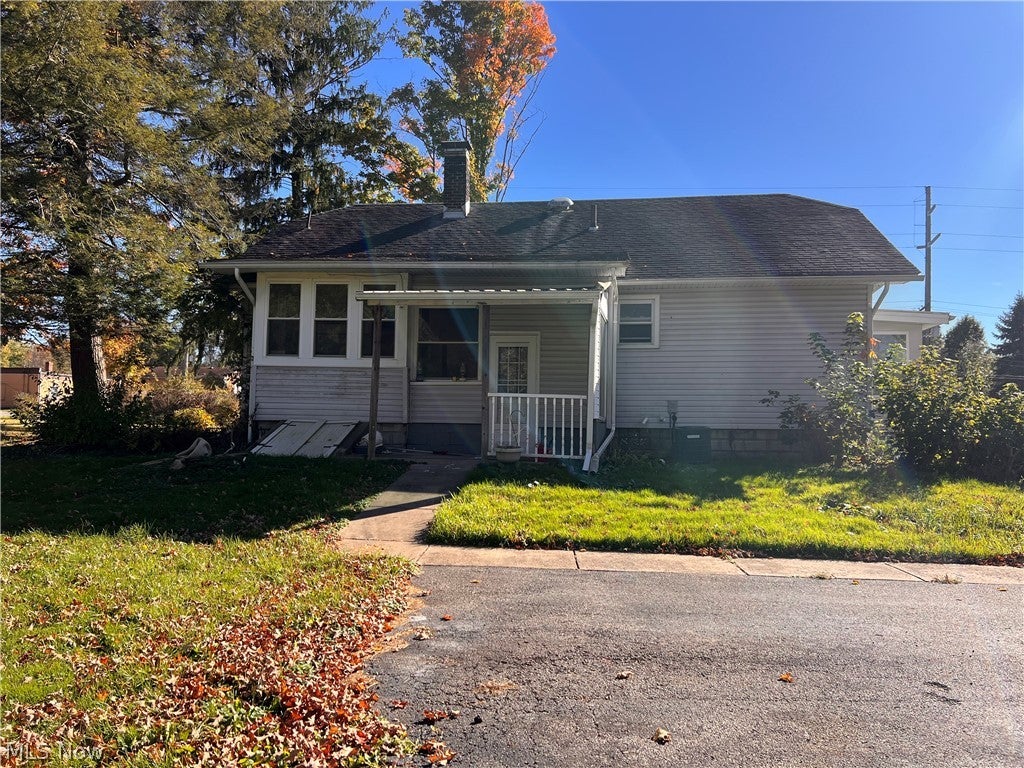
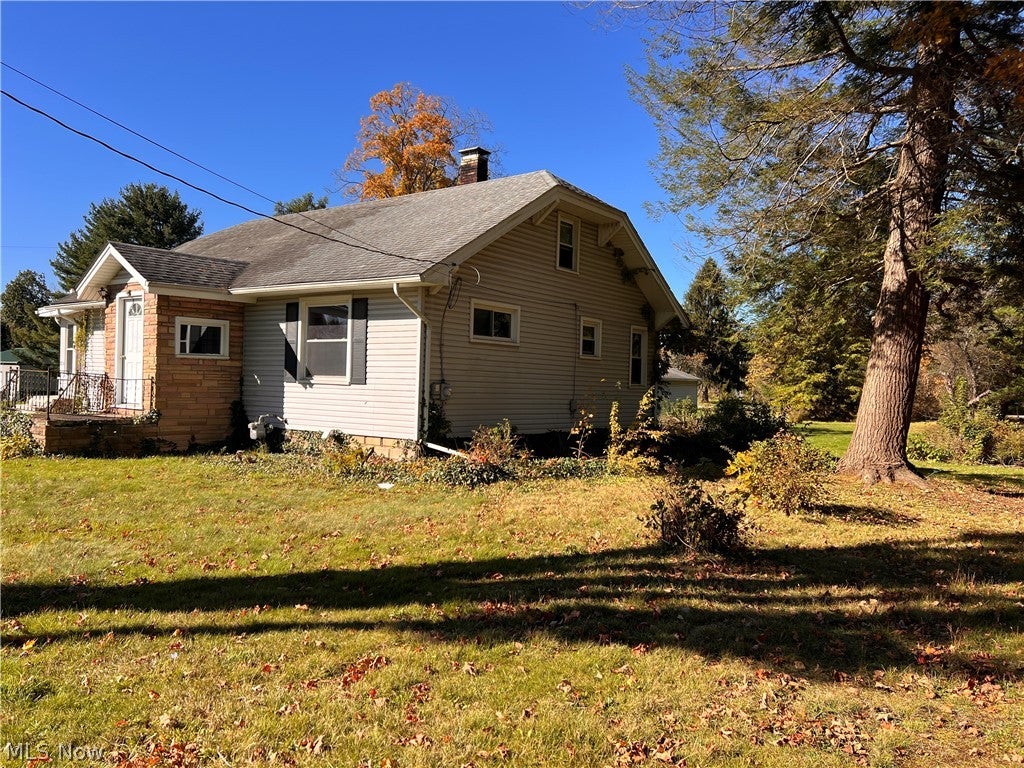
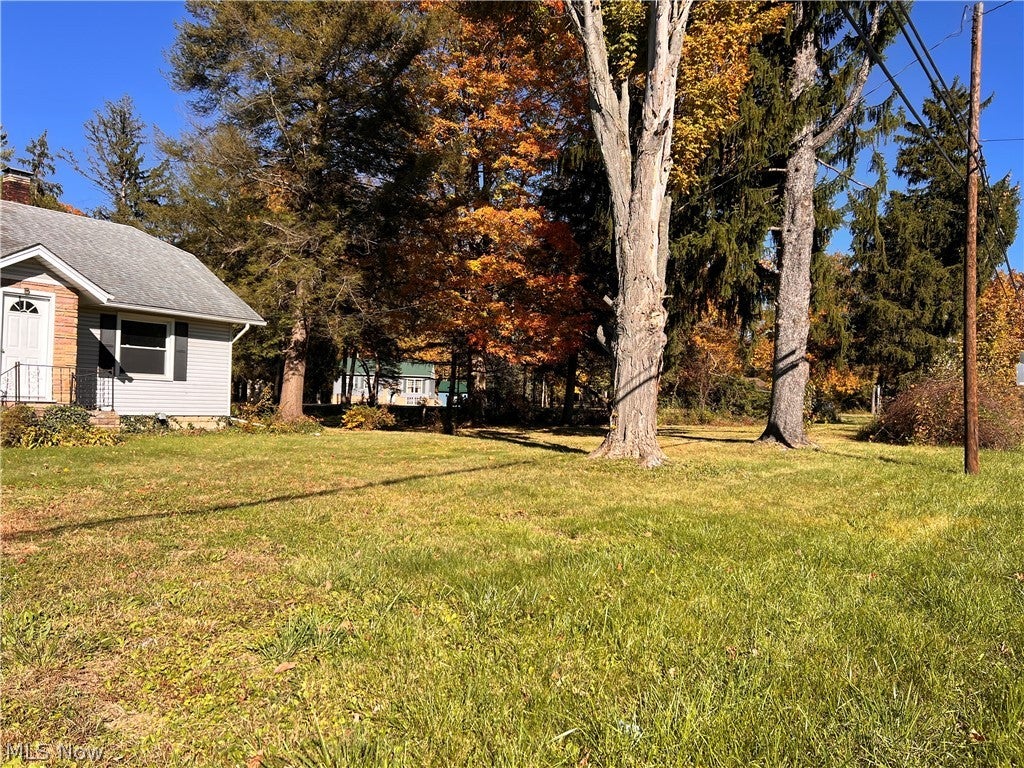
PRICE NEGOTIABLE! Possible Land Contract! Discover the charm, character, and possibilities of this 1931 three-bedroom home situated on a spacious 2.56-acre lot in the desirable South Range School District! Offering generous room sizes, beautiful woodwork, and plenty of storage, this property combines classic character with several important updates, including a newer gas furnace, central air conditioning, updated windows, and vinyl siding. The home features a convenient rear-entry mudroom, an eat-in kitchen with a gas stove and refrigerator. The spacious dining and living rooms provide plenty of room for entertaining, while the sunroom offers additional space to relax and enjoy the surroundings. A full basement provides abundant storage, along with closets extending the entire length of the back wall. A Kinetico water conditioning system, washer, and dryer are all included. The property is serviced by a private well and septic system. A major highlight is the impressive 40’ x 30’ heated garage, featuring a concrete floor with drain, water availability, 220-volt electrical service, 10-foot ceilings, insulated finished walls, garage door openers, and an oil furnace. Paved driveway. A 36'X20’ barn with a full loft offers additional potential, but will require repairs due to a tree that fell on the front portion of the structure. Conveniently located with easy access to the Ohio Turnpike and several major state routes, this property offers a unique opportunity for those seeking acreage, generous living space, and an exceptional garage with workshop potential. This property is being sold AS-IS. Bring your ideas and make this property your own! Call today to schedule your private tour!

Save
Ask
Tour
Hide
Share
Listing Snapshot
Price 
$249,000
Days On Site 
34 Days
Bedrooms 
3
Inside Area (SqFt) 
1,734 sqft
Total Baths 
1
Full Baths 
1
Partial Baths 
N/A
Lot Size 
2.56 Acres
Year Built 
1931
MLS Number 
5254148
Status 
Active
Property Tax 
$2,443
HOA/Condo/Coop Fees 
N/A
Sq Ft Source 
N/A
Friends & Family
Recent Activity
4 weeks agoPrice changed to $249,000
4 weeks agoListing updated with changes from the MLS
a month agoListing first seen on site
General Features
Acres 
2.56
Direction Faces 
South
Foundation 
Block
Garage 
Yes
Garage Spaces 
6
Land Lease 
No
Levels 
Two
Parking 
ConcreteDrivewayDetachedGarage Faces FrontGarageGarage Door OpenerHeated GaragePavedStorageTandemWorkshop in Garage
Property Sub Type 
Single Family Residence
Sewer 
Septic Tank
SqFt Above 
1734
Style 
Bungalow
Water Source 
Well
Interior Features
Appliances 
DryerRangeRefrigeratorWater SoftenerWasher
Basement 
Exterior EntryFullInterior EntryStorage SpaceUnfinishedWalk-Up Access
Cooling 
Ceiling Fan(s)Central Air
Fireplace Features 
None
Heating 
Natural GasForced Air
Interior 
Ceiling Fan(s)Entrance FoyerEat-in KitchenStorageNatural WoodworkMaster Downstairs
Laundry Features 
In BasementSink
Main Level Bedrooms 
2
Bathroom 
Dimensions - 8 x 6Level - First
Bedroom 
Dimensions - 11 x 10Level - First
Bonus Room 
Dimensions - 12 x 10Level - Second
Dining Room 
Dimensions - 15 x 12Level - FirstDescription - Ceiling Fan
EatInKitchen 
Dimensions - 14 x 9Level - FirstDescription - Breakfast nook area measures 5X5
EntryFoyer 
Dimensions - 6 x 5Level - FirstDescription - Outside door to front porch
Living Room 
Dimensions - 22 x 12Level - FirstDescription - French doors open to sun room. Ceiling fan
MudRoom 
Dimensions - 11 x 5Level - FirstDescription - Entrance from back door
Other 
Dimensions - 8 x 5Level - FirstDescription - This is an extension of the mud room at the back door entrance.
PrimaryBedroom 
Dimensions - 12 x 9Level - FirstDescription - Ceiling fan and an oversized closet
Sunroom 
Dimensions - 11 x 7Level - FirstDescription - This room exits to outside door side stoop or through french doors to living room
Save
Ask
Tour
Hide
Share
Exterior Features
Construction Details 
BlockVinyl Siding
Exterior 
Private Yard
Fencing 
None
Lot Features 
Back YardCorner LotFront YardIrregular LotLevelMany Trees
Other Structures 
Barn(s)
Patio And Porch 
Rear PorchFront Porch
Pool Features 
None
Roof 
AsphaltFiberglassFlatRubber
View 
NeighborhoodRuralTrees/Woods
Waterview 
NeighborhoodRuralTrees/Woods
Community Features
Accessibility Features 
Therapeutic Whirlpool
School District 
South Range LSD - 5009
Township 
Beaver Twp
Financing Terms Available 
CashConventionalContractOwner May Carry
Schools
School District
South Range LSD - 5009
Elementary School
Unknown
Middle School
Unknown
High School
Unknown
Listing courtesy of Sharon D Tarnovich of Century 21 Lakeside Realty


The data relating to real estate for sale on this website comes in part from the Internet Data Exchange program of MLS NOW. Real estate listings held by brokerage firms other than are marked with the Internet Data Exchange logo and detailed information about them includes the name of the listing broker(s). The photos may be altered, edited, enhanced or virtually staged. Information Deemed Reliable But Not Guaranteed. Copyright 2026 - Multiple Listing Service, Inc. – All Rights Reserved.

Neighborhood & Commute
Source: Walkscore
Disclosure: Community information and market data powered by Constellation Data Labs. Information is deemed reliable but not guaranteed.
Save
Ask
Tour
Hide
Share