
5846 Scarlet Oak DriveBedford Heights, OH 44146
Mortgage Calculator
Monthly Payment (Est.)
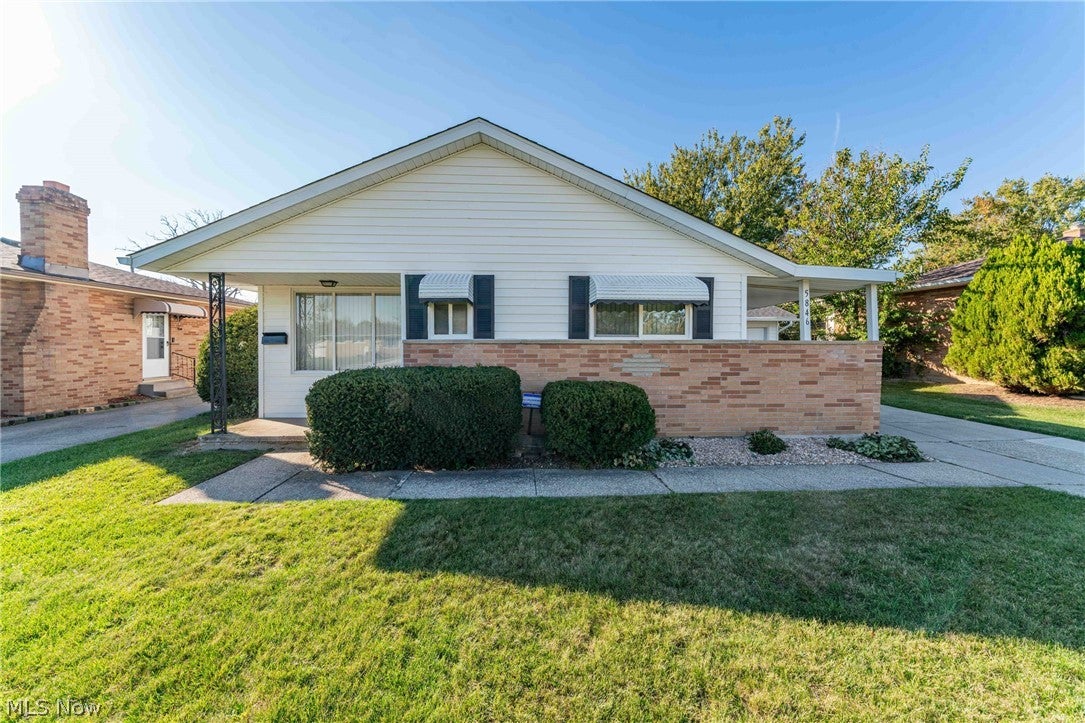
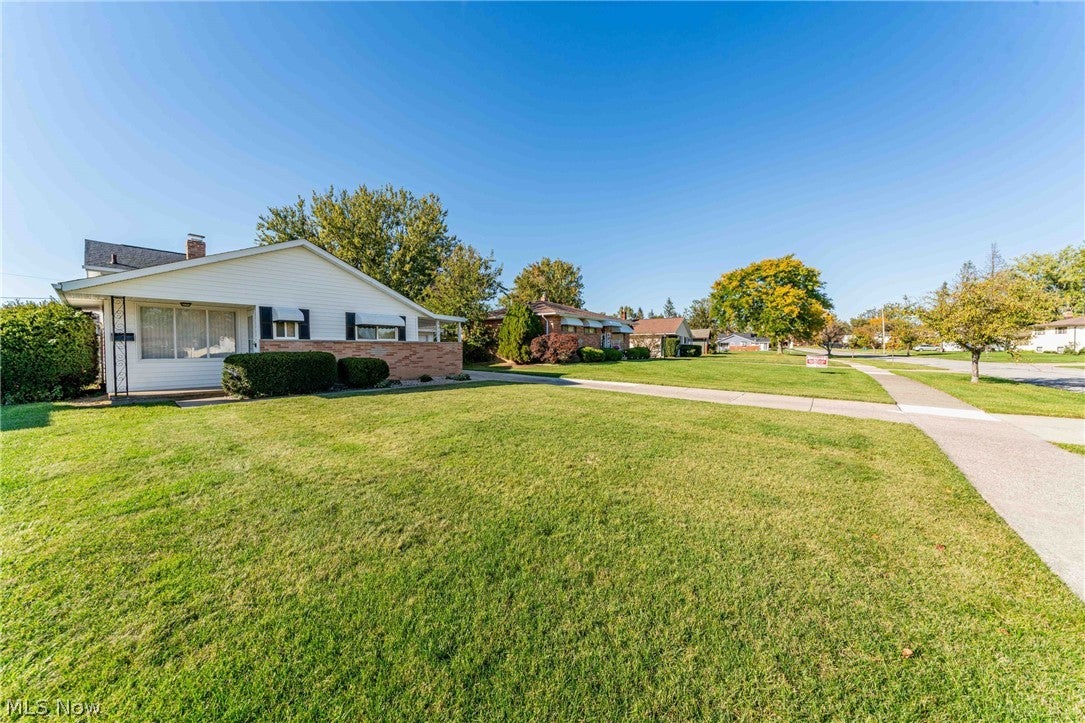
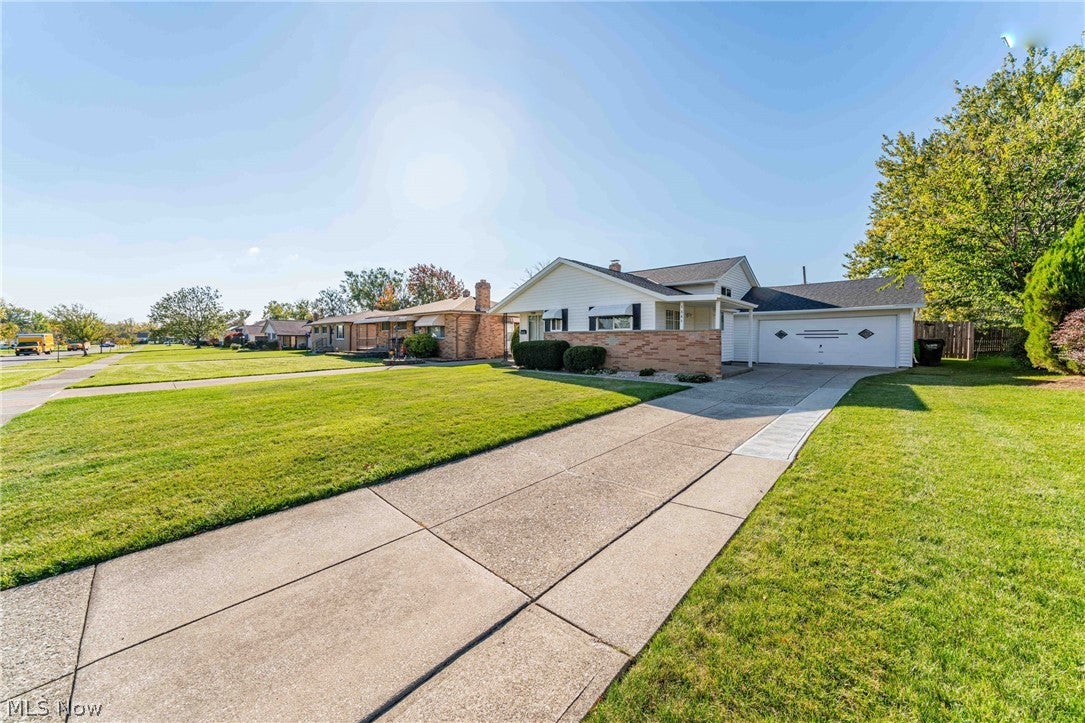
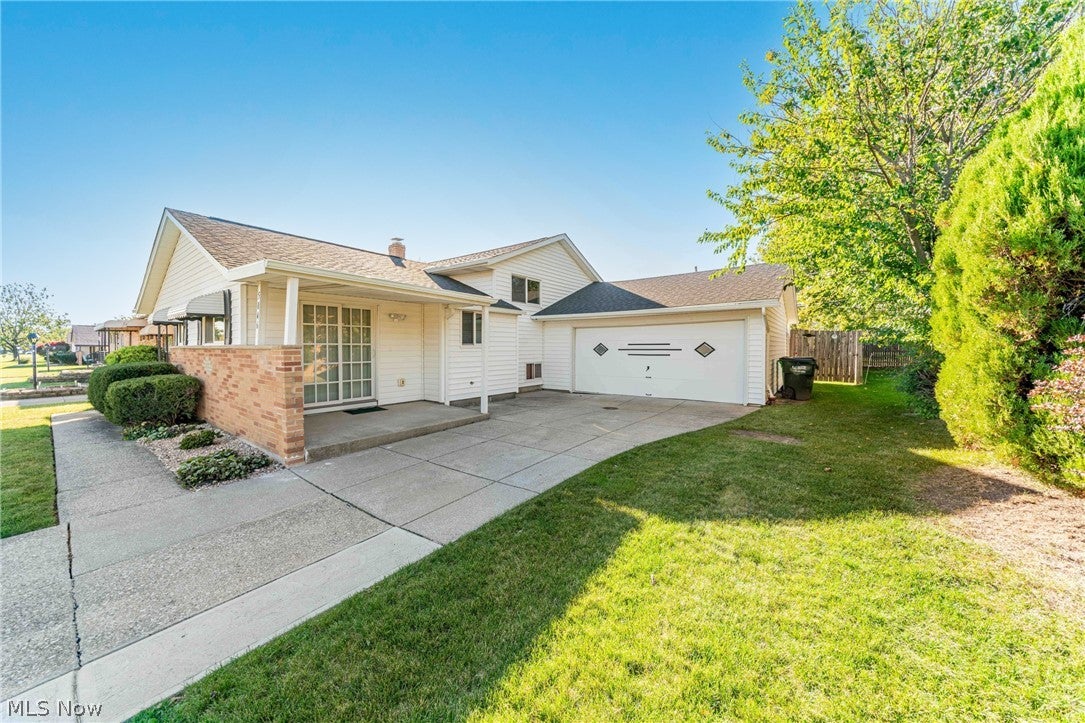
Enter an interest rate to see your estimated monthly payment.Welcome to 5846 Scarlet Oak Drive in Bedford Heights. Nestled in an established neighborhood, this fully updated 3-bedroom, 2-bath split level home offers an inviting layout with plenty of room to relax and entertain. Step inside to discover a bright and welcoming interior featuring fresh paint, beautiful hardwood flooring, new carpeting, and an updated kitchen with modern backsplash, granite countertops, ample cabinetry, a breakfast bar, and stainless steel appliances. Natural light fills the living areas, creating a warm and inviting atmosphere throughout. The improvements extend well beyond the interior! Enjoy the benefits of new roof, siding, windows, gutters, and an updated hot water tank. The finished basement leads into the garage for convenience and offers plenty of space to entertain equipped with a half bath and laundry/utility room. An additional bonus room provides incredible flexibility and can easily serve as a home office, fitness space, or hobby room. Outside, enjoy a private fenced in backyard with a composite deck which has no maintenance and built in fire pit with room for gatherings, gardening, or peaceful evenings at home. Conveniently located near shopping, dining, parks, and major highways, with easy access to Cleveland and surrounding communities. Don't miss your opportunity to make it yours. Schedule your private showing today!
| a week ago | Status changed to Active Under Contract | |
| a week ago | Listing updated with changes from the MLS | |
| 3 weeks ago | Price changed to $239,900 | |
| a month ago | Listing first seen on site |

The data relating to real estate for sale on this website comes in part from the Internet Data Exchange program of MLS NOW. Real estate listings held by brokerage firms other than are marked with the Internet Data Exchange logo and detailed information about them includes the name of the listing broker(s). The photos may be altered, edited, enhanced or virtually staged. Information Deemed Reliable But Not Guaranteed. Copyright 2026 - Multiple Listing Service, Inc. – All Rights Reserved.