466 Fritsch Avenue, Akron, OH, 44312

Save
Ask
Tour
Hide
Share
$284,900
30 Days On Site

466 Fritsch Avenue
Akron, OH 44312

For Sale|Single Family Residence|Active
3
Beds
3
Total Baths
2
Full Baths
1
Partial Bath
2,688
SqFt
$106
/SqFt
1999
Built
Subdivision:
Springfield Heights
County:
Summit
Call Now: 330-440-3253
Is this the listing for you? We can help make it yours.
330-440-3253
466 Fritsch Avenue466 Fritsch Avenue466 Fritsch Avenue466 Fritsch Avenue
Save
Ask
Tour
Hide
Share

Mortgage Calculator

Monthly Payment (Est.)

Enter an interest rate to see your estimated monthly payment.
Calculator powered by Showcase IDX, a Constellation1 Company. Copyright ©2026 Information is deemed reliable but not guaranteed.

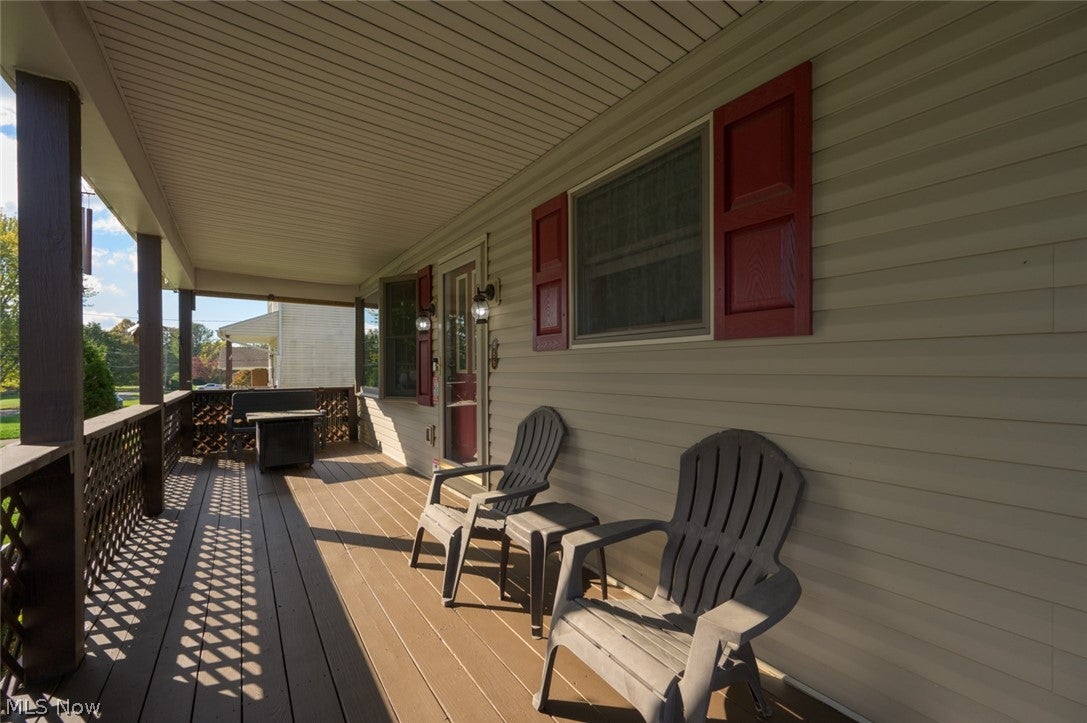
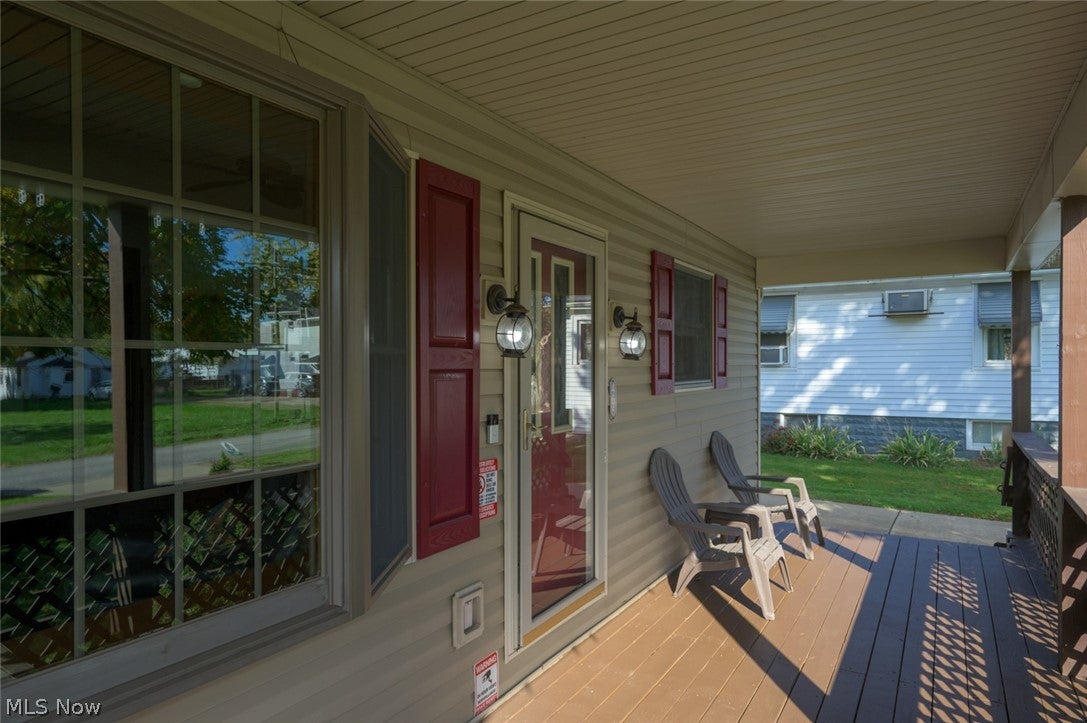
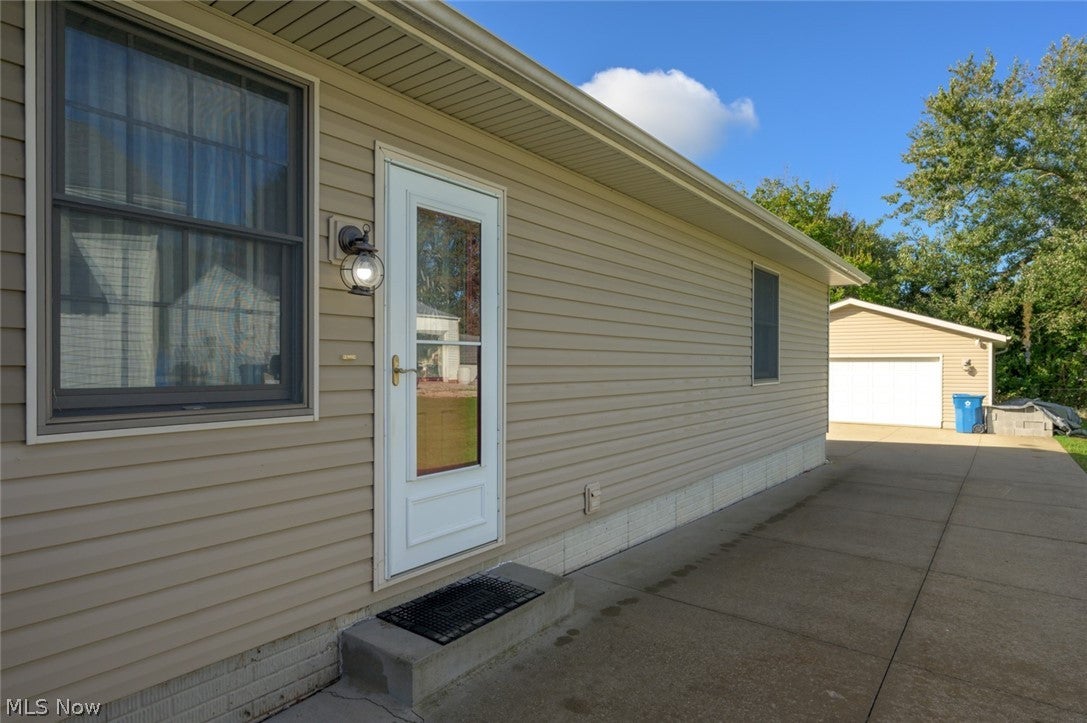
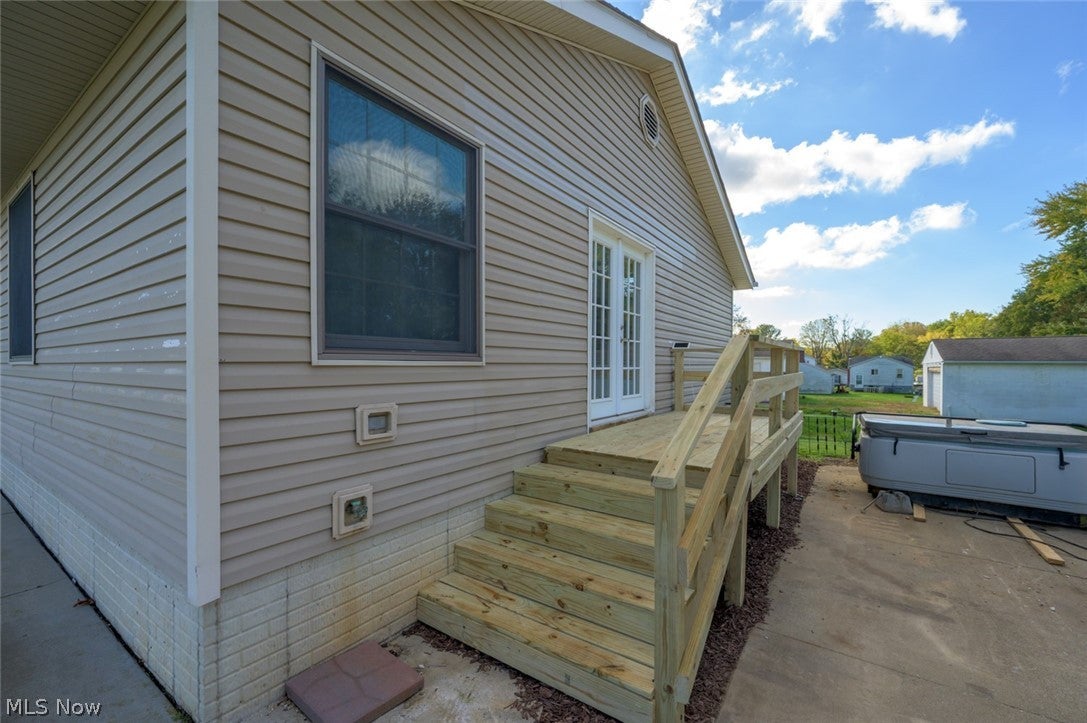
This inviting ranch home at 466 Fritsch Avenue offers 1,344 square feet of thoughtfully designed living space across three bedrooms and two and a half bathrooms. A generous covered front porch welcomes you home, setting the stage for relaxed evenings and easy conversation with neighbors. Inside, the open layout seamlessly connects the living room, dining area, and updated kitchen with cathedral ceilings. Fresh paint and modern appliances create a bright, comfortable environment ready for immediate enjoyment. The primary bedroom features an attached bath with both a soaking tub and walk-in shower, plus an oversized walk-in closet that provides abundant storage. French doors open from the primary suite onto a brand-new deck, offering a peaceful spot to start or end the day. Two additional generously sized bedrooms and a second full bathroom complete the first floor. Downstairs, the fully finished basement expands your living options with a recreation room equipped with a pool table, foosball table, and two bar areas. A convenient half bathroom and a laundry space thoughtfully arranged for folding and hanging clothes add to the functionality. Outside, a paved driveway leads to a 2.5-car detached garage that includes heat, 220-volt electric service, and water. The entire home is move-in ready, with all appliances included.

Save
Ask
Tour
Hide
Share
Listing Snapshot
Price 
$284,900
Days On Site 
30 Days
Bedrooms 
3
Inside Area (SqFt) 
2,688 sqft
Total Baths 
3
Full Baths 
2
Partial Baths 
1
Lot Size 
0.1951 Acres
Year Built 
1999
MLS Number 
5254386
Status 
Active
Property Tax 
$4,133
HOA/Condo/Coop Fees 
N/A
Sq Ft Source 
N/A
Friends & Family
Recent Activity
a week agoPrice changed to $284,900
a week agoListing updated with changes from the MLS
a month agoListing first seen on site
General Features
Acres 
0.1951
Garage 
Yes
Garage Spaces 
2
Land Lease 
No
Levels 
One
Number Of Stories 
1
Parking 
ConcreteDriveway
Property Sub Type 
Single Family Residence
Security 
Security SystemSmoke Detector(s)
Sewer 
Public Sewer
SqFt Above 
1344
SqFt Below 
1344
Style 
Ranch
Water Source 
Well
Interior Features
Appliances 
DryerDisposalMicrowaveRangeRefrigeratorWater SoftenerWasher
Basement 
FullFinishedConcreteSump Pump
Cooling 
Central AirCeiling Fan(s)
Fireplace 
Yes
Fireplace Features 
Gas
Fireplaces 
1
Heating 
Natural GasForced AirFireplace(s)
Interior 
Cathedral Ceiling(s)
Laundry Features 
Laundry ChuteIn BasementLaundry Room
Main Level Bedrooms 
3
Window Features 
Double Pane Windows
Bedroom 
Dimensions - 12 x 12Level - First
EatInKitchen 
Dimensions - 14 x 15Level - FirstFeatures - Built-in Features, Cathedral Ceiling(s)Description - Updated appliances Cabinet for trash is plumbed for a dishwasher
Family Room 
Dimensions - 17 x 14Level - LowerFeatures - Bar
Game Room 
Dimensions - 16 x 28Level - LowerFeatures - Built-in Features, BarDescription - Pool Table, fooze ball table, pong table and all accessories for games to stay
Laundry 
Dimensions - 8 x 6Level - Lower
Living Room 
Dimensions - 14 x 15Level - FirstFeatures - Cathedral Ceiling(s)
PrimaryBedroom 
Dimensions - 16 x 16Level - FirstFeatures - Walk-In Closet(s)Description - Large Walk in closet, private bath with soaking tub and shower, French doors to the deck
Save
Ask
Tour
Hide
Share
Exterior Features
Construction Details 
Vinyl Siding
Fencing 
None
Patio And Porch 
CoveredDeckFront Porch
Roof 
AsphaltFiberglass
Windows/Doors 
Double Pane Windows
Community Features
School District 
Springfield LSD Summit- 7713
Township 
Springfield Twp
Financing Terms Available 
CashConventionalFHAVA Loan
Schools
School District
Springfield LSD Summit- 7713
Elementary School
Unknown
Middle School
Unknown
High School
Unknown
Listing courtesy of Virginia A Edwards of CENTURY 21 Lakeside Realty


The data relating to real estate for sale on this website comes in part from the Internet Data Exchange program of MLS NOW. Real estate listings held by brokerage firms other than are marked with the Internet Data Exchange logo and detailed information about them includes the name of the listing broker(s). The photos may be altered, edited, enhanced or virtually staged. Information Deemed Reliable But Not Guaranteed. Copyright 2026 - Multiple Listing Service, Inc. – All Rights Reserved.

Neighborhood & Commute
Source: Walkscore
Disclosure: Community information and market data powered by Constellation Data Labs. Information is deemed reliable but not guaranteed.
Save
Ask
Tour
Hide
Share