1327 Hillsdale Avenue, Lorain, OH, 44052

Save
Ask
Tour
Hide
Share
$225,500
31 Days On Site

1327 Hillsdale Avenue
Lorain, OH 44052

For Sale|Single Family Residence|Active
4
Beds
2
Total Baths
2
Full Baths
2,928
SqFt
$77
/SqFt
1940
Built
Subdivision:
West Erie Park Allotment #2
County:
Lorain
Call Now: 330-440-3253
Is this the listing for you? We can help make it yours.
330-440-3253
1327 Hillsdale Avenue1327 Hillsdale Avenue1327 Hillsdale Avenue1327 Hillsdale Avenue
Save
Ask
Tour
Hide
Share

Mortgage Calculator

Monthly Payment (Est.)

Enter an interest rate to see your estimated monthly payment.
Calculator powered by Showcase IDX, a Constellation1 Company. Copyright ©2026 Information is deemed reliable but not guaranteed.

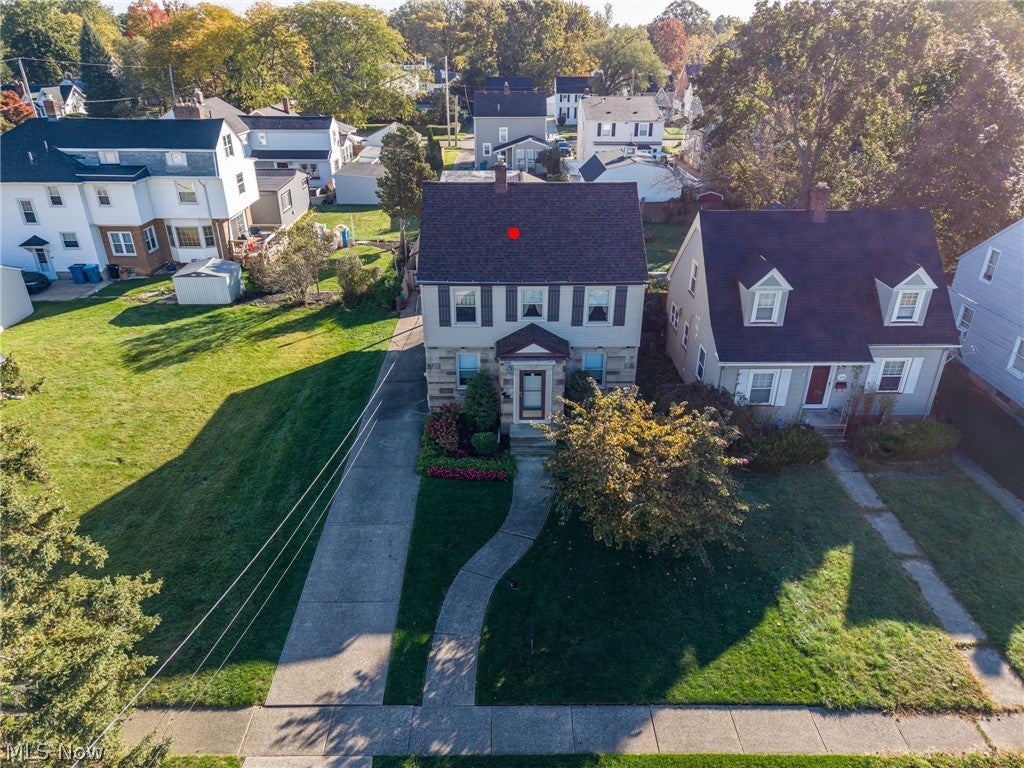
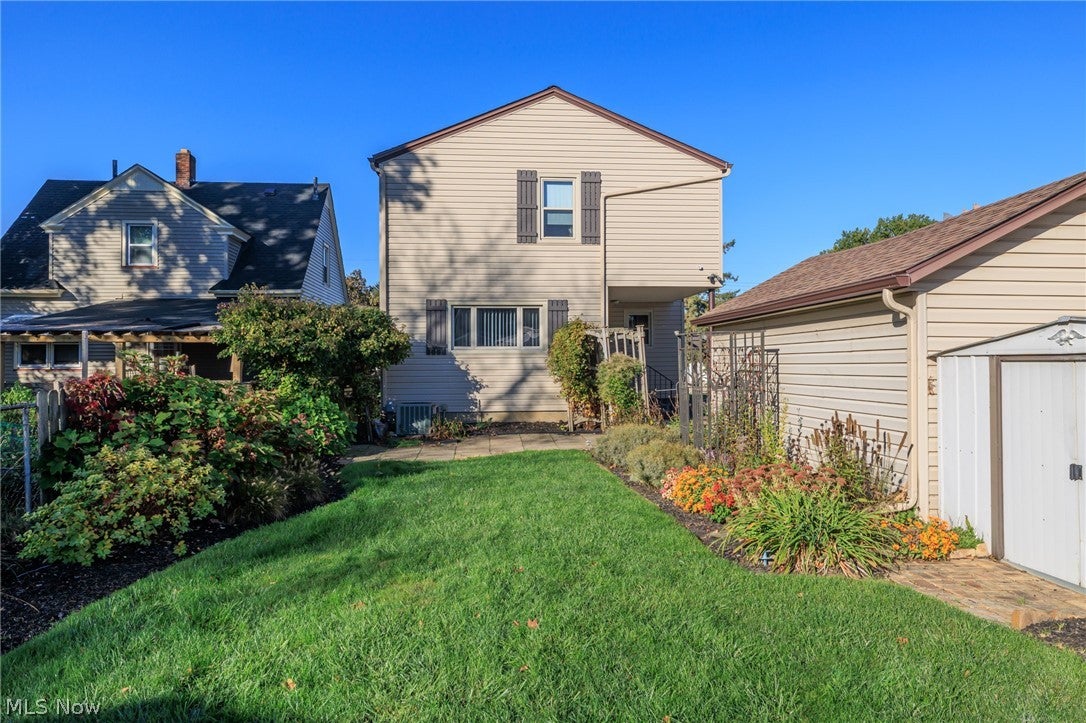
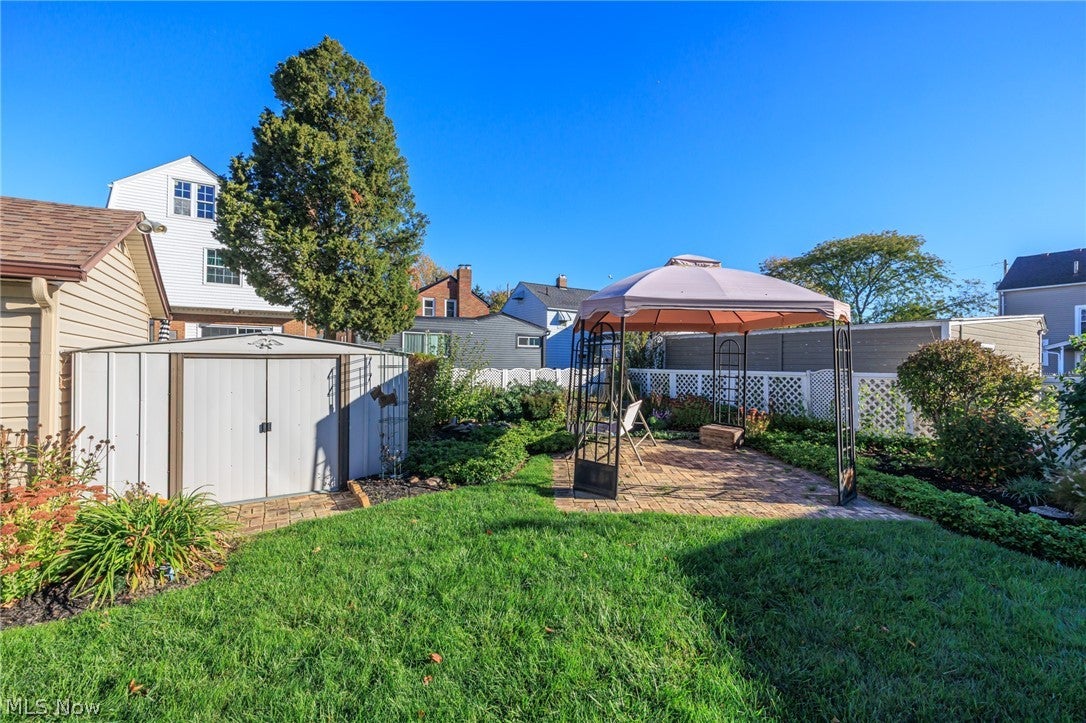
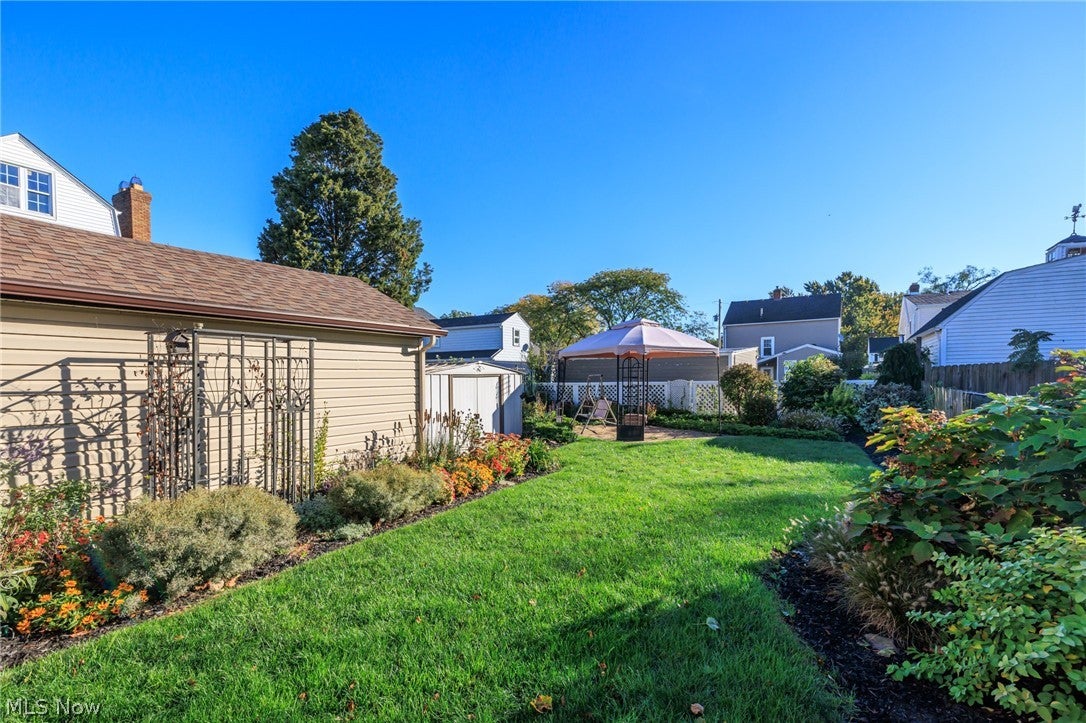
Step back in time and discover timeless quality in this beautiful Colonial! A welcoming entrance introduces a spacious layout featuring a massive family room and an expansive living room where the fireplace takes center stage. The efficient kitchen sits adjacent to the dining room, complete with built-in cabinetry that adds character and convenient storage. Hardwood flooring throughout enhances the home’s classic appeal. Four bedrooms include a spacious primary suite with a walk-in closet and private bathroom. The full, partially finished basement offers additional space for entertaining, hobbies, or storage, along with a laundry area, shower, and additional toilet, updated mechanics, professionally landscaped grounds complement a secluded backyard and stone patio—perfect for relaxing or gathering with guests, detached one car garage. Conveniently located near Lake Erie, Lakeview Beach and Park, shopping, restaurants, schools, churches, and historic downtown Lorain. Classic charm, generous living spaces, and a location with so much to enjoy!

Save
Ask
Tour
Hide
Share
Listing Snapshot
Price 
$225,500
Days On Site 
31 Days
Bedrooms 
4
Inside Area (SqFt) 
2,928 sqft
Total Baths 
2
Full Baths 
2
Partial Baths 
N/A
Lot Size 
0.1322 Acres
Year Built 
1940
MLS Number 
5254439
Status 
Active
Property Tax 
$1,769
HOA/Condo/Coop Fees 
N/A
Sq Ft Source 
N/A
Friends & Family
Recent Activity
6 days agoPrice changed to $225,500
6 days agoListing updated with changes from the MLS
a month agoStatus changed to Active
a month agoListing first seen on site
General Features
Acres 
0.1322
Foundation 
Block
Garage 
Yes
Garage Spaces 
1
Land Lease 
No
Levels 
Two
Number Of Stories 
2
Parking 
ConcreteDrivewayDetachedGarage Faces FrontGarage
Property Sub Type 
Single Family Residence
Sewer 
Public Sewer
Special Circumstances 
Standard
SqFt Above 
2048
SqFt Below 
880
Style 
Colonial
Water Source 
Public
Interior Features
Appliances 
DryerDishwasherRangeWasher
Basement 
Partially FinishedStorage Space
Cooling 
Ceiling Fan(s)Central Air
Fireplace 
Yes
Fireplace Features 
Decorative
Fireplaces 
1
Heating 
Natural GasElectricForced Air
Interior 
Built-in FeaturesCeiling Fan(s)Laminate CountersNatural WoodworkWalk-In Closet(s)
Laundry Features 
In Basement
Main Level Bedrooms 
4
Window Features 
Double Pane Windows
Bedroom 
Dimensions - 12 x 10Level - Second
Dining Room 
Dimensions - 11 x 9Level - FirstFeatures - Built-in Features
Family Room 
Dimensions - 15 x 15Level - First
Kitchen 
Dimensions - 16 x 12Level - First
Living Room 
Dimensions - 29 x 12Level - First
PrimaryBathroom 
Dimensions - 24 x 16Level - Second
Save
Ask
Tour
Hide
Share
Exterior Features
Construction Details 
StoneVinyl Siding
Exterior 
Private EntrancePrivate YardStorage
Fencing 
Back Yard
Lot Features 
Back YardCity LotFront YardLandscapedLevelPrivate
Other Structures 
Shed(s)
Patio And Porch 
Patio
Roof 
AsphaltFiberglass
View 
City LightsCityNeighborhood
Waterview 
City LightsCityNeighborhood
Windows/Doors 
Double Pane Windows
Community Features
Community Features 
CurbsLakePlaygroundParkRestaurantStreet LightsSidewalksTennis Court(s)
School District 
Lorain CSD - 4709
Township 
Lorain
Financing Terms Available 
CashConventionalFHAVA Loan
Schools
School District
Lorain CSD - 4709
Elementary School
Unknown
Middle School
Unknown
High School
Unknown
Listing courtesy of Andrea Neal of Russell Real Estate Services


The data relating to real estate for sale on this website comes in part from the Internet Data Exchange program of MLS NOW. Real estate listings held by brokerage firms other than are marked with the Internet Data Exchange logo and detailed information about them includes the name of the listing broker(s). The photos may be altered, edited, enhanced or virtually staged. Information Deemed Reliable But Not Guaranteed. Copyright 2026 - Multiple Listing Service, Inc. – All Rights Reserved.

Neighborhood & Commute
Source: Walkscore
Disclosure: Community information and market data powered by Constellation Data Labs. Information is deemed reliable but not guaranteed.
Save
Ask
Tour
Hide
Share