
14009 S Main StreetBeloit, OH 44609
Mortgage Calculator
Monthly Payment (Est.)
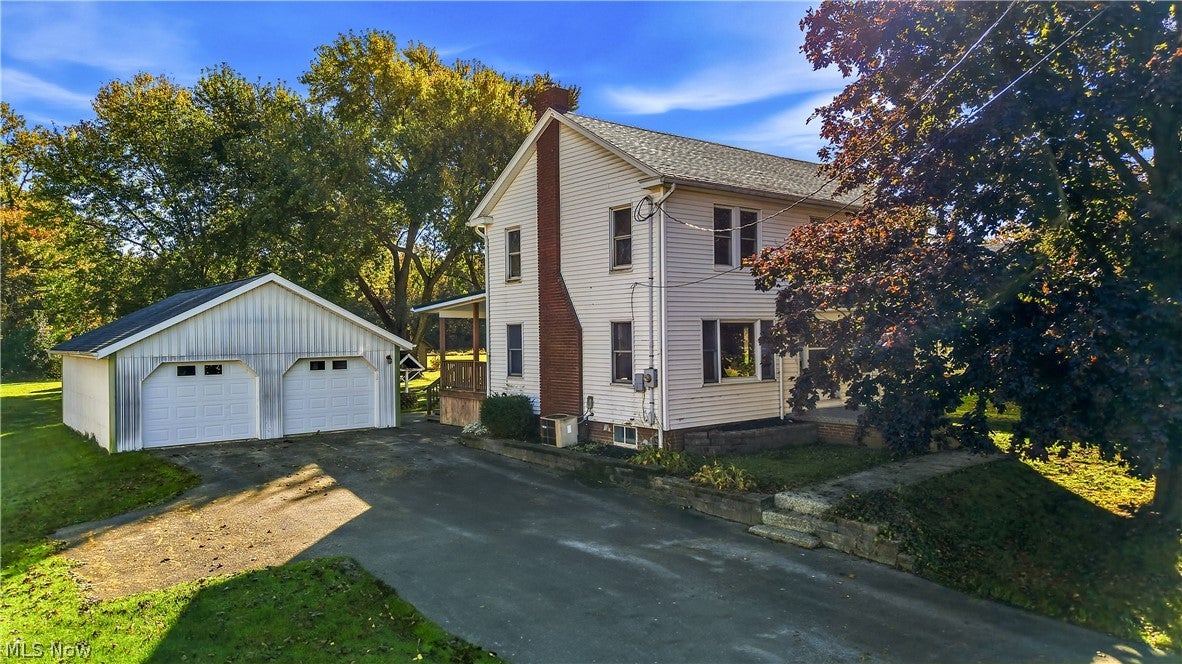
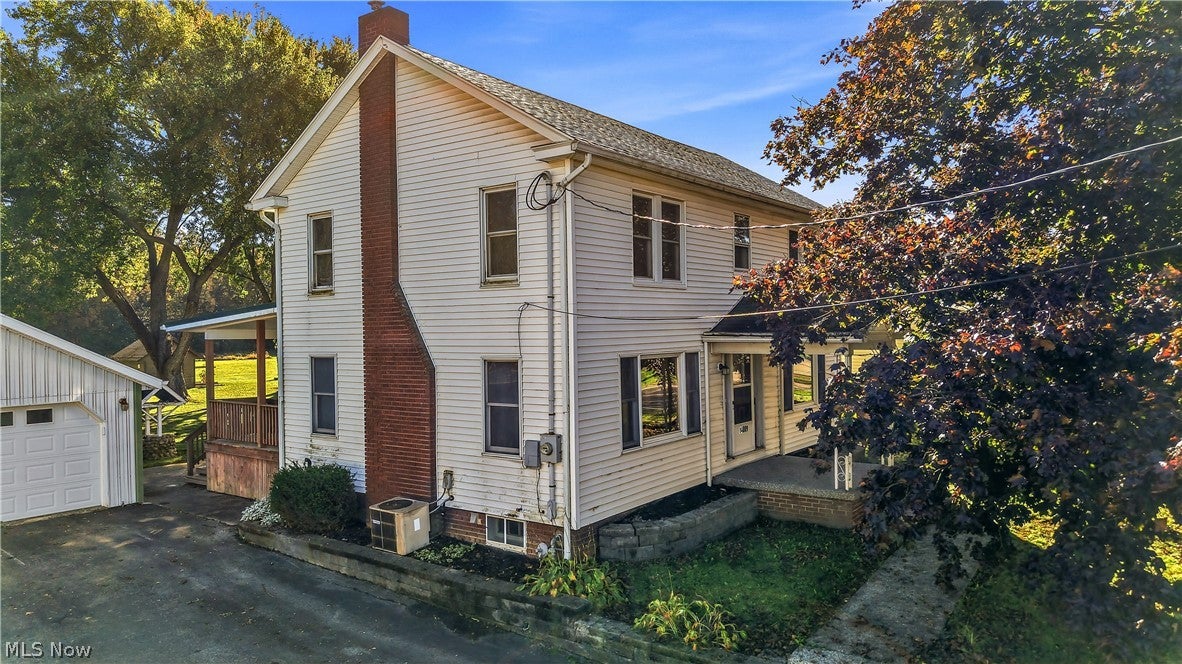
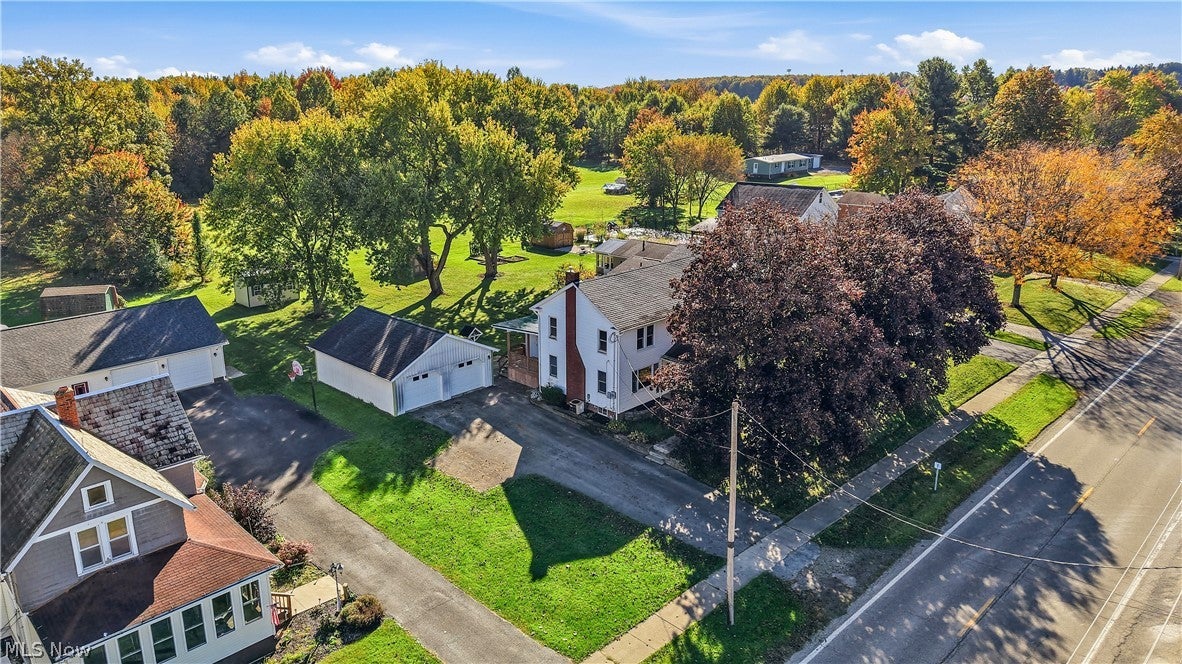
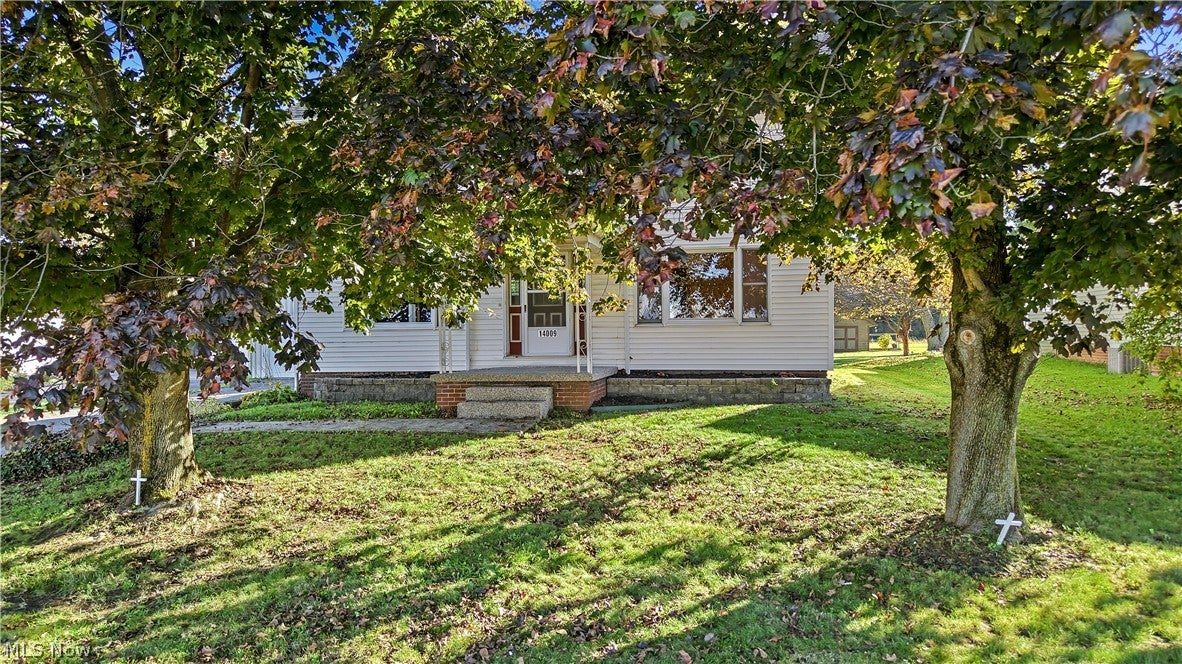
Enter an interest rate to see your estimated monthly payment.Welcome home to this spacious, remodeled 3-bedroom, 3-full-bath property located in the West Branch School District! Step onto the covered side porch and enter a home filled with character, space, and natural light. You’ll immediately be greeted by a generously sized dining area featuring an abundance of natural light, creating the perfect setting for hosting family dinners and entertaining guests. The kitchen offers ample cabinetry and brand-new stainless steel appliances, combining functionality with a fresh, updated feel. Just off the kitchen, the inviting living room features a beautiful stone fireplace and plenty of room to gather with family and friends, whether you’re hosting guests or enjoying a cozy movie night. As you continue through the main level, you’ll discover a charming entryway that adds a touch of vintage character, along with a versatile flex room filled with natural light. This additional space offers endless possibilities, whether you envision a home office, playroom, hobby space, reading room, or additional sitting area. A remodeled full bathroom with a soaking tub completes the main level. Upstairs, you’ll find three bedrooms, each featuring fresh paint and new flooring, along with ample storage space. A second remodeled full bathroom with a walk-in shower adds convenience and style to the upper level. The basement offers even more functionality, featuring the third full bathroom, a dedicated laundry area, and abundant storage space for seasonal items, household essentials, and more. Outside, enjoy the spacious backyard, complete with a charming wishing well and a storage shed. Whether you’re dreaming of summer gatherings, gardening, or simply relaxing in your own outdoor space, this yard offers plenty of possibilities. A detached two-car garage provides additional parking and storage.With its generous living spaces, thoughtful updates, vintage charm, and flexible layout, this home offers room to spread out and make it your own!
| a month ago | Listing first seen on site | |
| a month ago | Listing updated with changes from the MLS |

The data relating to real estate for sale on this website comes in part from the Internet Data Exchange program of MLS NOW. Real estate listings held by brokerage firms other than are marked with the Internet Data Exchange logo and detailed information about them includes the name of the listing broker(s). The photos may be altered, edited, enhanced or virtually staged. Information Deemed Reliable But Not Guaranteed. Copyright 2026 - Multiple Listing Service, Inc. – All Rights Reserved.