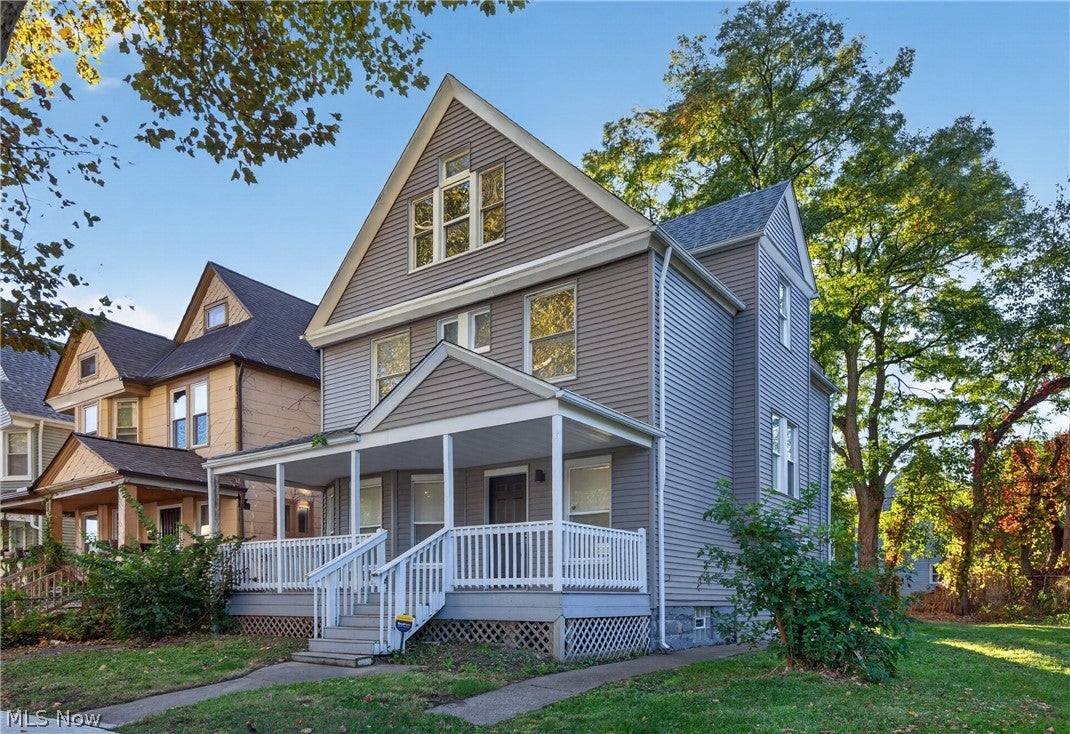
2314 E 95th Street, Cleveland, OH, 44106

Save
Ask
Tour
Hide
Share
$229,900
33 Days On Site

2314 E 95th Street
Cleveland, OH 44106

For Sale|Single Family Residence|Active
4
Beds
4
Total Baths
3
Full Baths
1
Partial Bath
2,967
SqFt
$77
/SqFt
1900
Built
Subdivision:
Daniel Burts
County:
Cuyahoga
Call Now: 330-440-3253
Is this the listing for you? We can help make it yours.
330-440-3253
2314 E 95th Street2314 E 95th Street2314 E 95th Street2314 E 95th Street
Save
Ask
Tour
Hide
Share

Mortgage Calculator

Monthly Payment (Est.)

Enter an interest rate to see your estimated monthly payment.
Calculator powered by Showcase IDX, a Constellation1 Company. Copyright ©2026 Information is deemed reliable but not guaranteed.

You must tour this totally updated and stunning nearly 3000 square feet of spacious open concept yet traditional living space. This gem was designed with an amazing layout and open concept. The beautiful kitchen is equipped with all new stainless steel appliances including the chefs 5 burner gas stove. New windows furnace, and hot water tank. The elaborate third floor serves as a huge living space that could serve as an additional master suite with its own family room, exterior third floor deck, huge bedroom and private bath. The primary suite is on the second floor which is large enough for a cozy sitting area. There is all new lighting with ceiling fans, chandelier and cam lighting. Updated electric and plumbing add to this endless opportunity. The bay windows in the living room overlook a stately covered porch the width of the home. Three full and one half large baths adds more icing on the cake. LOCATION speaks loud as this home is located just minutes from the Cleveland Clinic, University Hospital, The Veterans Hospital and Medical Clinics.

Save
Ask
Tour
Hide
Share
Listing Snapshot
Price 
$229,900
Days On Site 
33 Days
Bedrooms 
4
Inside Area (SqFt) 
2,967 sqft
Total Baths 
4
Full Baths 
3
Partial Baths 
1
Lot Size 
0.0874 Acres
Year Built 
1900
MLS Number 
5254592
Status 
Active
Property Tax 
$3,746.7
HOA/Condo/Coop Fees 
N/A
Sq Ft Source 
N/A
Friends & Family
Recent Activity
4 weeks agoStatus changed to Active
4 weeks agoListing updated with changes from the MLS
a month agoListing first seen on site
General Features
Acres 
0.0874
Foundation 
Block
Land Lease 
No
Levels 
Three Or More
Number Of Stories 
3
Parking 
DrivewayOn SiteOff StreetOn Street
Property Condition 
Updated/Remodeled
Property Sub Type 
Single Family Residence
Security 
Smoke Detector(s)
Sewer 
Public Sewer
Special Circumstances 
Standard
SqFt Above 
2967
Style 
Colonial
Water Source 
Public
Interior Features
Appliances 
DishwasherRangeRefrigerator
Basement 
ConcreteStorage SpaceUnfinished
Fireplace Features 
None
Heating 
Forced Air
Interior 
Laminate CountersOpen FloorplanStorage
Laundry Features 
Washer HookupIn BasementLower Level
Main Level Bedrooms 
4
Window Features 
ScreensStorm Window(s)
Bathroom 
Dimensions - ND x NDLevel - Third
Bedroom 
Dimensions - ND x NDLevel - Second
Den 
Dimensions - ND x NDLevel - First
Dining Room 
Dimensions - ND x NDLevel - First
Family Room 
Dimensions - ND x NDLevel - Third
Kitchen 
Dimensions - ND x NDLevel - First
Living Room 
Dimensions - ND x NDLevel - First
PrimaryBedroom 
Dimensions - ND x NDLevel - Second
Save
Ask
Tour
Hide
Share
Exterior Features
Construction Details 
Aluminum SidingVinyl Siding
Exterior 
BalconyPrivate EntrancePrivate YardStorage
Fencing 
None
Lot Features 
Back YardClearedFront YardPrivateFew Trees
Other Structures 
None
Patio And Porch 
Rear PorchCoveredFront Porch
Pool Features 
None
Roof 
Shingle
View 
None
Waterview 
None
Windows/Doors 
ScreensStorm Window(s)
Community Features
Community Features 
None
School District 
Cleveland Municipal - 1809
Township 
Cleveland Heights
Financing Terms Available 
CashConventional
Schools
School District
Cleveland Municipal - 1809
Elementary School
Unknown
Middle School
Unknown
High School
Unknown
Listing courtesy of Don Collins of New Vision Realty


The data relating to real estate for sale on this website comes in part from the Internet Data Exchange program of MLS NOW. Real estate listings held by brokerage firms other than are marked with the Internet Data Exchange logo and detailed information about them includes the name of the listing broker(s). The photos may be altered, edited, enhanced or virtually staged. Information Deemed Reliable But Not Guaranteed. Copyright 2026 - Multiple Listing Service, Inc. – All Rights Reserved.

Neighborhood & Commute
Source: Walkscore
Disclosure: Community information and market data powered by Constellation Data Labs. Information is deemed reliable but not guaranteed.
Save
Ask
Tour
Hide
Share