
6990 Mill Creek BoulevardYoungstown, OH 44512
Mortgage Calculator
Monthly Payment (Est.)
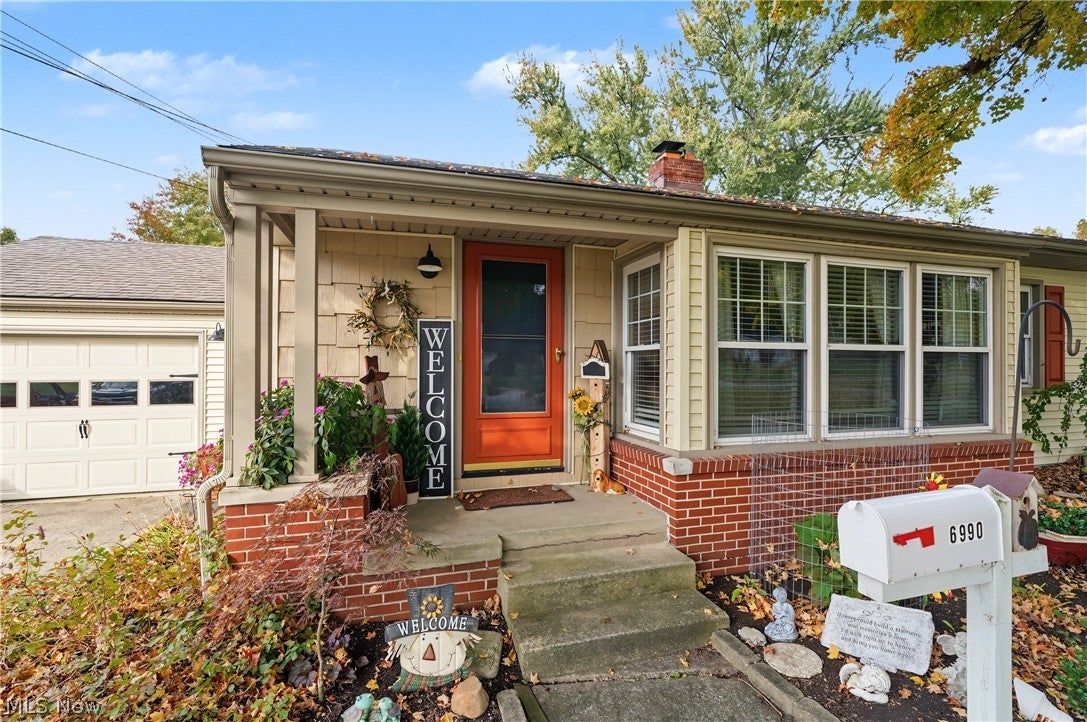
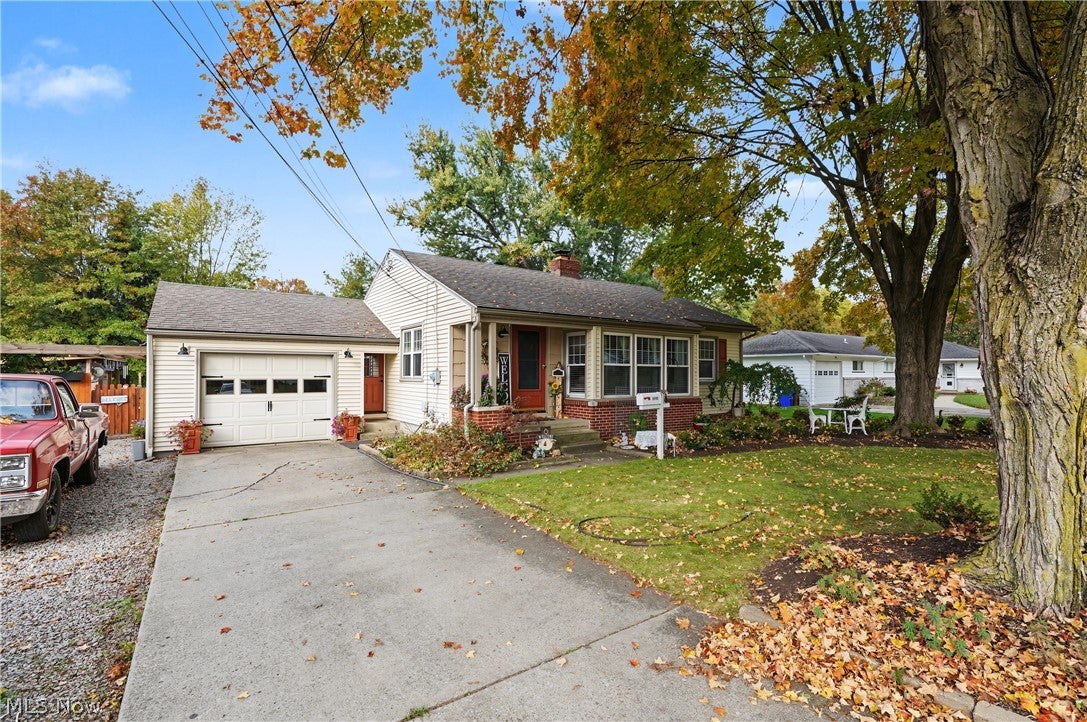
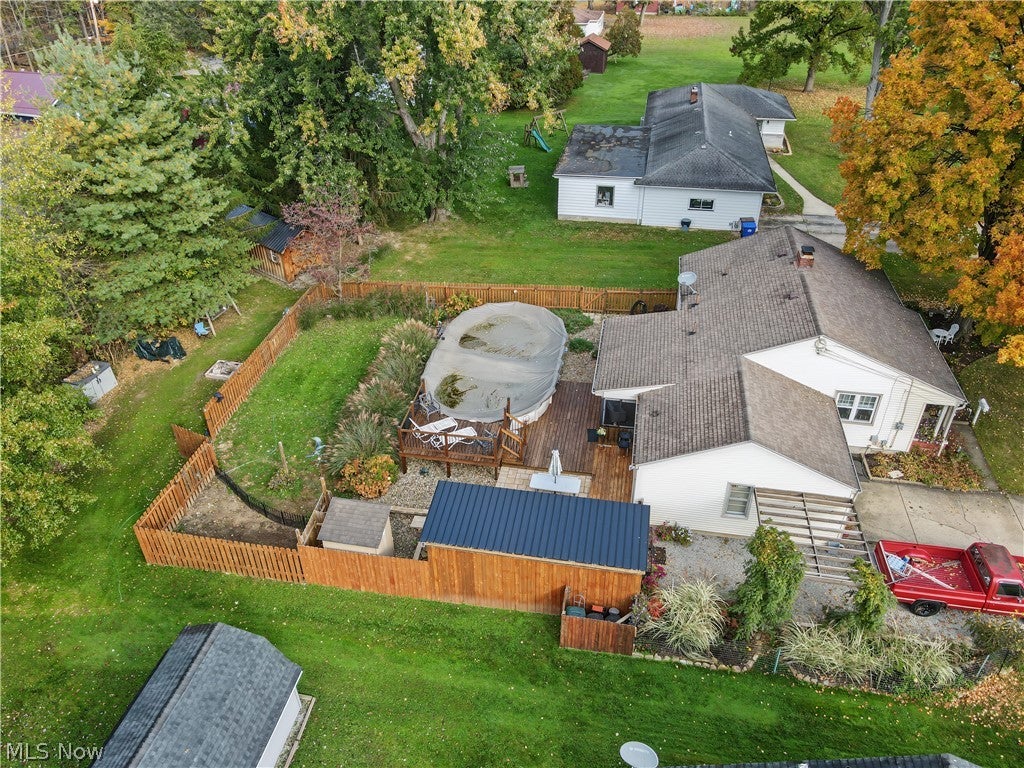
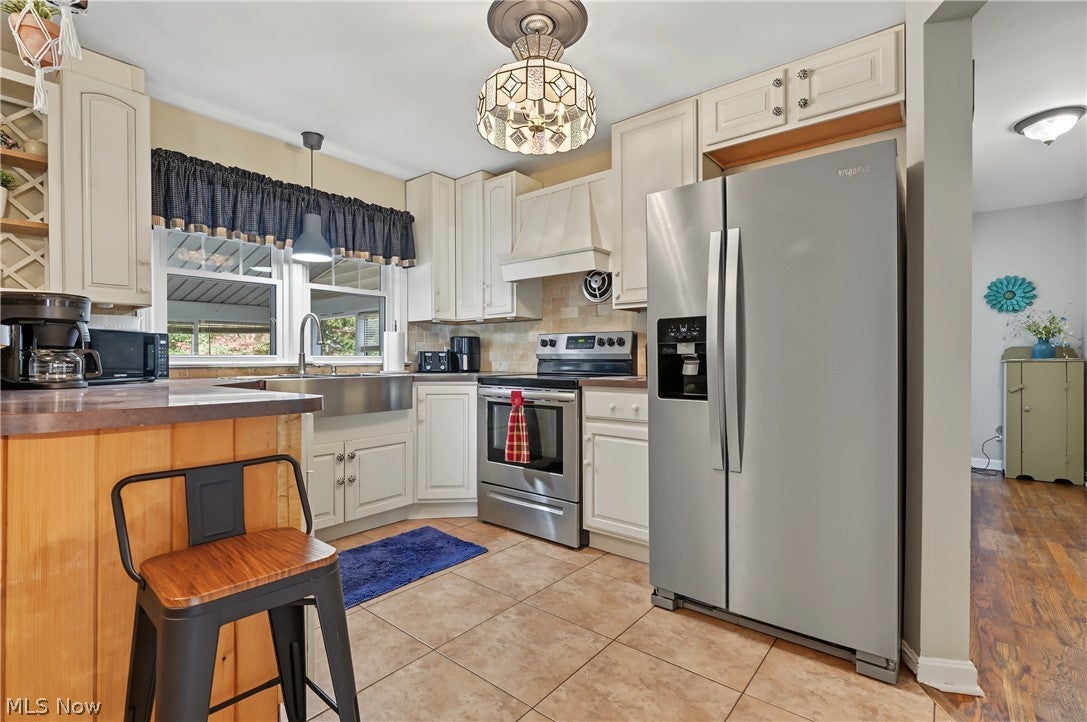
Enter an interest rate to see your estimated monthly payment.Cozy in Size, BIG on Lifestyle! This well-maintained RANCH in top rated Boardman Local School District is full of surprises, offering far more space, function, and fun than meets the eye! The main level features a comfortable living room highlighted by a corner fireplace, an adjoining dining area, two bedrooms, a full bath, and an updated kitchen complete with a breakfast bar stainless steel appliances and a farmhouse-style stainless sink. Step outside and prepare to be impressed! The expansive, fully fenced backyard is your own Private Resort, featuring a 33' x 18' Heated above-ground pool with upper and lower decking, newer landscaping, a large screened-in porch perfect for relaxing or entertaining. The outdoor bar area takes summer fun to another level, complete with a refrigerator, ice maker, space for a grill, barstools, and a TV—your very own outdoor man cave! Whether hosting summer parties or enjoying a quiet evening poolside, this backyard is designed for making memories. Additional outdoor amenities include a custom 20' x 10' shed with attached storage corral, a garden area, a relaxing swing, and a dedicated pool changing room. There is a one car attached garage. The renovated lower level adds another 1,000 square feet of versatile living space, featuring a LVT flooring, a spacious family room, an additional room with a closet currently used as a third bedroom, multiple storage closets, and a large laundry room. Major updates include a newer roof and windows, plus furnace and central air conditioning installed in 2018. Updated plumbing adds further peace of mind. With wonderful views from every window, an incredible backyard retreat, and a finished lower level that nearly doubles the living space, this home truly delivers more than you might expect. Conveniently located near shopping and everyday amenities, this is the perfect place to enjoy comfortable living with a resort-style twist. Don't let the size fool you—this home is mighty in all it offers!
| 2 weeks ago | Price changed to $235,000 | |
| 2 weeks ago | Listing updated with changes from the MLS | |
| 4 weeks ago | Listing first seen on site |

The data relating to real estate for sale on this website comes in part from the Internet Data Exchange program of MLS NOW. Real estate listings held by brokerage firms other than are marked with the Internet Data Exchange logo and detailed information about them includes the name of the listing broker(s). The photos may be altered, edited, enhanced or virtually staged. Information Deemed Reliable But Not Guaranteed. Copyright 2026 - Multiple Listing Service, Inc. – All Rights Reserved.