11341 Stratton Road, Salem, OH, 44460

Save
Ask
Tour
Hide
Share
16 Days On Site

11341 Stratton Road
Salem, OH 44460

For Sale|Single Family Residence|Active
2
Beds
1
Total Bath
1
Full Bath
1,092
SqFt
1998
Built
Subdivision:
Sandra L Groff- #2
County:
Mahoning
Call Now: 330-440-3253
Is this the listing for you? We can help make it yours.
330-440-3253
11341 Stratton Road11341 Stratton Road11341 Stratton Road11341 Stratton Road
Save
Ask
Tour
Hide
Share

Mortgage Calculator

Monthly Payment (Est.)

Enter an interest rate to see your estimated monthly payment.
Calculator powered by Showcase IDX, a Constellation1 Company. Copyright ©2026 Information is deemed reliable but not guaranteed.

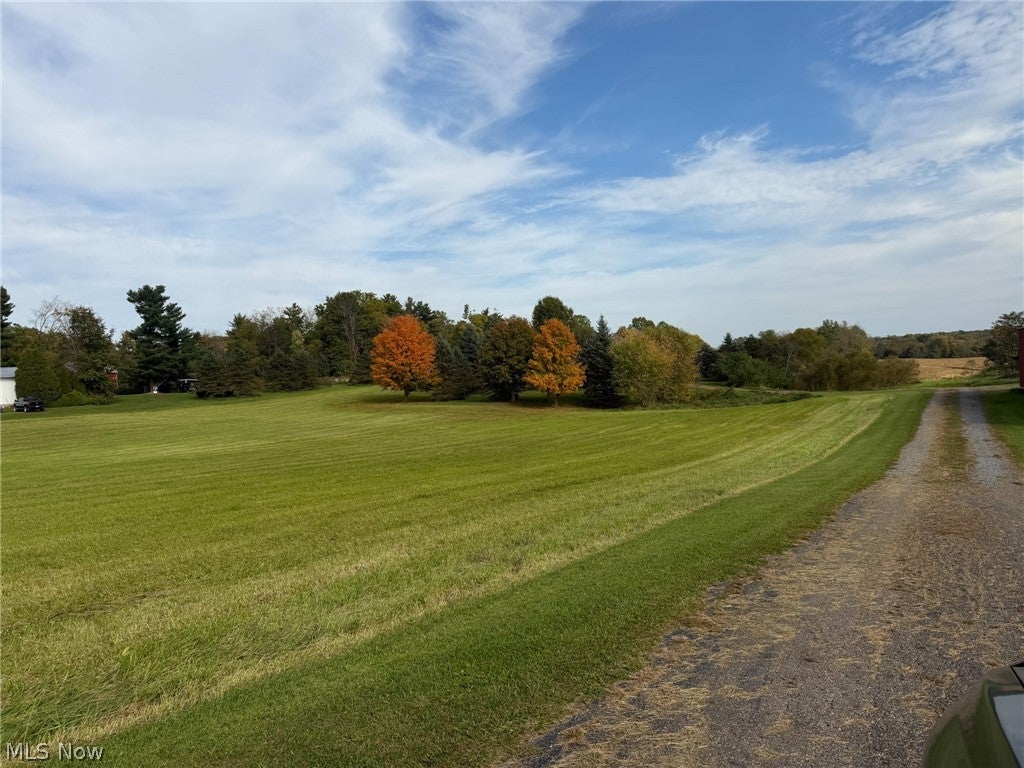
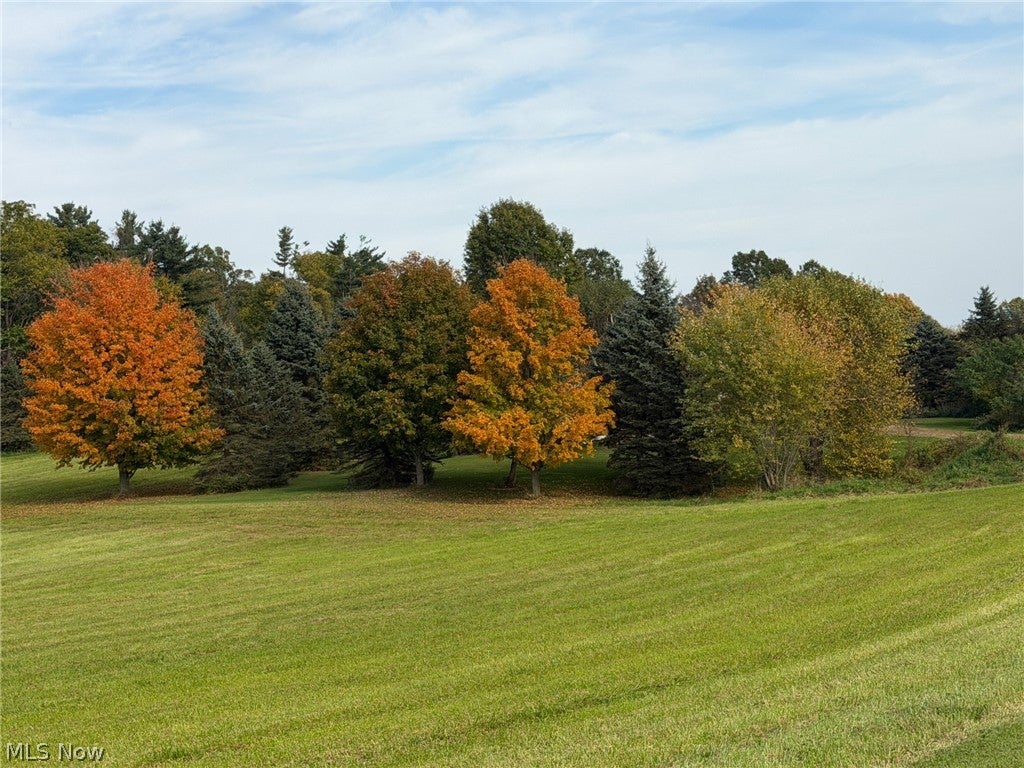
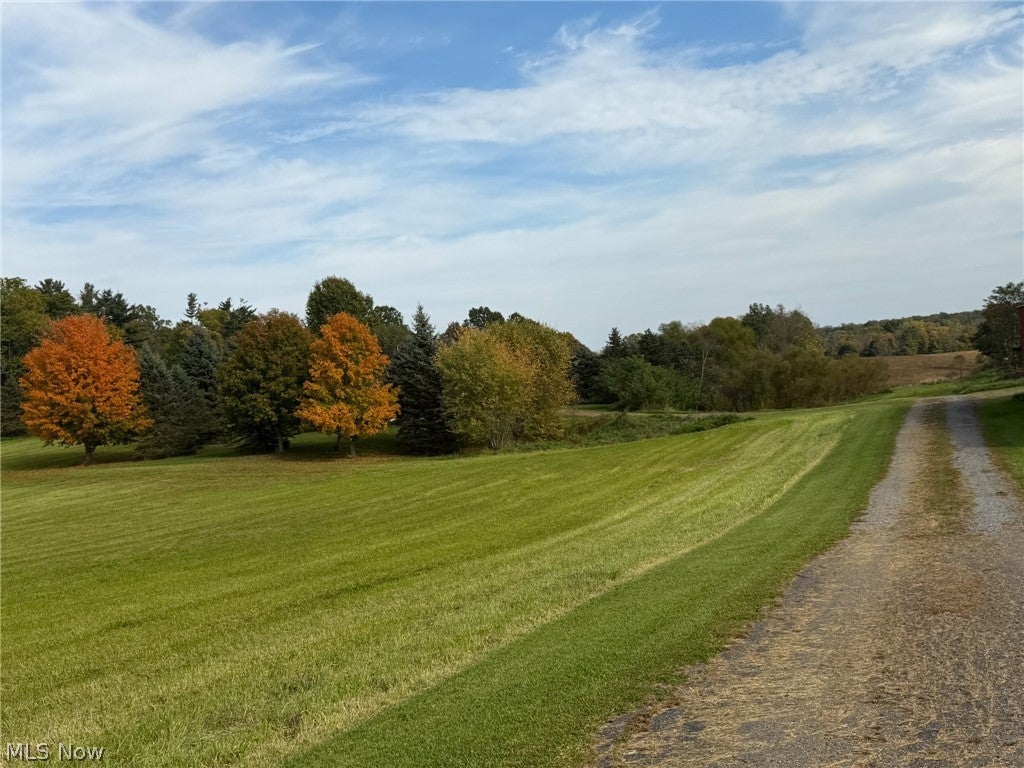
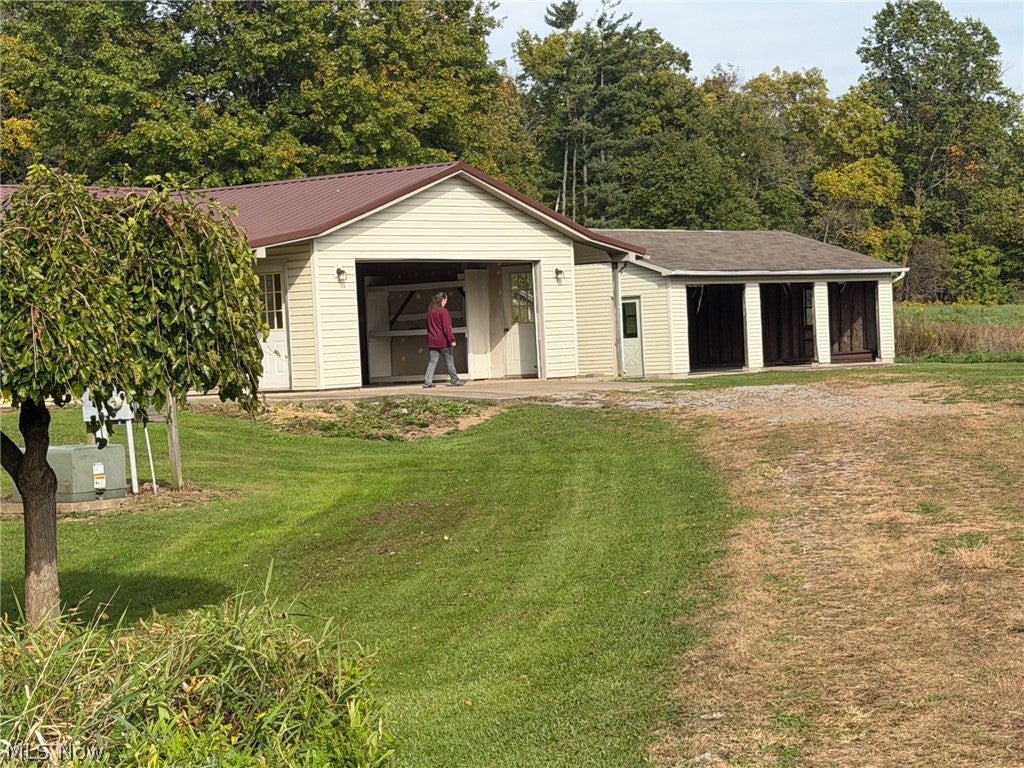
1,092 Sq. Ft. Ranch Home on 3 Acres with a 24 X 36 Building. Goshen Twp., Mahoning Co., West Branch LSD. No Zoning, Gas & Oil Rights Transfer. Live On-Site with Online Bidding Available. Having moved into assisted living, we will sell this one-owner home. Absolute auction, all sells to the highest bidders. ONLINE AND LIVE ON-SITE BIDDING WILL BEGIN TUESDAY, NOVEMBER 10, 2026, AT 5:30 PM. Real estate features a 1998 two-bedroom Unibilt ranch home with 1,092 sq. ft., full basement, secluded setting. Oak kitchen, dining/living room combination, walk-in shower bath, recent new metal roof. Main-floor laundry. Attached 22 X 24 garage with steps to basement. Covered porch. Detached 24 X 36 three-car building with three open bays and vinyl siding. Well and septic. Appliances transfer. Gas heat with central air. Shown by appointment or open 1.5 hours before sale. Better check it out! Nice setback with a field out front.

Save
Ask
Tour
Hide
Share
Listing Snapshot
Price 
N/A
Days On Site 
16 Days
Bedrooms 
2
Inside Area (SqFt) 
1,092 sqft
Total Baths 
1
Full Baths 
1
Partial Baths 
N/A
Lot Size 
3.206 Acres
Year Built 
1998
MLS Number 
5254755
Status 
Active
Property Tax 
$1,680
HOA/Condo/Coop Fees 
N/A
Sq Ft Source 
N/A
Friends & Family
Recent Activity
2 weeks agoListing first seen on site
2 weeks agoListing updated with changes from the MLS
General Features
Acres 
3.206
Attached Garage 
Yes
Disclosures 
Homestead Exemption
Garage 
Yes
Garage Spaces 
5
Land Lease 
No
Levels 
One
Parking 
AttachedGarage
Property Sub Type 
Single Family Residence
Sewer 
Septic Tank
Special Circumstances 
Auction
SqFt Above 
1092
Style 
Ranch
Water Source 
Well
Interior Features
Basement 
Other
Heating 
Baseboard
Main Level Bedrooms 
2
Save
Ask
Tour
Hide
Share
Exterior Features
Construction Details 
Vinyl Siding
Roof 
Shingle
Community Features
School District 
West Branch LSD - 5012
Township 
Goshen Twp
Schools
School District
West Branch LSD - 5012
Elementary School
Unknown
Middle School
Unknown
High School
Unknown
Listing courtesy of Russell T Kiko Jr. of Kiko


The data relating to real estate for sale on this website comes in part from the Internet Data Exchange program of MLS NOW. Real estate listings held by brokerage firms other than are marked with the Internet Data Exchange logo and detailed information about them includes the name of the listing broker(s). The photos may be altered, edited, enhanced or virtually staged. Information Deemed Reliable But Not Guaranteed. Copyright 2026 - Multiple Listing Service, Inc. – All Rights Reserved.

Neighborhood & Commute
Source: Walkscore
Disclosure: Community information and market data powered by Constellation Data Labs. Information is deemed reliable but not guaranteed.
Save
Ask
Tour
Hide
Share