2378 Oak Street, Salem, OH, 44460

Save
Ask
Tour
Hide
Share
$258,900
31 Days On Site

2378 Oak Street
Salem, OH 44460

For Sale|Single Family Residence|Active Under Contract
3
Beds
2
Total Baths
1
Full Bath
1
Partial Bath
1973
Built
Subdivision:
Edgewood
County:
Columbiana
Call Now: 330-440-3253
Is this the listing for you? We can help make it yours.
330-440-3253
2378 Oak Street2378 Oak Street2378 Oak Street2378 Oak Street
Save
Ask
Tour
Hide
Share

Mortgage Calculator

Monthly Payment (Est.)

Enter an interest rate to see your estimated monthly payment.
Calculator powered by Showcase IDX, a Constellation1 Company. Copyright ©2026 Information is deemed reliable but not guaranteed.

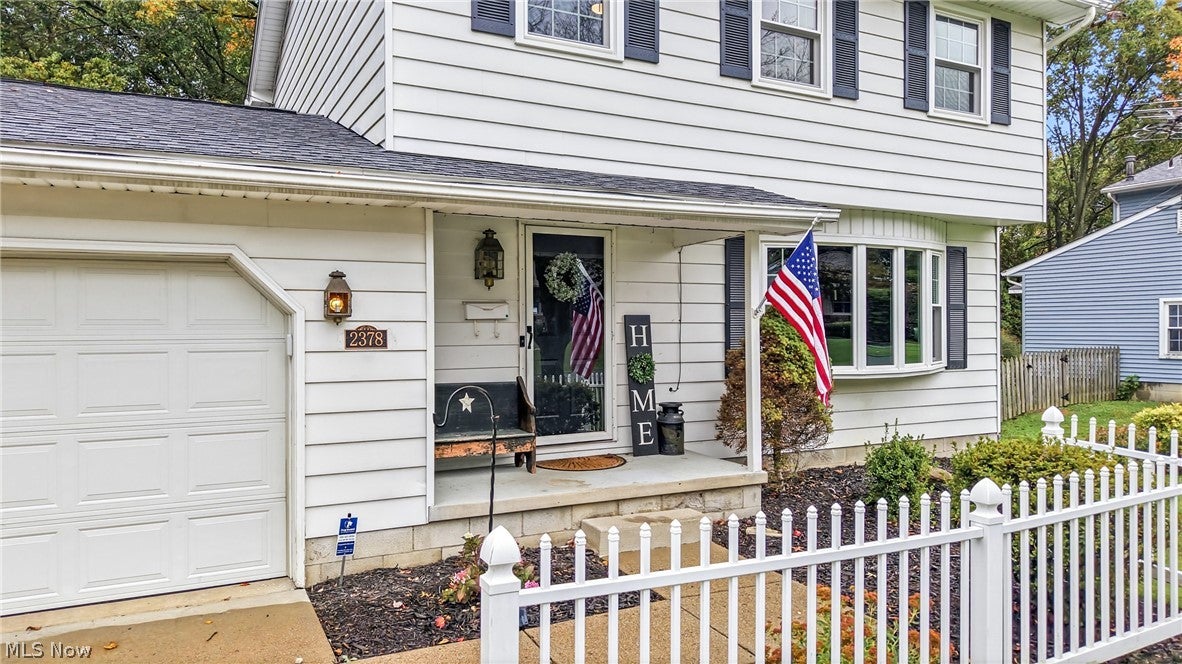
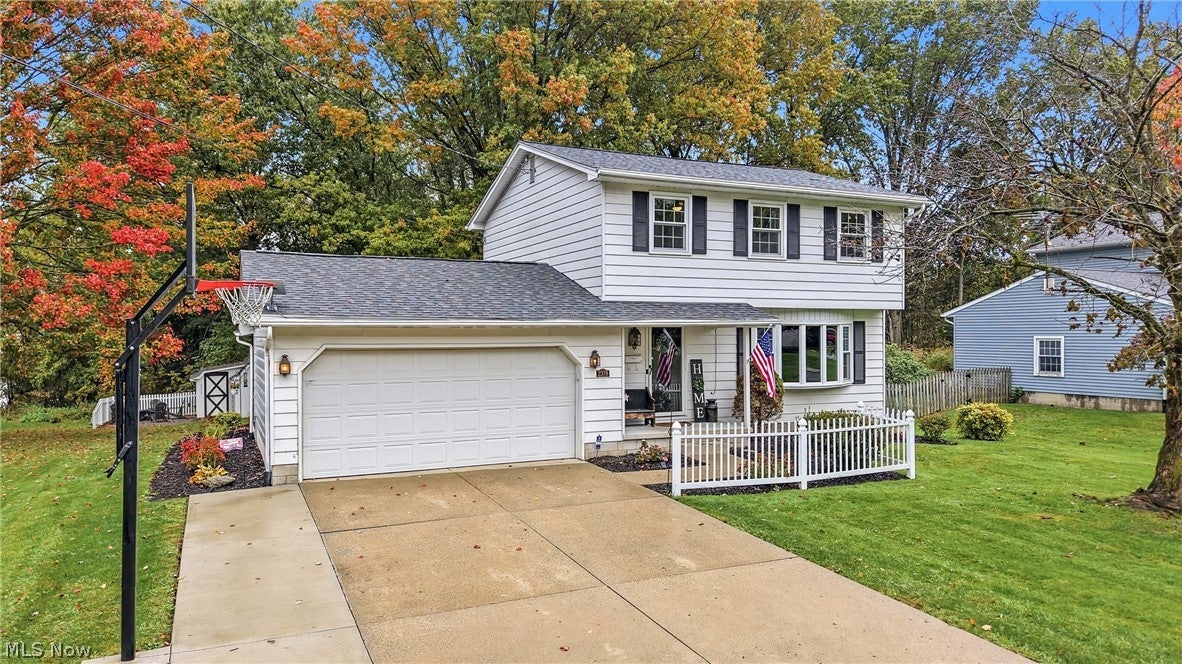
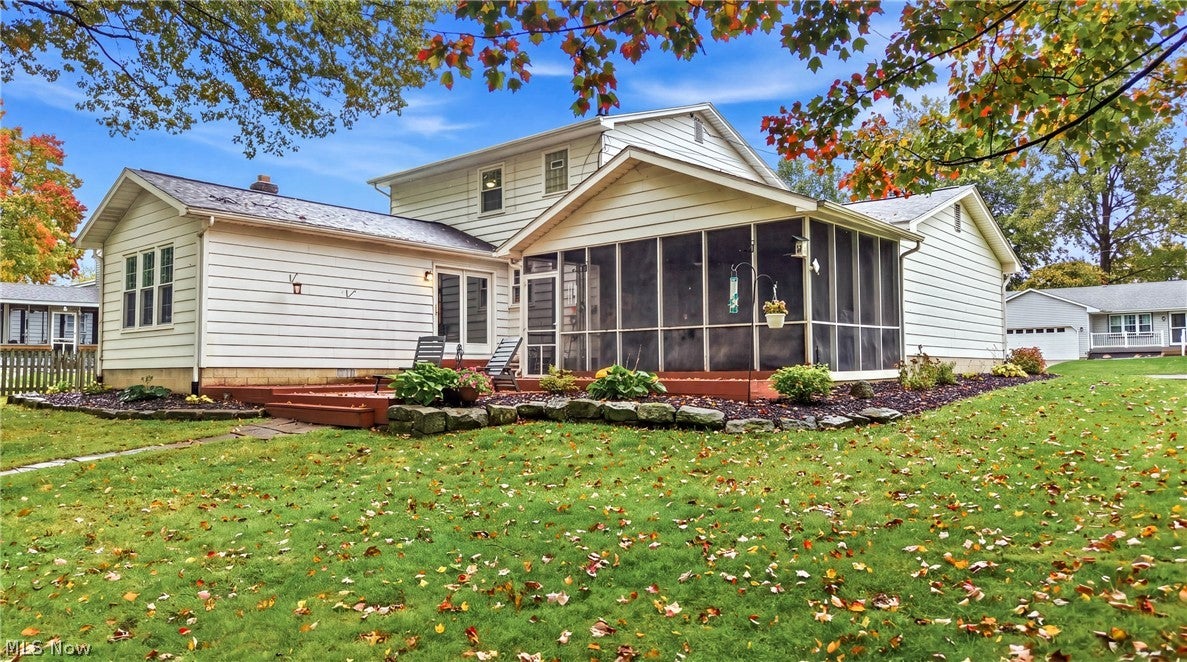
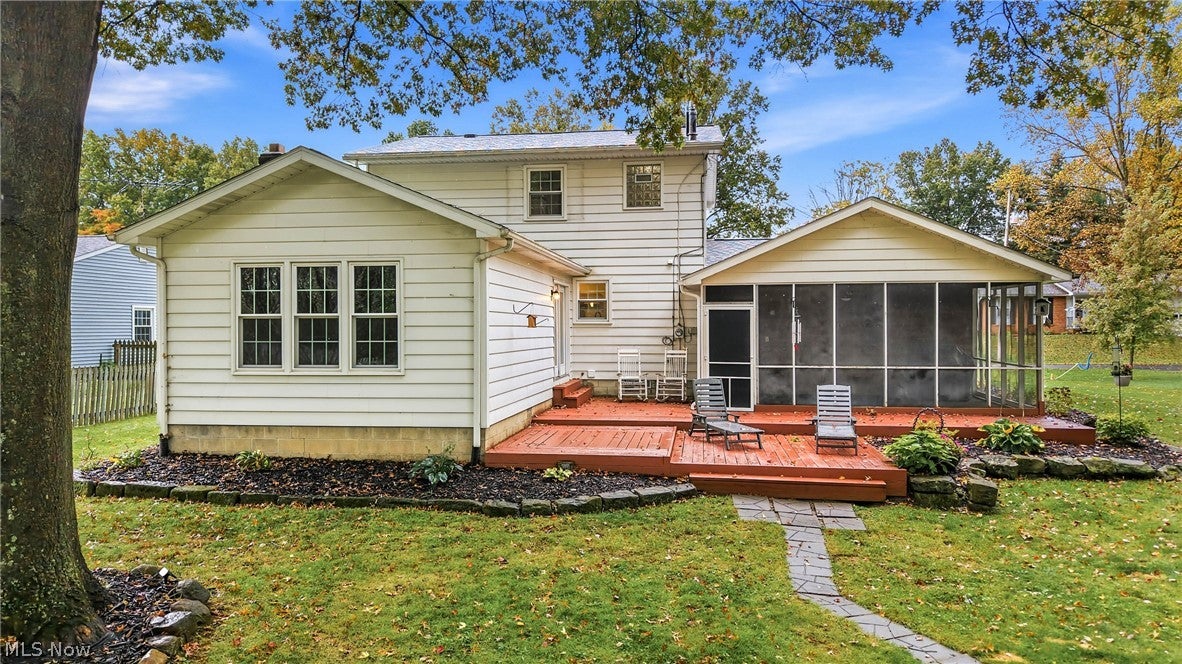
Welcome to this charming and inviting two-story home, perfectly situated on a peaceful dead-end street in a desired, friendly neighborhood reminiscent of a 1990s community. Featuring three comfortable bedrooms, two full baths, newer windows, and a full basement ready for storage, a home gym, or a future recreation room, this residence offers both warmth and everyday functionality. Inside, you'll love the durable vinyl flooring throughout the main living spaces paired with cozy carpeted bedrooms. The main level provides wonderful versatility with a formal dining area ideal for hosting dinner parties and holiday celebrations, a welcoming living room perfect for greeting guests or enjoying a quiet evening, and a spacious family room anchored by a warm fireplace that seamlessly opens to the back deck for effortless indoor-outdoor entertaining. The back Sun Room is fantastic for entertaining or just relaxing in the summer/fall weather Outside, the property continues to impress with an attached two-car garage and an expanded cement driveway offering ample parking. The expansive backyard is enclosed by a white picket fence and backs up to a tranquil wooded area, creating a private retreat. Complete with a sunny patio area, a fire pit for crisp evening gatherings, and a convenient storage shed, this delightful home offers an exceptional setting for your next chapter.

Save
Ask
Tour
Hide
Share
Listing Snapshot
Price 
$258,900
Days On Site 
31 Days
Bedrooms 
3
Inside Area (SqFt) 
N/A
Total Baths 
2
Full Baths 
1
Partial Baths 
1
Lot Size 
0.2652 Acres
Year Built 
1973
MLS Number 
5254910
Status 
Active Under Contract
Property Tax 
$2,363.54
HOA/Condo/Coop Fees 
N/A
Sq Ft Source 
N/A
Friends & Family
Recent Activity
4 weeks agoStatus changed to Active Under Contract
4 weeks agoListing updated with changes from the MLS
a month agoListing first seen on site
General Features
Acres 
0.2652
Attached Garage 
Yes
Direction Faces 
South
Disclosures 
Principal Is Real Estate Licensed
Garage 
Yes
Garage Spaces 
2
Land Lease 
No
Levels 
Two
Parking 
AttachedConcreteDrivewayGarage Faces FrontGarageGarage Door OpenerPaved
Property Sub Type 
Single Family Residence
Security 
Smoke Detector(s)
Sewer 
Public Sewer
Style 
Conventional
Water Source 
Public
Interior Features
Appliances 
DishwasherDisposalMicrowaveRangeRefrigeratorOven
Basement 
FullSump Pump
Cooling 
Central AirElectric
Fireplace 
Yes
Fireplace Features 
Gas LogGas StarterLiving Room
Fireplaces 
2
Heating 
Natural GasForced Air
Laundry Features 
In Basement
Bathroom 
Dimensions - 7 x 8Level - SecondDescription - Full Bath
Bedroom 
Dimensions - 10 x 12Level - Second
Dining Room 
Dimensions - 10 x 11Level - First
Family Room 
Dimensions - 15 x 23Level - First
Kitchen 
Dimensions - 11 x 11Level - First
Living Room 
Dimensions - 11 x 16Level - First
PrimaryBedroom 
Dimensions - 16 x 10Level - Second
Save
Ask
Tour
Hide
Share
Exterior Features
Construction Details 
Aluminum Siding
Fencing 
VinylWood
Other Structures 
Shed(s)
Patio And Porch 
DeckEnclosedPatioPorch
Roof 
AsphaltFiberglass
View 
Neighborhood
Waterview 
Neighborhood
Community Features
School District 
Salem CSD - 1508
Township 
Perry Twp
Financing Terms Available 
CashConventionalFHAVA Loan
Schools
School District
Salem CSD - 1508
Elementary School
Unknown
Middle School
Unknown
High School
Unknown
Listing courtesy of Barbara J Stamp of Berkshire Hathaway HomeServices Stouffer Realty


The data relating to real estate for sale on this website comes in part from the Internet Data Exchange program of MLS NOW. Real estate listings held by brokerage firms other than are marked with the Internet Data Exchange logo and detailed information about them includes the name of the listing broker(s). The photos may be altered, edited, enhanced or virtually staged. Information Deemed Reliable But Not Guaranteed. Copyright 2026 - Multiple Listing Service, Inc. – All Rights Reserved.

Neighborhood & Commute
Source: Walkscore
Disclosure: Community information and market data powered by Constellation Data Labs. Information is deemed reliable but not guaranteed.
Save
Ask
Tour
Hide
Share