1215 Canyon View Road, Northfield, OH, 44067

Save
Ask
Tour
Hide
Share
$267,900
30 Days On Site

1215 Canyon View Road
Northfield, OH 44067

For Sale|Condominium|Active
2
Beds
3
Total Baths
3
Full Baths
2,082
SqFt
$129
/SqFt
1988
Built
Subdivision:
Village At Greenwood Condo
County:
Summit
Call Now: 330-440-3253
Is this the listing for you? We can help make it yours.
330-440-3253
1215 Canyon View Road1215 Canyon View Road1215 Canyon View Road1215 Canyon View Road
Save
Ask
Tour
Hide
Share

Mortgage Calculator

Monthly Payment (Est.)

Enter an interest rate to see your estimated monthly payment.
Calculator powered by Showcase IDX, a Constellation1 Company. Copyright ©2026 Information is deemed reliable but not guaranteed.

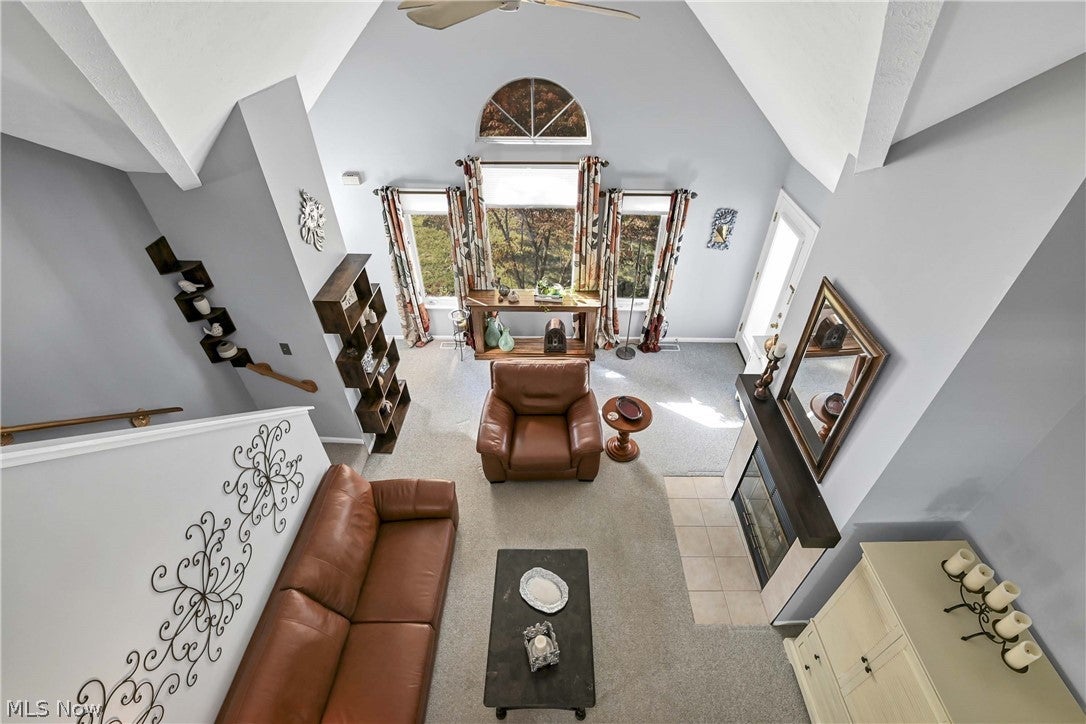
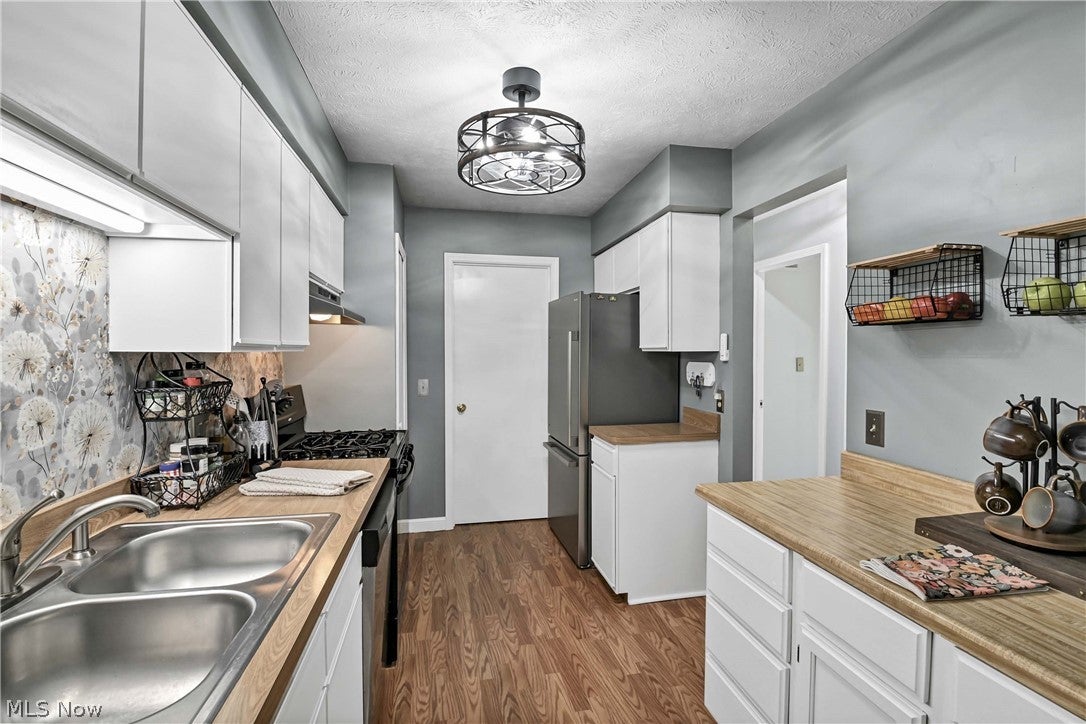
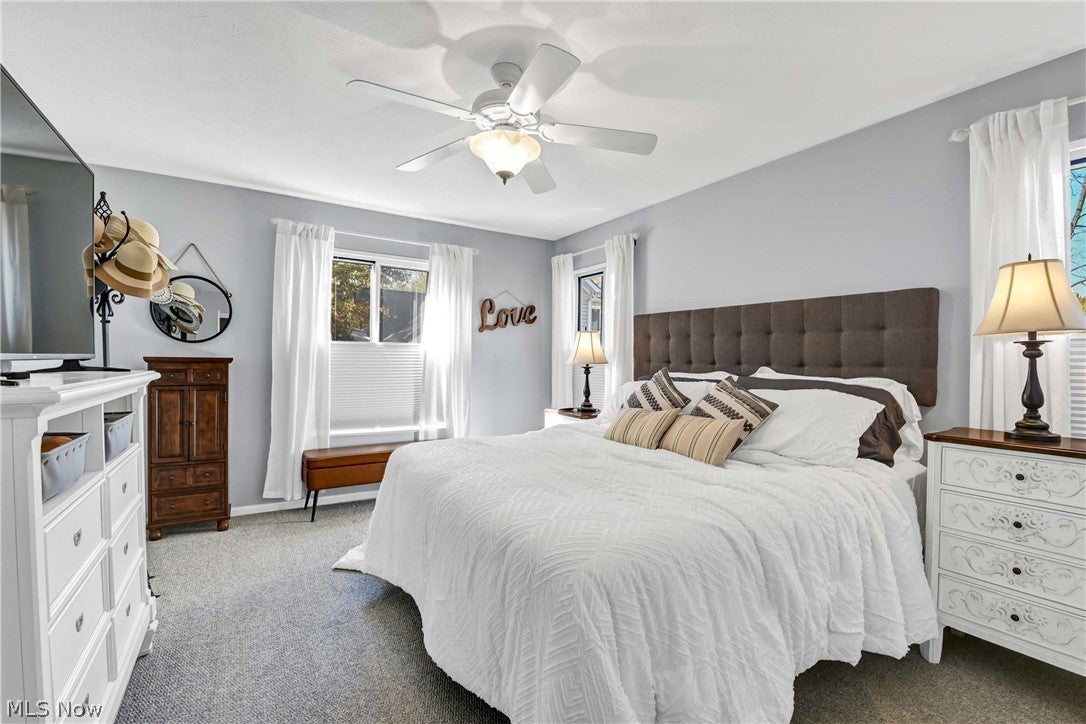
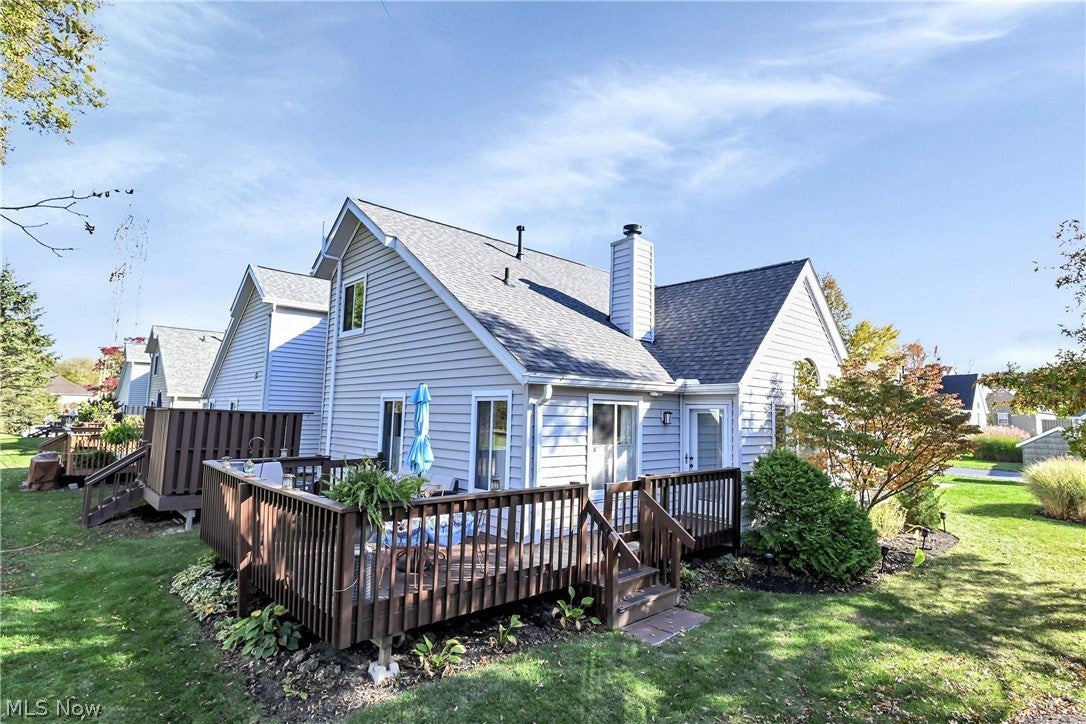
Prepare to be moved! Welcome to 1215 Canyon View Road, a 2-bedroom, 3-full-bath ranch-style condo in the Village at Greenwood community in Northfield, Ohio. Offering approximately 1,382 sq ft on the main level plus a partially finished basement, this home delivers easy first-floor living, flexible bonus space, and peaceful views. The open living room is the heart of the home, featuring a wood-burning fireplace, large windows overlooking the greenspace, and direct access to the deck for seamless indoor-outdoor living. The dining area flows into the kitchen, creating a comfortable setting for everyday meals and entertaining. The split-bedroom floor plan places the primary suite, with its own private full bath, on one side of the home, while the second bedroom sits on the opposite side next to a full hall bath, offering privacy for overnight guests. A laundry room with utility sink connects to the attached two-car garage for added convenience. Upstairs, a loft overlooks the living room and makes a perfect reading nook, hobby space, or guest retreat, while a separate office provides a dedicated place to work from home. The partially finished basement adds a large recreation room, a third full bath, and a wet bar-style sink and countertop area ideal for hosting. Village at Greenwood amenities include pools, a clubhouse, sauna, fitness equipment, and tennis courts. Outdoor enthusiasts will love being minutes from Cuyahoga Valley National Park, Brecksville Reservation, and miles of hiking and biking trails. Low-maintenance condo living, a first-floor primary suite, and a scenic, amenity-rich setting make this a home you won’t want to miss. Schedule your showing today!

Save
Ask
Tour
Hide
Share
Listing Snapshot
Price 
$267,900
Days On Site 
30 Days
Bedrooms 
2
Inside Area (SqFt) 
2,082 sqft
Total Baths 
3
Full Baths 
3
Partial Baths 
N/A
Lot Size 
N/A
Year Built 
1988
MLS Number 
5255043
Status 
Active
Property Tax 
$4,281.02
HOA/Condo/Coop Fees 
$445.83 monthly
Sq Ft Source 
N/A
Friends & Family
Recent Activity
2 days agoPrice changed to $267,900
2 days agoListing updated with changes from the MLS
6 days agoStatus changed to Active
4 weeks agoListing first seen on site
General Features
Attached Garage 
Yes
Garage 
Yes
Garage Spaces 
2
Land Lease 
No
Levels 
One
Number Of Stories 
1
Parking 
AttachedGarageGarage Door OpenerPaved
Pets 
Yes
Property Sub Type 
Condominium
Sewer 
Public Sewer
Special Circumstances 
Standard
SqFt Above 
1382
SqFt Below 
700
Style 
Cluster Home, Ranch
Water Source 
Public
Interior Features
Appliances 
DryerDishwasherRangeRefrigeratorWasher
Basement 
FullPartially Finished
Cooling 
Ceiling Fan(s)Central Air
Fireplace 
Yes
Fireplace Features 
Living RoomWood Burning
Fireplaces 
1
Heating 
Natural GasForced Air
Interior 
Ceiling Fan(s)
Laundry Features 
Main LevelLaundry Room
Main Level Bedrooms 
2
Bathroom 
Dimensions - 5 x 7Level - First
Bedroom 
Dimensions - 13 x 11Level - First
Dining Room 
Dimensions - 8 x 9Level - First
Kitchen 
Dimensions - 8 x 12Level - First
Laundry 
Dimensions - 6 x 7Level - First
Living Room 
Dimensions - 21 x 14Level - First
Loft 
Dimensions - 12 x 18Level - Second
Office 
Dimensions - 9 x 12Level - Second
PrimaryBathroom 
Dimensions - 9 x 6Level - First
PrimaryBedroom 
Dimensions - 16 x 11Level - First
Recreation 
Dimensions - 17 x 29Level - Basement
Save
Ask
Tour
Hide
Share
Exterior Features
Construction Details 
Vinyl Siding
Lot Features 
Waterfront
Patio And Porch 
Deck
Pool Features 
CommunityPrivate
Private Pool 
Yes
Roof 
Asphalt
Waterfront 
Yes
Community Features
Association Fee 
$250.0
Association Fee Frequency 
Annually
Additional Association Fee 
$425.0
Additional Association Fee Frequency 
Monthly
Community Features 
PoolTennis Court(s)
School District 
Nordonia Hills CSD - 7710
Township 
Sagamore Hills Twp
Financing Terms Available 
CashConventional
Schools
School District
Nordonia Hills CSD - 7710
Elementary School
Unknown
Middle School
Unknown
High School
Unknown
Listing courtesy of Ed Huck of Keller Williams Citywide


The data relating to real estate for sale on this website comes in part from the Internet Data Exchange program of MLS NOW. Real estate listings held by brokerage firms other than are marked with the Internet Data Exchange logo and detailed information about them includes the name of the listing broker(s). The photos may be altered, edited, enhanced or virtually staged. Information Deemed Reliable But Not Guaranteed. Copyright 2026 - Multiple Listing Service, Inc. – All Rights Reserved.

Neighborhood & Commute
Source: Walkscore
Disclosure: Community information and market data powered by Constellation Data Labs. Information is deemed reliable but not guaranteed.
Save
Ask
Tour
Hide
Share