2401 Scranton Road B, Cleveland, OH, 44113

Save
Ask
Tour
Hide
Share
$1,800
18 Days On Site

2401 Scranton Road B
Cleveland, OH 44113

For Rent|Apartment|Active
1
Bed
1
Total Bath
1
Full Bath
700
SqFt
$3
/SqFt
1900
Built
Subdivision:
John G Jennings Univ Heights Allot
County:
Cuyahoga
Call Now: 330-440-3253
Is this the listing for you? We can help make it yours.
330-440-3253
2401 Scranton Road B2401 Scranton Road B2401 Scranton Road B2401 Scranton Road B
Save
Ask
Tour
Hide
Share

Mortgage Calculator

Monthly Payment (Est.)

Enter an interest rate to see your estimated monthly payment.
Calculator powered by Showcase IDX, a Constellation1 Company. Copyright ©2026 Information is deemed reliable but not guaranteed.

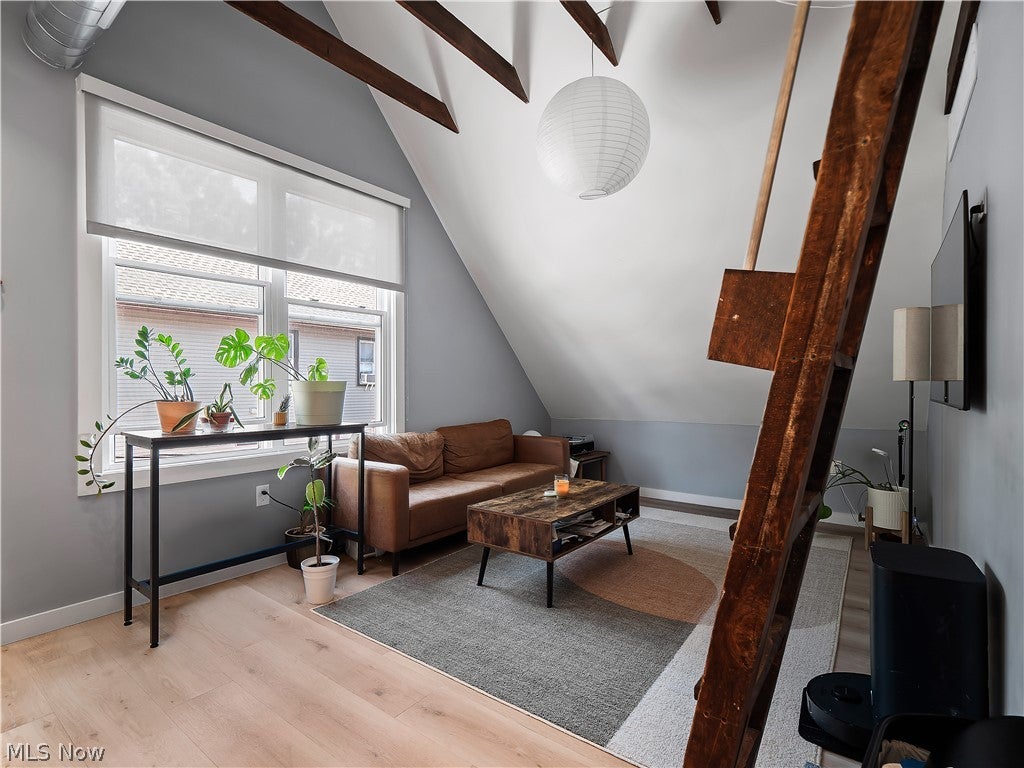
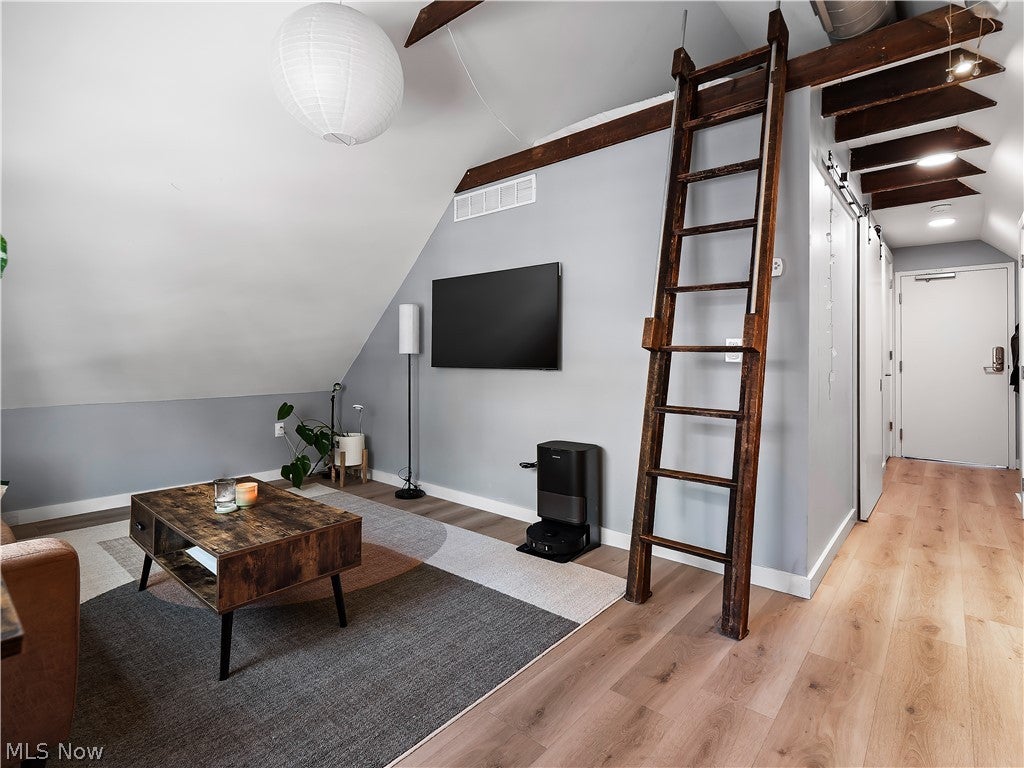
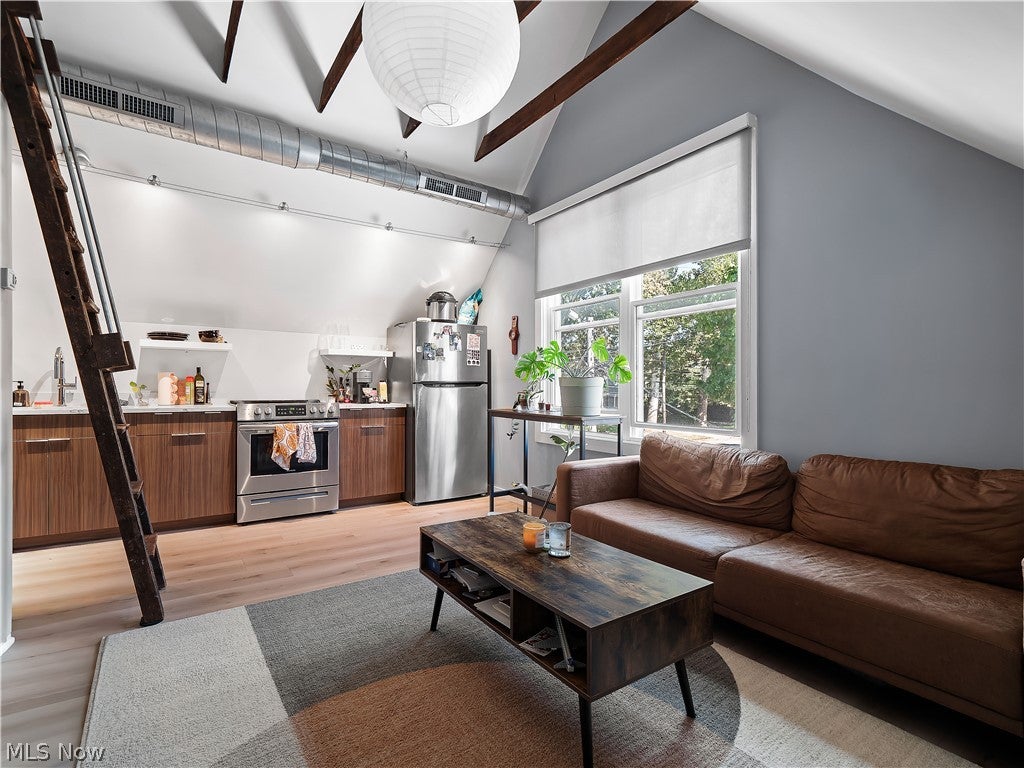
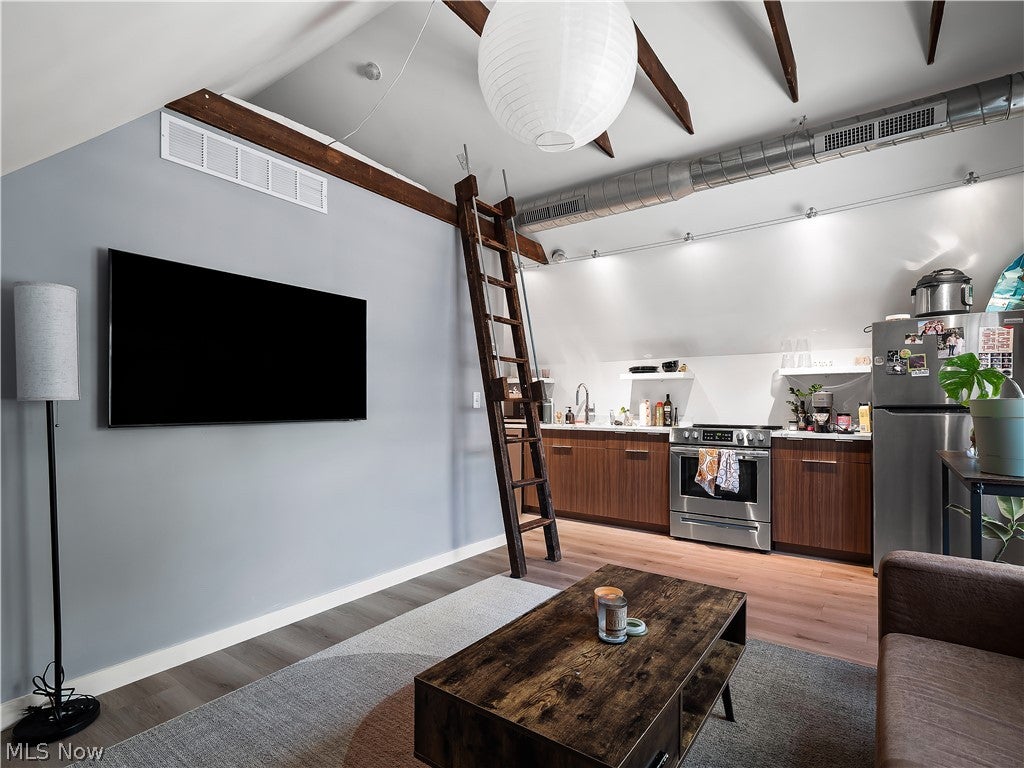
Experience Tremont living in this beautifully remodeled, fully furnished apartment filled with character and modern style! Soaring vaulted ceilings, exposed wood beams, and an open-concept living space create a warm, inviting atmosphere. The updated kitchen features sleek cabinetry, stainless steel appliances, and contemporary finishes, while the living area offers plenty of natural light. A unique ladder-accessed loft provides flexible additional space, perfect for guests or a cozy retreat. The apartment also features a spacious bedroom, a beautifully updated full bathroom with a walk-in shower, and the convenience of in-unit laundry. Located in the heart of Tremont, just moments from neighborhood restaurants, coffee shops, boutiques, and local favorites. With its distinctive architectural details, stylish furnishings, and fantastic location, this move-in-ready apartment offers a wonderful opportunity to enjoy one of Cleveland's most vibrant neighborhoods!

Save
Ask
Tour
Hide
Share
Listing Snapshot
Price 
$1,800
Days On Site 
18 Days
Bedrooms 
1
Inside Area (SqFt) 
700 sqft
Total Baths 
1
Full Baths 
1
Partial Baths 
N/A
Lot Size 
0.1102 Acres
Year Built 
1900
MLS Number 
5255069
Status 
Active
Property Tax 
N/A
HOA/Condo/Coop Fees 
N/A
Sq Ft Source 
N/A
Friends & Family
Recent Activity
2 weeks agoStatus changed to Active
2 weeks agoListing updated with changes from the MLS
3 weeks agoListing first seen on site
General Features
Acres 
0.1102
Levels 
One and One HalfOne
Number Of Stories 
1
Parking 
Common
Pets 
Cats OK
Property Condition 
Updated/Remodeled
Property Sub Type 
Apartment
Sewer 
Public Sewer
SqFt Above 
700
Water Source 
Public
Interior Features
Appliances 
DryerDishwasherMicrowaveRangeRefrigeratorWasher
Cooling 
Electric
Heating 
ElectricHeat Pump
Interior 
Beamed CeilingsHigh CeilingsWalk-In Closet(s)
Laundry Features 
In Unit
Main Level Bedrooms 
1
Bathroom 
Dimensions - 8 x 5Level - First
Bedroom 
Dimensions - 13 x 9Level - FirstFeatures - Beamed Ceilings
EntryFoyer 
Dimensions - 8 x 5Level - First
Kitchen 
Dimensions - 5 x 13Level - First
Living Room 
Dimensions - 14 x 11Level - FirstFeatures - Beamed Ceilings, High Ceilings
Save
Ask
Tour
Hide
Share
Community Features
School District 
Cleveland Municipal - 1809
Township 
Cleveland
Schools
School District
Cleveland Municipal - 1809
Elementary School
Unknown
Middle School
Unknown
High School
Unknown
Listing courtesy of Christina Campbell of EXP Realty, LLC.


The data relating to real estate for sale on this website comes in part from the Internet Data Exchange program of MLS NOW. Real estate listings held by brokerage firms other than are marked with the Internet Data Exchange logo and detailed information about them includes the name of the listing broker(s). The photos may be altered, edited, enhanced or virtually staged. Information Deemed Reliable But Not Guaranteed. Copyright 2026 - Multiple Listing Service, Inc. – All Rights Reserved.

Neighborhood & Commute
Source: Walkscore
Disclosure: Community information and market data powered by Constellation Data Labs. Information is deemed reliable but not guaranteed.
Save
Ask
Tour
Hide
Share