48 Shandon Avenue, Zanesville, OH, 43701

Save
Ask
Tour
Hide
Share
$219,000
44 Days On Site

48 Shandon Avenue
Zanesville, OH 43701

For Sale|Single Family Residence|Active
3
Beds
1
Total Bath
1
Full Bath
1,152
SqFt
$190
/SqFt
1960
Built
Subdivision:
Beechwood Park
County:
Muskingum
Call Now: 330-440-3253
Is this the listing for you? We can help make it yours.
330-440-3253
48 Shandon Avenue48 Shandon Avenue48 Shandon Avenue48 Shandon Avenue
Save
Ask
Tour
Hide
Share

Mortgage Calculator

Monthly Payment (Est.)

Enter an interest rate to see your estimated monthly payment.
Calculator powered by Showcase IDX, a Constellation1 Company. Copyright ©2026 Information is deemed reliable but not guaranteed.

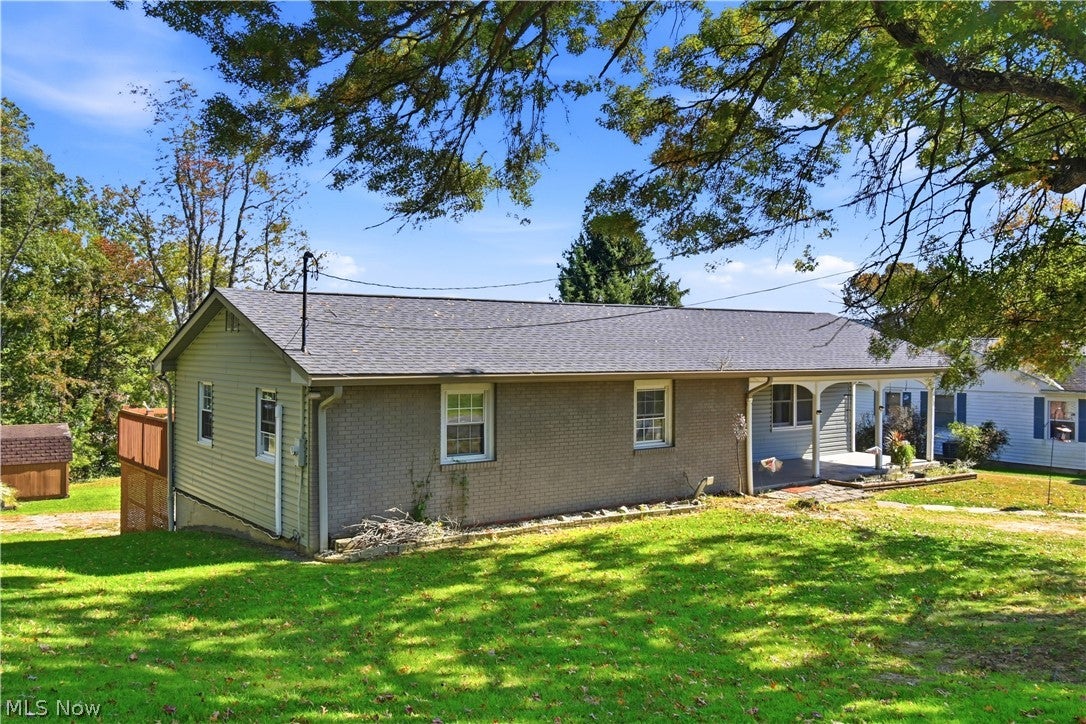
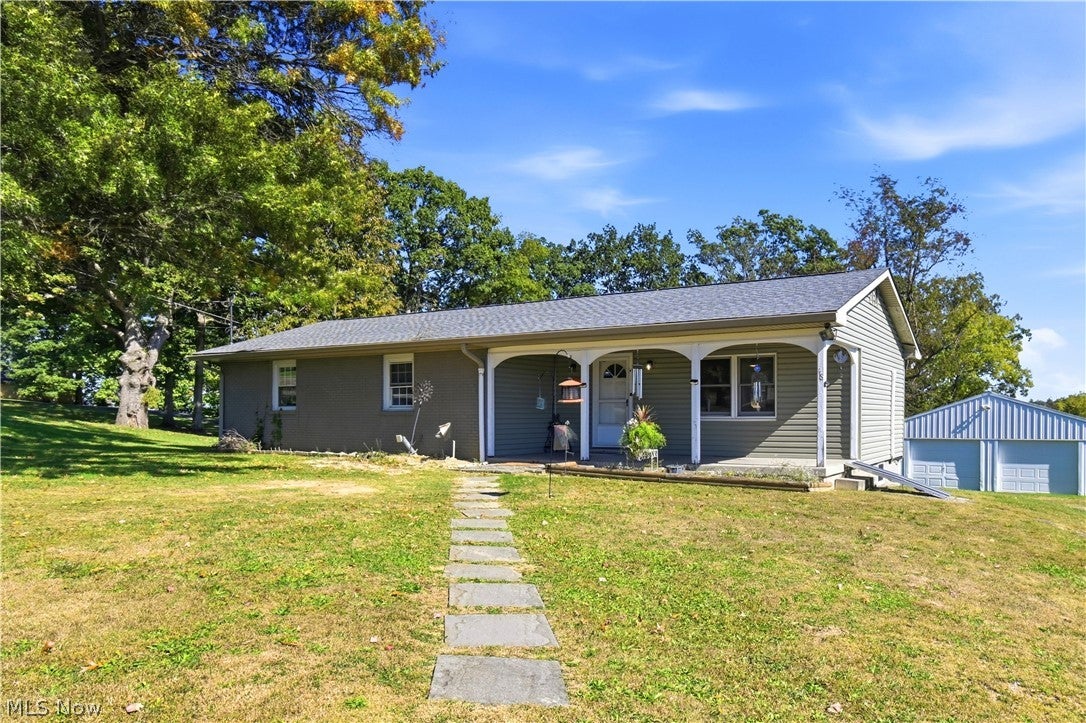
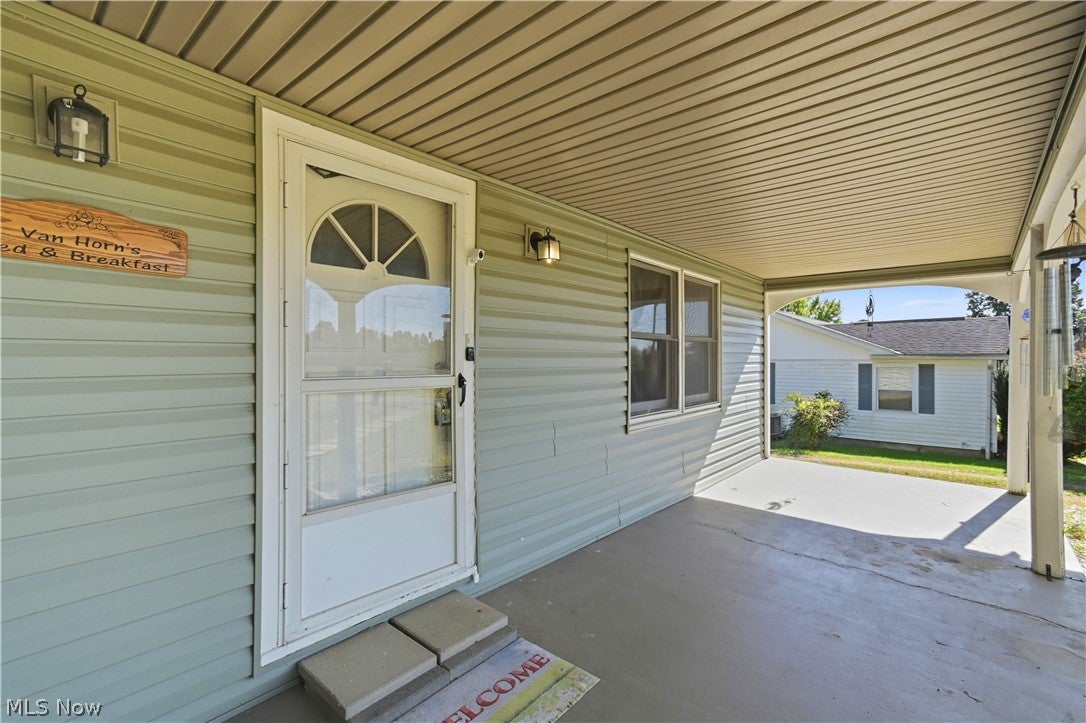
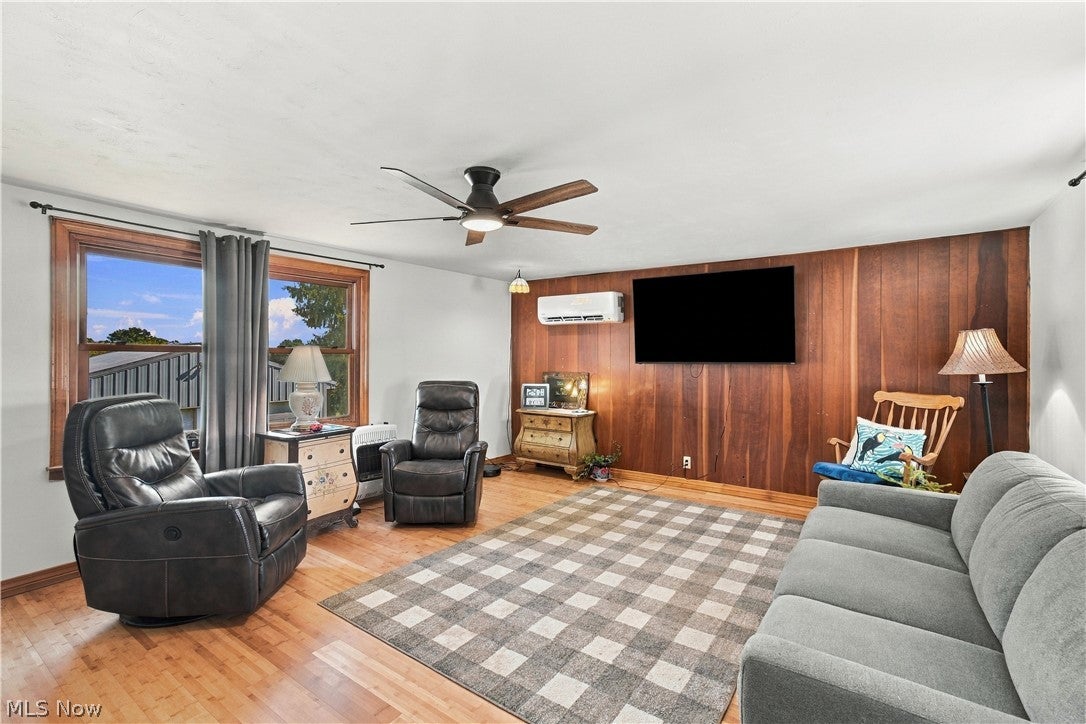
A little more breathing room, a lot more possibilities! Perched atop a hill in a peaceful neighborhood surrounded by rolling countryside, this inviting 3-bedroom, 1.5-bath ranch-style home offers comfortable one-level living, exceptional garage space, and room to make it your own. Set on a beautiful corner lot, the home welcomes you with a covered front porch and a distinctive semicircular driveway with two entrances. Inside, you'll find hardwood floors, a spacious living room, an inviting eat-in kitchen, and a convenient first-floor laundry hookup. Enjoy the outdoors on the expansive 34' x 16' rear deck, ideal for entertaining, relaxing, or taking in the peaceful setting. Need room for vehicles, hobbies, or storage? With a detached 2-car garage, an additional garage space in the full unfinished walkout basement, and a large storage shed, this property offers flexibility that's hard to find at this price point. A new roof and siding in 2025 add to the appeal. Located in the Maysville School District and offered at $229,000, this hilltop ranch combines practical living space, countryside surroundings, and exceptional versatility. Whether you're searching for your first home, looking to simplify, or dreaming of more room for your projects, there's plenty of possibility here!

Save
Ask
Tour
Hide
Share
Listing Snapshot
Price 
$219,000
Days On Site 
44 Days
Bedrooms 
3
Inside Area (SqFt) 
1,152 sqft
Total Baths 
1
Full Baths 
1
Partial Baths 
N/A
Lot Size 
0.279 Acres
Year Built 
1960
MLS Number 
5255123
Status 
Active
Property Tax 
$1,815
HOA/Condo/Coop Fees 
N/A
Sq Ft Source 
N/A
Friends & Family
Recent Activity
3 weeks agoPrice changed to $219,000
3 weeks agoListing updated with changes from the MLS
a month agoStatus changed to Active
a month agoListing first seen on site
General Features
Acres 
0.279
Attached Garage 
Yes
Garage 
Yes
Garage Spaces 
3
Land Lease 
No
Levels 
One
Parking 
AttachedDetachedGarageGarage Door OpenerUnpaved
Property Sub Type 
Single Family Residence
Sewer 
Public Sewer
Special Circumstances 
Standard
SqFt Above 
1152
Style 
Ranch
Water Source 
Public
Interior Features
Appliances 
DishwasherRangeRefrigeratorOven
Basement 
FullPartially FinishedWalk-Out Access
Cooling 
ElectricWall Unit(s)
Heating 
ElectricRadiant
Laundry Features 
Main LevelLower Level
Main Level Bedrooms 
3
Bathroom 
Dimensions - 8 x 6.6Level - FirstFeatures - Bar
Bedroom 
Dimensions - 11.6 x 10Level - First
EatInKitchen 
Dimensions - 18.8 x 11Level - First
EntryFoyer 
Dimensions - 4 x 4.6Level - First
Family Room 
Dimensions - 23.6 x 14.8Level - Lower
Laundry 
Dimensions - ND x NDLevel - First
Living Room 
Dimensions - 23.6 x 15.2Level - First
PrimaryBedroom 
Dimensions - 13.9 x 11.9Level - First
Save
Ask
Tour
Hide
Share
Exterior Features
Construction Details 
Aluminum SidingBrick
Lot Features 
Corner Lot
Other Structures 
Shed(s)
Patio And Porch 
DeckPorch
Roof 
AsphaltFiberglass
View 
Canyon
Waterview 
Canyon
Community Features
School District 
Maysville LSD - 6003
Township 
Springfield
Schools
School District
Maysville LSD - 6003
Elementary School
Unknown
Middle School
Unknown
High School
Unknown
Listing courtesy of Laura Creech of Coldwell Banker Realty


The data relating to real estate for sale on this website comes in part from the Internet Data Exchange program of MLS NOW. Real estate listings held by brokerage firms other than are marked with the Internet Data Exchange logo and detailed information about them includes the name of the listing broker(s). The photos may be altered, edited, enhanced or virtually staged. Information Deemed Reliable But Not Guaranteed. Copyright 2026 - Multiple Listing Service, Inc. – All Rights Reserved.

Neighborhood & Commute
Source: Walkscore
Disclosure: Community information and market data powered by Constellation Data Labs. Information is deemed reliable but not guaranteed.
Save
Ask
Tour
Hide
Share