
104 Russell AvenueCreston, OH 44217
Mortgage Calculator
Monthly Payment (Est.)
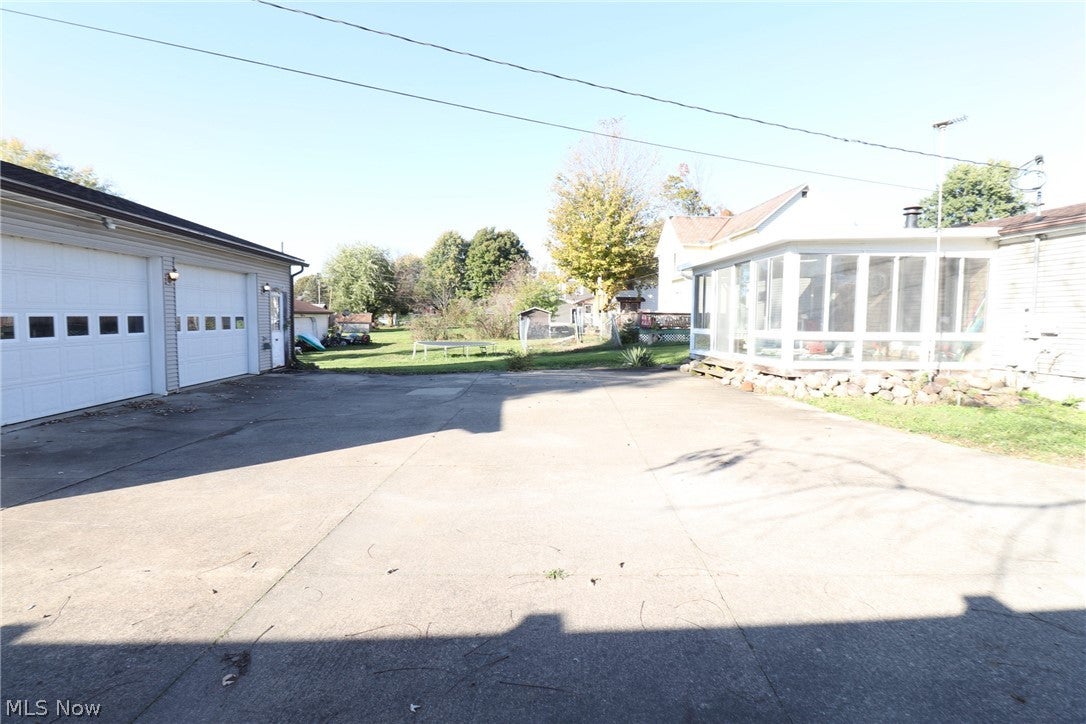
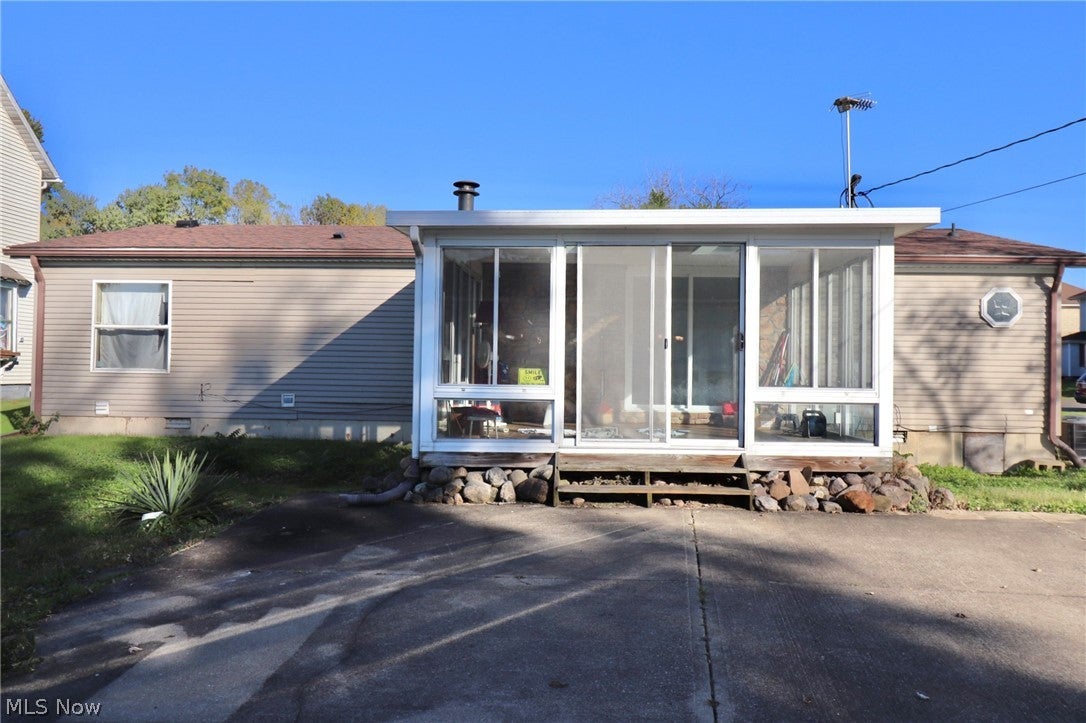
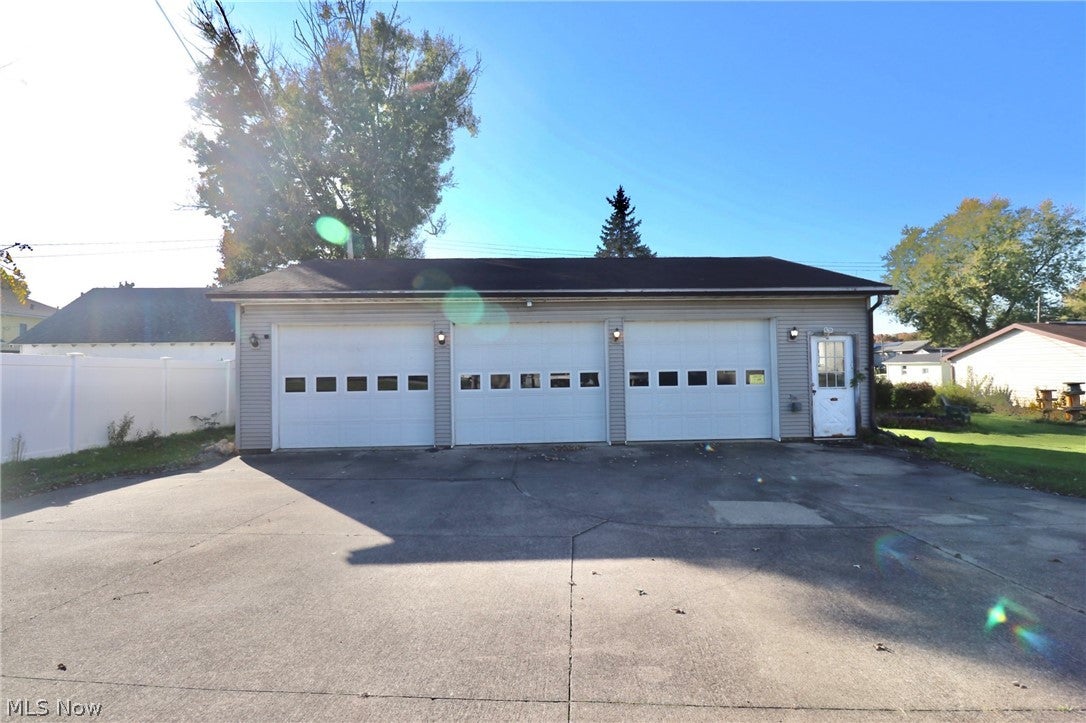
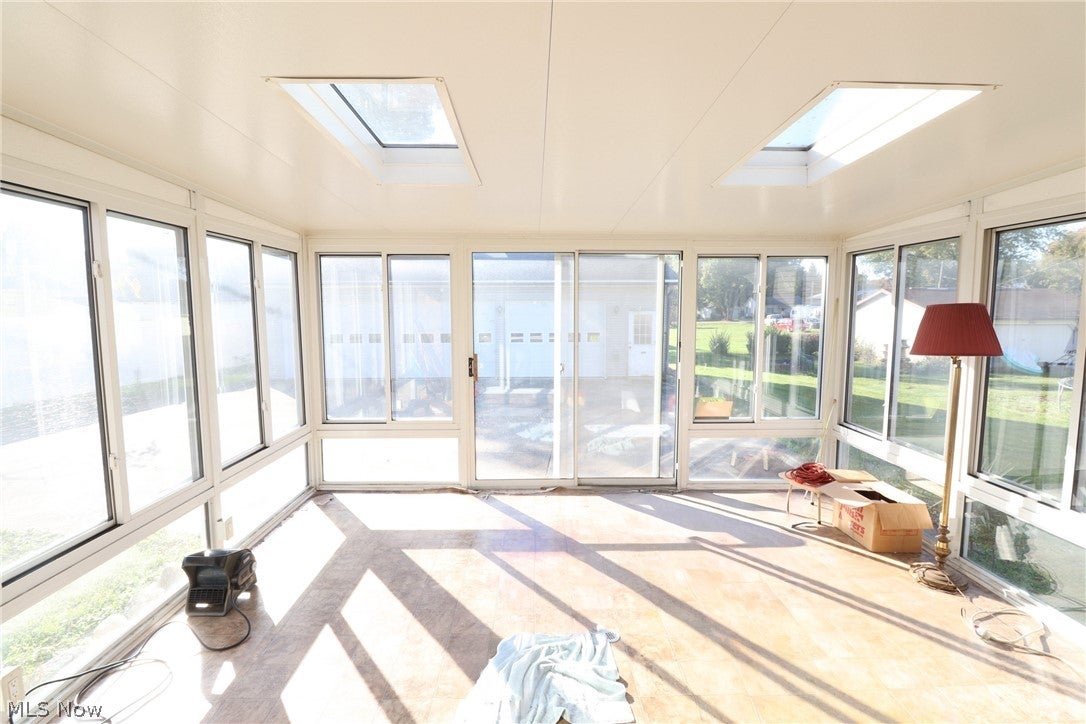
Enter an interest rate to see your estimated monthly payment.Live Real Estate Auction! Friday November 13th at 5:00 PM. On-Site at 104 Russell Ave., Creston, OH 44217. Don't miss this opportunity to purchase this three-bedroom, two-full-bathroom home located in the Norwayne School District. Built in 1997, this home offers approximately 1,323 sq ft of finished living space, an enclosed porch, and a fireplace in the living room. A standout feature is the spacious 40' x 30' pole garage, built in 1998 with three overhead doors. Whether you're looking for a primary residence, investment property, or a home with exceptional garage space, this property offers plenty of possibilities! NOTE: The advertised list price does not reflect the auction sale price. This is not a foreclosure or tax auction. Home is open for inspection Thursday Nov. 5th from 5:00-6:00 PM and one hour prior to the auction. Terms and Conditions: All bidders must register with proper ID prior to bidding the day of the auction. The successful bidder shall provide a non-refundable earnest money check for $10,000 the day of the auction with the balance due in 30 days or less. No contingencies to include finance contingencies. Property is selling in its "As Is" condition with all faults. All desired inspections to be completed 48 hours prior to the auction. Announcements the day of the auction take precedence of previously printed info. Call Auctioneer for additional terms.
| 2 weeks ago | Status changed to Active | |
| 2 weeks ago | Listing updated with changes from the MLS | |
| 2 weeks ago | Listing first seen on site |

The data relating to real estate for sale on this website comes in part from the Internet Data Exchange program of MLS NOW. Real estate listings held by brokerage firms other than are marked with the Internet Data Exchange logo and detailed information about them includes the name of the listing broker(s). The photos may be altered, edited, enhanced or virtually staged. Information Deemed Reliable But Not Guaranteed. Copyright 2026 - Multiple Listing Service, Inc. – All Rights Reserved.