2519 Graham Avenue, Akron, OH, 44312

Save
Ask
Tour
Hide
Share
$254,000
30 Days On Site

2519 Graham Avenue
Akron, OH 44312

For Sale|Single Family Residence|Active
3
Beds
2
Total Baths
2
Full Baths
1,488
SqFt
$171
/SqFt
1942
Built
Subdivision:
Walker Britton
County:
Summit
Call Now: 330-440-3253
Is this the listing for you? We can help make it yours.
330-440-3253
2519 Graham Avenue2519 Graham Avenue2519 Graham Avenue2519 Graham Avenue
Save
Ask
Tour
Hide
Share

Mortgage Calculator

Monthly Payment (Est.)

Enter an interest rate to see your estimated monthly payment.
Calculator powered by Showcase IDX, a Constellation1 Company. Copyright ©2026 Information is deemed reliable but not guaranteed.

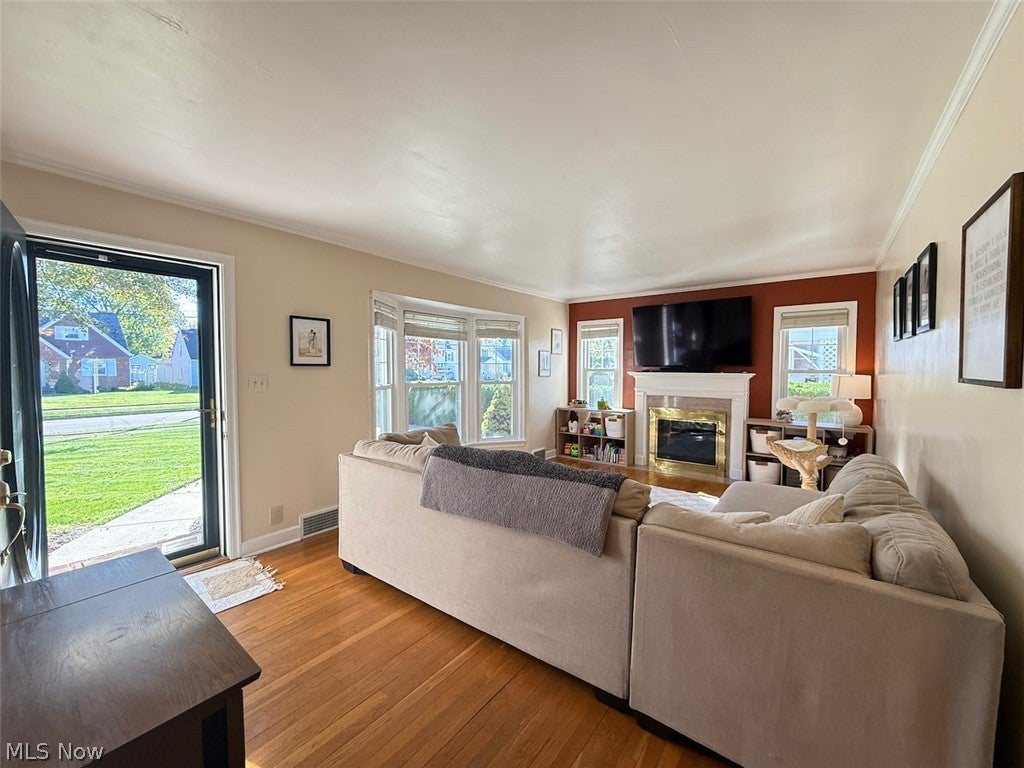
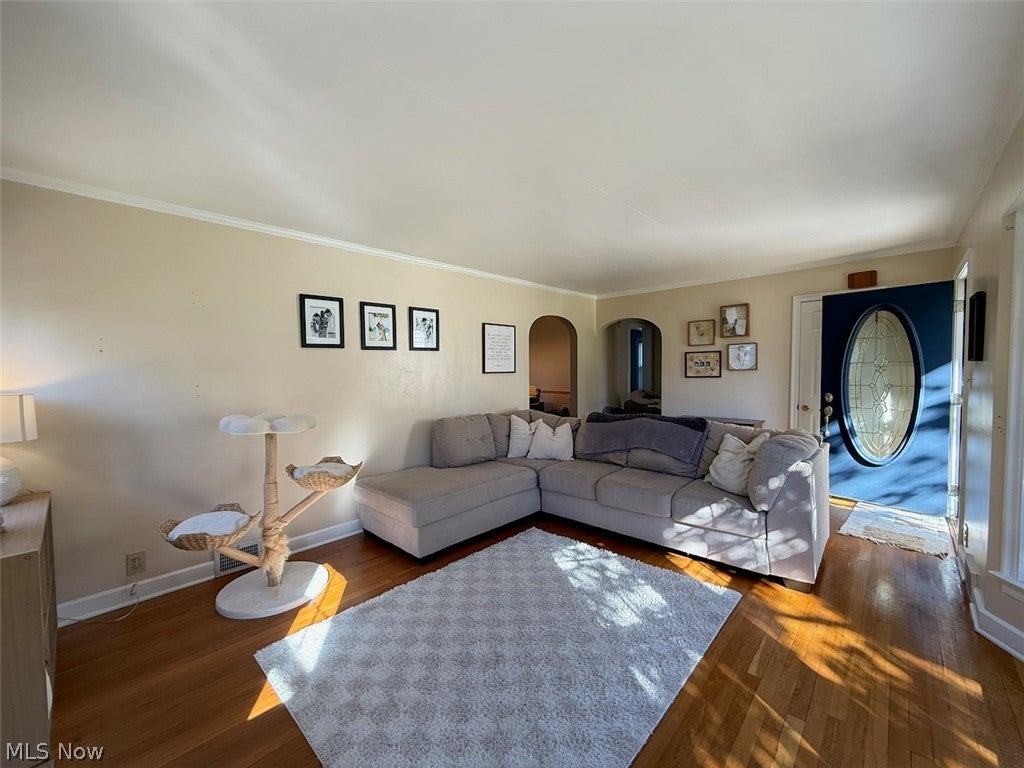
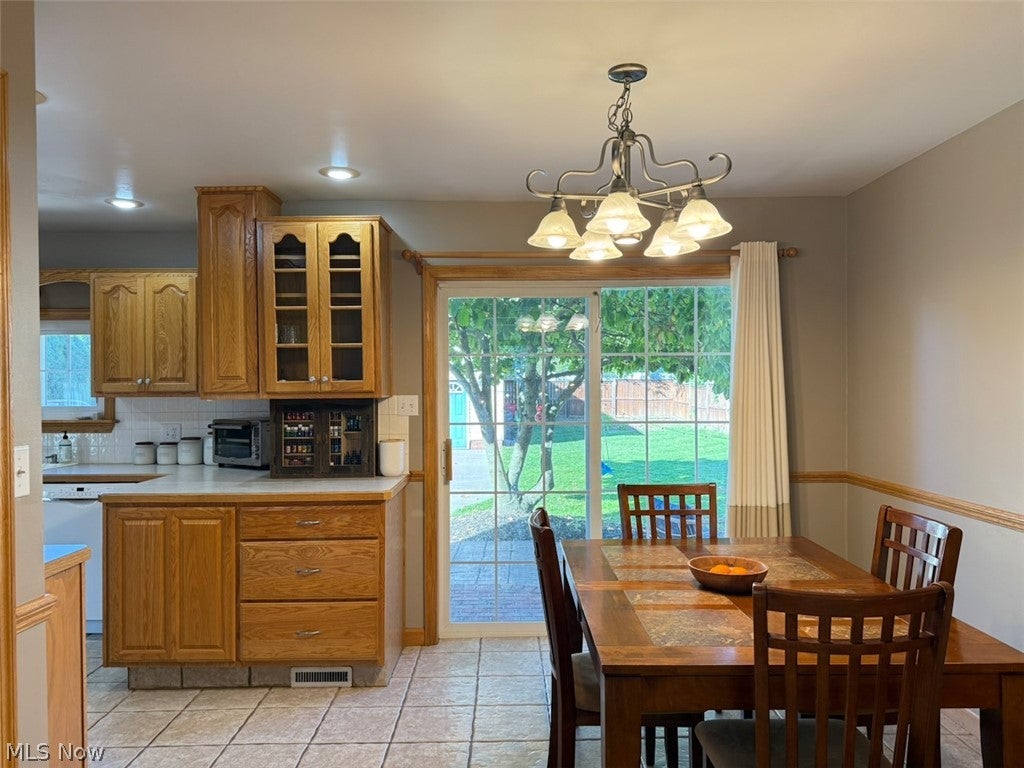
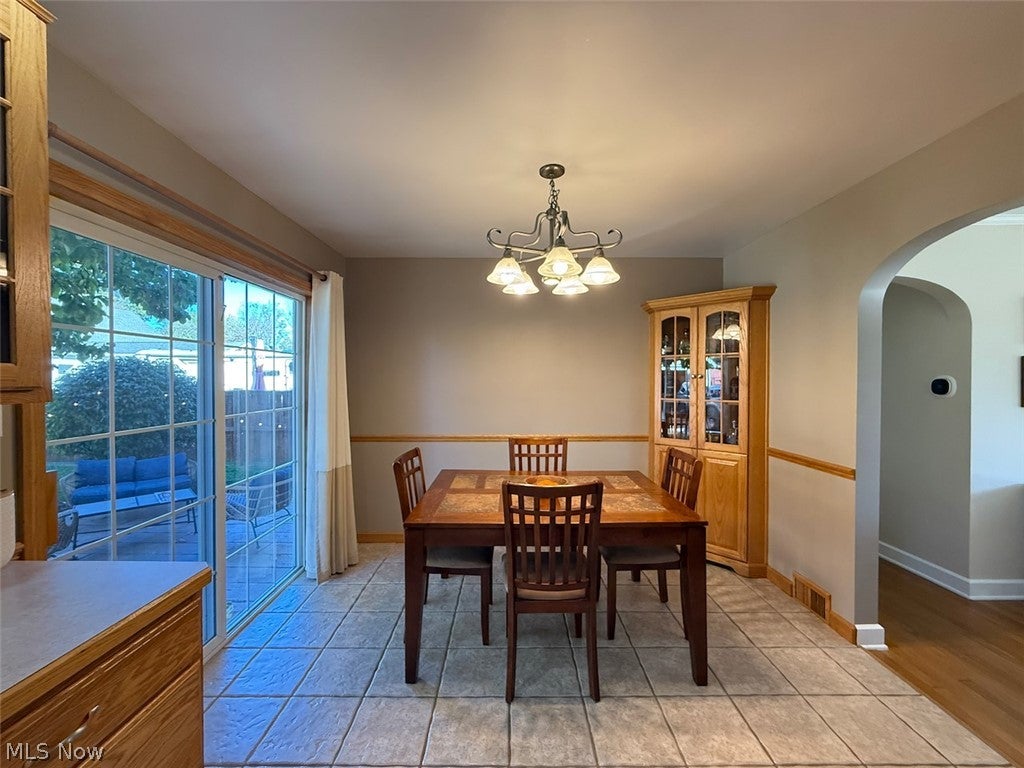
New roof coming fall 2026!!! Welcome to this beautifully updated Cape Cod in Akron’s Ellet neighborhood, offering 3 bedrooms, 2 full bathrooms, and a spacious detached garage with incredible storage potential! The renovated upstairs primary suite is a standout, with updated flooring, fresh paint, modern lighting, a remodeled private bath with a tiled shower and glass doors, and an oversized walk-in closet. The main floor features a welcoming living room with hardwood floors, a bay window, and a gas fireplace. The kitchen offers abundant cabinetry and counter space and opens to the dining area. Two generously sized bedrooms and a full bath complete the first floor. The full unfinished basement provides additional storage, laundry, and flexible workspace. The 28 × 32 detached garage offers remarkable space for vehicles, storage, hobbies, or a workshop. It features electricity, a side-load 7' × 8' overhead door, and a walk-up second-floor loft. Conduit is already in place for potential future gas and water service. A Tesla charger is installed in the garage and is negotiable. Outside, enjoy a private fully fenced backyard, expansive driveway, stamped concrete patio, and brick porches. Other improvements include a new electrical panel in 2026, a second 240V outlet in the basement, a radon mitigation system, updated lighting, and chimney maintenance. With its updated primary suite and unusually spacious garage, this Cape Cod offers more room and storage than you might expect!

Save
Ask
Tour
Hide
Share
Listing Snapshot
Price 
$254,000
Days On Site 
30 Days
Bedrooms 
3
Inside Area (SqFt) 
1,488 sqft
Total Baths 
2
Full Baths 
2
Partial Baths 
N/A
Lot Size 
0.23 Acres
Year Built 
1942
MLS Number 
5255370
Status 
Active
Property Tax 
$3,999
HOA/Condo/Coop Fees 
N/A
Sq Ft Source 
N/A
Friends & Family
Recent Activity
3 weeks agoPrice changed to $254,000
3 weeks agoListing updated with changes from the MLS
a month agoListing first seen on site
General Features
Acres 
0.23
Garage 
Yes
Garage Spaces 
2
Home Warranty 
Yes
Land Lease 
No
Levels 
One and One Half
Parking 
ConcreteCoveredDrivewayDetachedGarageGarage Door OpenerLightedOn SiteOversizedStorageWorkshop in Garage
Property Condition 
Updated/Remodeled
Property Sub Type 
Single Family Residence
Security 
Smoke Detector(s)
Sewer 
Public Sewer
Special Circumstances 
Standard
SqFt Above 
1488
Style 
Cape Cod
Water Source 
Public
Interior Features
Appliances 
DryerDishwasherDisposalMicrowaveRangeRefrigeratorWasher
Basement 
FullUnfinished
Cooling 
Central AirCeiling Fan(s)
Fireplace 
Yes
Fireplace Features 
Family RoomGasGlass Doors
Fireplaces 
1
Heating 
Natural GasForced AirFireplace(s)
Interior 
Eat-in KitchenStorageSmart ThermostatWalk-In Closet(s)
Laundry Features 
Common Area
Main Level Bedrooms 
2
Save
Ask
Tour
Hide
Share
Exterior Features
Construction Details 
FrameVinyl Siding
Exterior 
Rain Gutters
Fencing 
Back YardGatePrivacyWood
Lot Features 
Back YardFront YardLandscapedRectangular Lot
Patio And Porch 
Patio
Roof 
AsphaltFiberglass
Community Features
Community Features 
PlaygroundParkRestaurantTennis Court(s)
School District 
Akron CSD - 7701
Township 
Akron
Schools
School District
Akron CSD - 7701
Elementary School
Unknown
Middle School
Unknown
High School
Unknown
Listing courtesy of Glen G Whitten of Ohio Property Group, LLC


The data relating to real estate for sale on this website comes in part from the Internet Data Exchange program of MLS NOW. Real estate listings held by brokerage firms other than are marked with the Internet Data Exchange logo and detailed information about them includes the name of the listing broker(s). The photos may be altered, edited, enhanced or virtually staged. Information Deemed Reliable But Not Guaranteed. Copyright 2026 - Multiple Listing Service, Inc. – All Rights Reserved.

Neighborhood & Commute
Source: Walkscore
Disclosure: Community information and market data powered by Constellation Data Labs. Information is deemed reliable but not guaranteed.
Save
Ask
Tour
Hide
Share