
Save
Ask
Tour
Hide
$2,000
15 Days On Site
5900 E Pleasant Valley RoadIndependence, OH 44131
For Rent|Single Family Residence|Active
2
Beds
1
Total Bath
1
Full Bath
1,288
SqFt
$2
/SqFt
1953
Built
Subdivision:
Independence 03
County:
Cuyahoga
Call Now: 330-440-3253
Is this the listing for you? We can help make it yours.
330-440-3253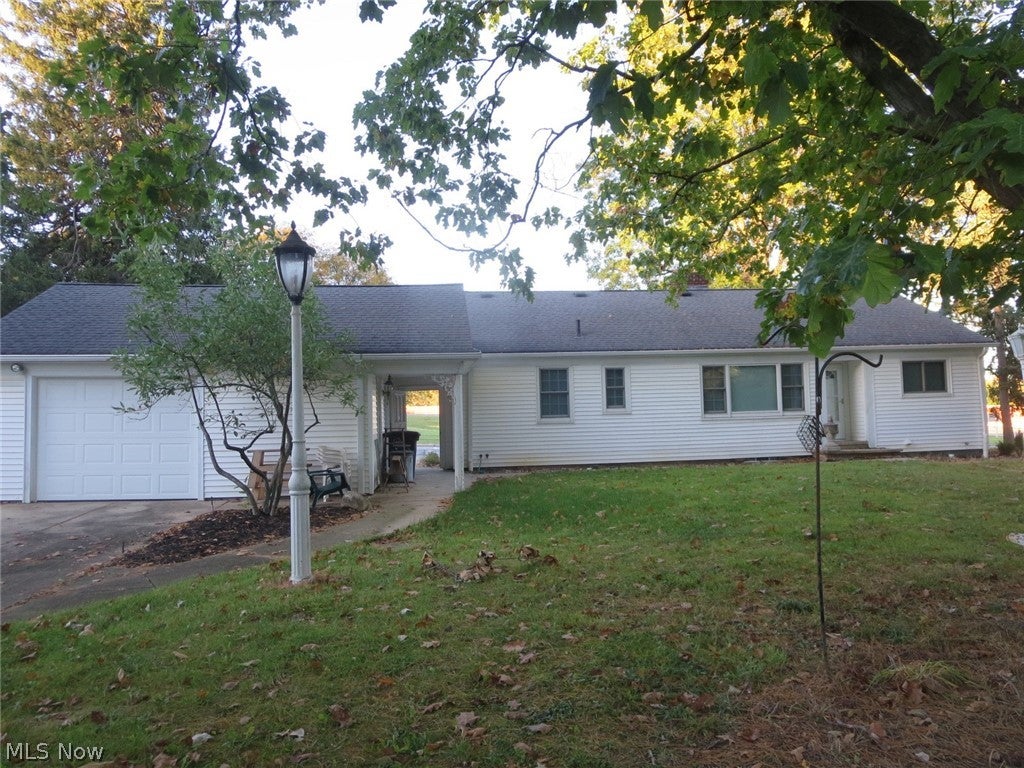
Save
Ask
Tour
Hide
Mortgage Calculator
Monthly Payment (Est.)
Enter an interest rate to see your estimated monthly payment.Calculator powered by Showcase IDX, a Constellation1 Company. Copyright ©2026 Information is deemed reliable but not guaranteed.
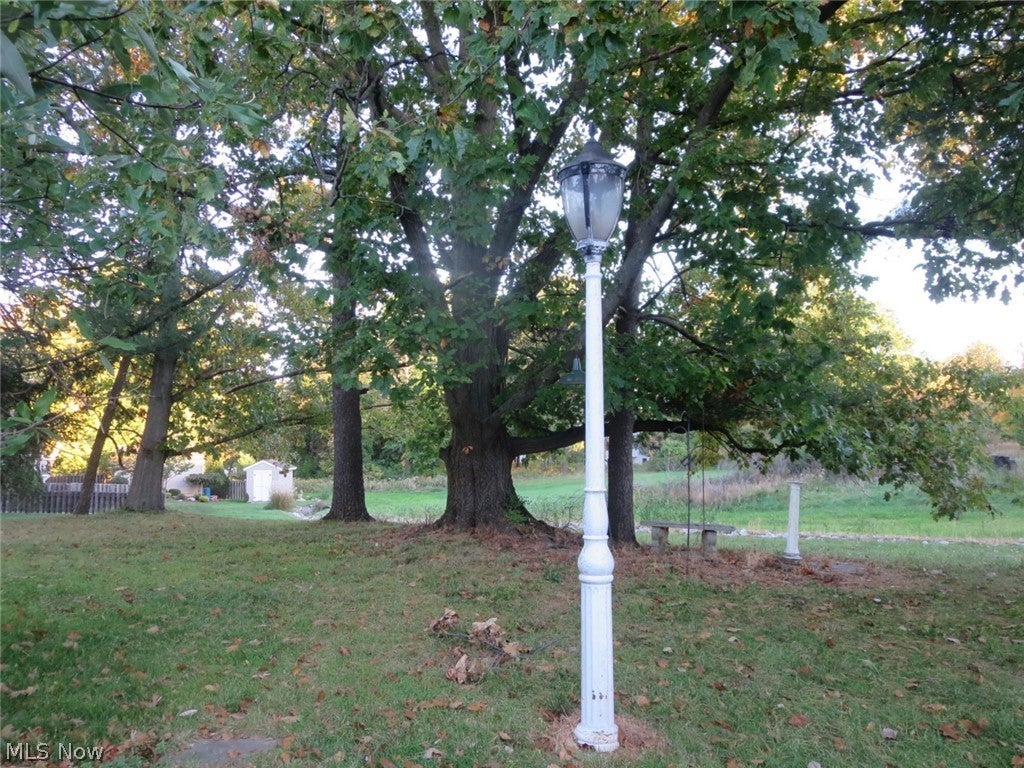
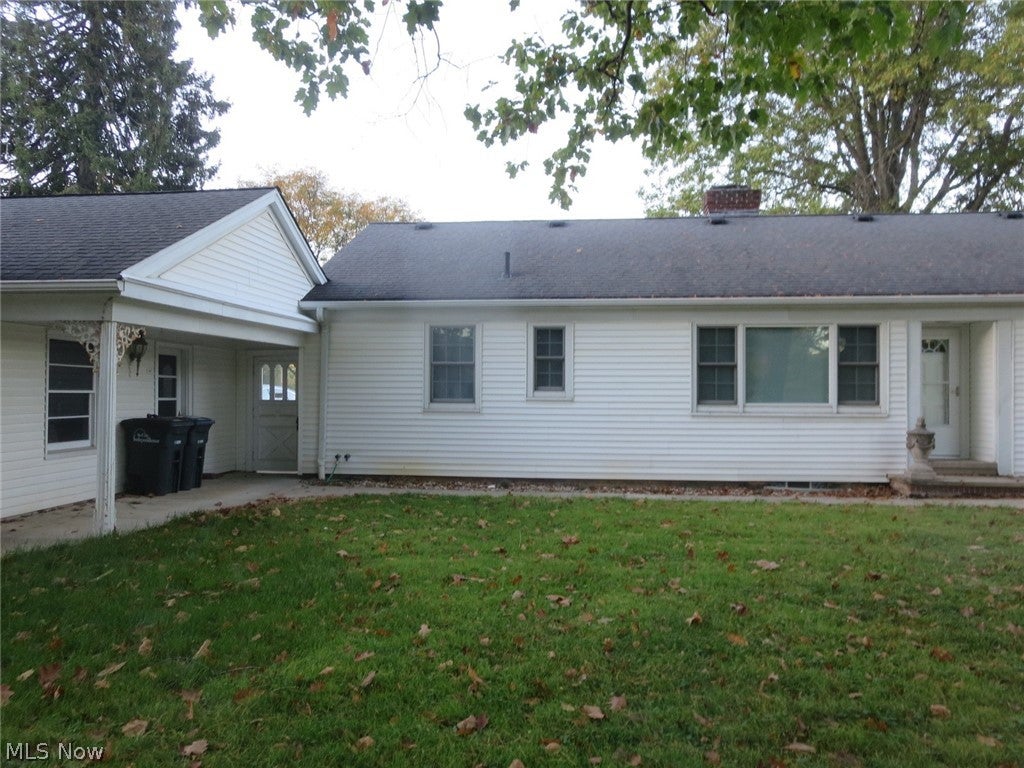
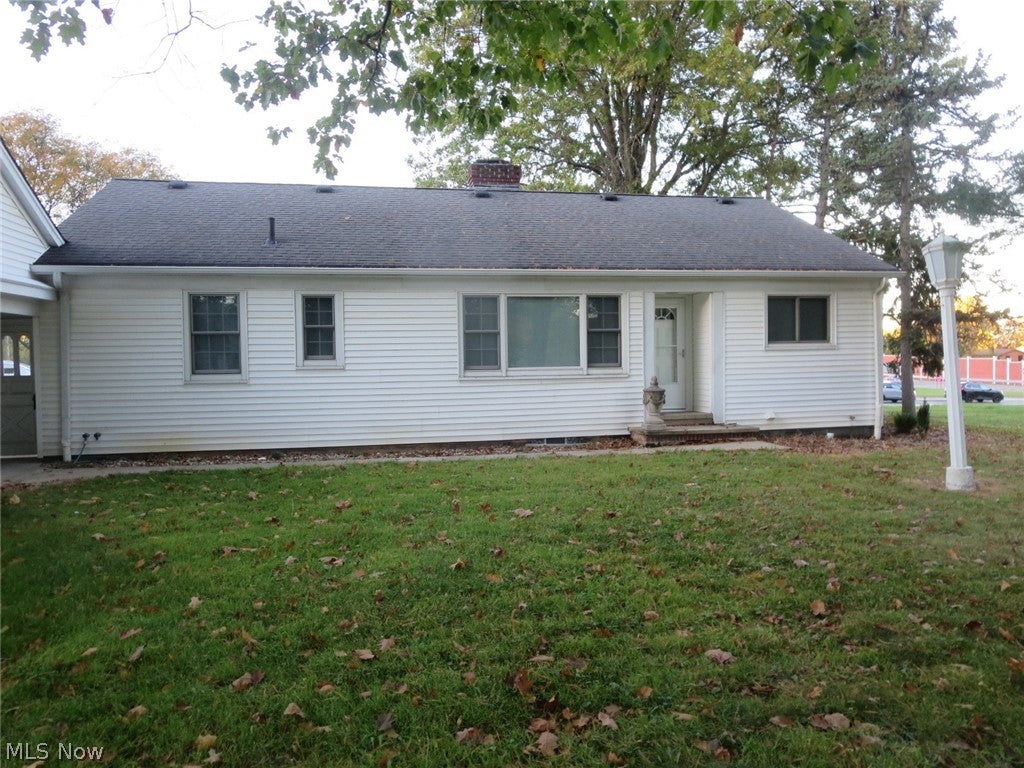
Completely remodeled luxury rental with some new appliances, new flooring and countertops. Large Living Room, Dining Room with wood burning fireplace both with new LVT flooring. 2 Nice sized Bedrooms with new flooring. full Bathroom and a 2 car garage with opener. Fresh clean Basement with Laundry and plenty of room for storage. Located on a beautiful lot with fresh landscaping. Close proximity to I-77, I-480, shopping, parks and restaurants
Save
Ask
Tour
Hide
Listing Snapshot
Price
$2,000
Days On Site
15 Days
Bedrooms
2
Inside Area (SqFt)
1,288 sqft
Total Baths
1
Full Baths
1
Partial Baths
N/A
Lot Size
0.6589 Acres
Year Built
1953
MLS Number
5255487
Status
Active
Property Tax
N/A
HOA/Condo/Coop Fees
N/A
Sq Ft Source
N/A
Friends & Family
Recent Activity
| 2 weeks ago | Status changed to Active | |
| 2 weeks ago | Price changed to $2,000 | |
| 2 weeks ago | Listing updated with changes from the MLS | |
| 2 weeks ago | Listing first seen on site |
General Features
Acres
0.6589
Direction Faces
North
Foundation
Block
Garage
Yes
Garage Spaces
2
Levels
One
Number Of Stories
1
Parking
DetachedGarage
Pets
No
Property Condition
Updated/Remodeled
Property Sub Type
Single Family Residence
Security
Carbon Monoxide Detector(s)Smoke Detector(s)
Sewer
Public Sewer
SqFt Above
1288
Style
Ranch
Water Source
Public
Interior Features
Appliances
DryerDishwasherMicrowaveWasher
Basement
Full
Cooling
Ceiling Fan(s)Central Air
Heating
Forced Air
Interior
Ceiling Fan(s)Entrance Foyer
Laundry Features
In BasementLower Level
Main Level Bedrooms
2
Window Features
Blinds
Bedroom
Dimensions - 13 x 13Level - First
Dining Room
Dimensions - 13 x 11.5Level - First
Kitchen
Dimensions - 14 x 9.5Level - FirstFeatures - Stone Counters
Living Room
Dimensions - 31 x 10.5Level - FirstFeatures - Built-in Features
Save
Ask
Tour
Hide
Exterior Features
Fencing
Back YardFront Yard
Pool Features
None
View
City
Waterview
City
Windows/Doors
Blinds
Community Features
School District
Independence LSD - 1816
Township
Independence
Schools
School District
Independence LSD - 1816
Elementary School
Unknown
Middle School
Unknown
High School
Unknown
Listing courtesy of Diana L McAloney of Harmony Homes Realty

The data relating to real estate for sale on this website comes in part from the Internet Data Exchange program of MLS NOW. Real estate listings held by brokerage firms other than are marked with the Internet Data Exchange logo and detailed information about them includes the name of the listing broker(s). The photos may be altered, edited, enhanced or virtually staged. Information Deemed Reliable But Not Guaranteed. Copyright 2026 - Multiple Listing Service, Inc. – All Rights Reserved.
The data relating to real estate for sale on this website comes in part from the Internet Data Exchange program of MLS NOW. Real estate listings held by brokerage firms other than are marked with the Internet Data Exchange logo and detailed information about them includes the name of the listing broker(s). The photos may be altered, edited, enhanced or virtually staged. Information Deemed Reliable But Not Guaranteed. Copyright 2026 - Multiple Listing Service, Inc. – All Rights Reserved.
Neighborhood & Commute
Source: Walkscore
Disclosure: Community information and market data powered by Constellation Data Labs. Information is deemed reliable but not guaranteed.
Save
Ask
Tour
Hide
Did you know? You can invite friends and family to your search. They can join your search, rate and discuss listings with you.